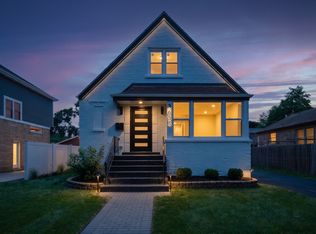
A home redefined by exceptional craftsmanship. Completely renovated from top to bottom in 2026, this reimagined 4 bedroom, 3 full bath home is in pristine condition and showcases high-end finishes throughout. The thoughtfully designed mainlevel layout features a stunning island kitchen, seamlessly connected living and dining spaces, beautifully updated bathrooms, and quality craftsmanship at every turn. The primary suite is complemented by a spa-inspired bathroom, featuring a dual rainfall shower. The fully finished basement offers a spacious family room, two additional bedrooms, a laundry area, and a convenient kitchenette, providing exceptional versatility. The backyard features a two-car garage plus an additional gated parking space for a third vehicle. Truly renovated to a remarkable standard, an impeccable home of uncommon quality.
Active
$549,000
6242 S Mulligan Ave, Chicago, IL 60638
4beds
2,860sqft
Single Family Residence
Built in 1964
5,125 Square Feet Lot
$-- Zestimate®
$192/sqft
$-- HOA
What's special
Fully finished basementThoughtfully designed mainlevel layoutTwo additional bedroomsPrimary suiteStunning island kitchenSpacious family roomBeautifully updated bathrooms
- 7 days
- 929
- 81
Likely to sell faster than
Zillow last checked:
Listing updated:
Listed by:
Javier Figueroa 708-940-7108,
Realty of America
Source: MRED as distributed by MLS GRID,MLS#: 12744068
Facts & features
Interior
Bedrooms & bathrooms
- Bedrooms: 4
- Bathrooms: 3
- Full bathrooms: 3
Rooms
- Room types: No additional rooms
Primary bedroom
- Features: Flooring (Luxury Vinyl), Bathroom (Full)
- Level: Main
- Area: 156 Square Feet
- Dimensions: 12X13
Bedroom 2
- Features: Flooring (Luxury Vinyl)
- Level: Main
- Area: 144 Square Feet
- Dimensions: 12X12
Bedroom 3
- Features: Flooring (Luxury Vinyl)
- Level: Basement
- Area: 156 Square Feet
- Dimensions: 12X13
Bedroom 4
- Features: Flooring (Luxury Vinyl)
- Level: Basement
- Area: 156 Square Feet
- Dimensions: 12X13
Dining room
- Features: Flooring (Luxury Vinyl)
- Level: Main
- Area: 154 Square Feet
- Dimensions: 11X14
Family room
- Features: Flooring (Luxury Vinyl)
- Level: Basement
- Area: 216 Square Feet
- Dimensions: 12X18
Kitchen
- Features: Kitchen (Island), Flooring (Luxury Vinyl)
- Level: Main
- Area: 216 Square Feet
- Dimensions: 12X18
Laundry
- Features: Flooring (Luxury Vinyl)
- Level: Basement
- Area: 64 Square Feet
- Dimensions: 8X8
Living room
- Features: Flooring (Luxury Vinyl)
- Level: Main
- Area: 216 Square Feet
- Dimensions: 12X18
Heating
- Natural Gas
Cooling
- Central Air
Appliances
- Laundry: In Unit
Features
- Basement: Finished,Full
- Number of fireplaces: 1
- Fireplace features: Living Room
Interior area
- Total structure area: 2,860
- Total interior livable area: 2,860 sqft
- Finished area below ground: 1,430
Property
Parking
- Total spaces: 3
- Parking features: Brick Driveway, Garage Door Opener, Yes, Detached, Garage
- Garage spaces: 3
- Has uncovered spaces: Yes
Accessibility
- Accessibility features: No Disability Access
Features
- Stories: 1
Lot
- Size: 5,125 Square Feet
- Dimensions: 41x125
Details
- Parcel number: 19173250280000
- Special conditions: None
Construction
Type & style
- Home type: SingleFamily
- Architectural style: Raised Ranch
- Property subtype: Single Family Residence
Materials
- Brick
- Foundation: Concrete Perimeter
- Roof: Asphalt
Condition
- New construction: No
- Year built: 1964
- Major remodel year: 2026
Utilities & green energy
- Sewer: Public Sewer
- Water: Lake Michigan, Public
Community & HOA
HOA
- Services included: None
Location
- Region: Chicago
Financial & listing details
- Price per square foot: $192/sqft
- Tax assessed value: $300,000
- Annual tax amount: $5,515
- Date on market: 8/27/2026
- Ownership: Fee Simple
Estimated market value
Not available
Estimated sales range
Not available
Not available
Price history
| Date | Event | Price |
|---|---|---|
| 9/16/2019 | Sold | $345,000$121/sqft |
Source:  MRED as distributed by MLS GRID #10421837 Report a problem MRED as distributed by MLS GRID #10421837 Report a problem | ||
| 8/3/2019 | Pending sale | $345,000$121/sqft |
Source: Home Sellers Realty Inc. #10421837 Report a problem | ||
| 7/11/2019 | Price change | $345,000-2.7%$121/sqft |
Source: Home Sellers Realty Inc. #10421837 Report a problem | ||
| 7/5/2019 | Price change | $354,500-1.5%$124/sqft |
Source: Home Sellers Realty Inc. #10421837 Report a problem | ||
| 6/22/2019 | Price change | $359,900-5.3%$126/sqft |
Source: Home Sellers Realty Inc. #10421837 Report a problem | ||
| 6/19/2019 | Listed for sale | $379,900+85.3%$133/sqft |
Source: Home Sellers Realty Inc. #10421837 Report a problem | ||
| 10/9/2018 | Sold | $205,000-6.4%$72/sqft |
Source: MRED as distributed by MLS GRID #10060608 Report a problem | ||
| 9/19/2018 | Pending sale | $219,000$77/sqft |
Source: Fireside Realty #10060608 Report a problem | ||
| 9/10/2018 | Price change | $219,000-4.4%$77/sqft |
Source: Fireside Realty #10060608 Report a problem | ||
| 8/23/2018 | Price change | $229,000-4.5%$80/sqft |
Source: Fireside Realty #10060608 Report a problem | ||
| 6/26/2018 | Price change | $239,900-4%$84/sqft |
Source: Fireside Realty #10060608 Report a problem | ||
| 6/13/2018 | Listed for sale | $249,900+8.7%$87/sqft |
Source: Fireside Realty #09983635 Report a problem | ||
| 4/19/2018 | Listing removed | $229,900$80/sqft |
Source: Fireside Realty #09771547 Report a problem | ||
| 12/8/2017 | Pending sale | $229,900$80/sqft |
Source: Fireside Realty #09771547 Report a problem | ||
| 11/13/2017 | Price change | $229,900-4.2%$80/sqft |
Source: Fireside Realty #09771547 Report a problem | ||
| 10/23/2017 | Price change | $239,900-4.4%$84/sqft |
Source: Fireside Realty #09771547 Report a problem | ||
| 10/6/2017 | Listed for sale | $251,000$88/sqft |
Source: Fireside Realty #09771547 Report a problem | ||
Public tax history
| Year | Property taxes | Tax assessment |
|---|---|---|
| 2024 | $5,389 -2.3% | $30,000 +15.4% |
| 2023 | $5,515 +2.6% | $25,999 |
| 2022 | $5,378 +2.9% | $25,999 |
| 2021 | $5,228 -8.4% | $25,999 +2.2% |
| 2020 | $5,705 -0.2% | $25,442 -10% |
| 2019 | $5,716 +1.7% | $28,269 |
| 2018 | $5,620 +730.5% | $28,269 +16.6% |
| 2017 | $677 -86.2% | $24,250 |
| 2016 | $4,889 +363.4% | $24,250 |
| 2015 | $1,055 +0.8% | $24,250 +14.8% |
| 2014 | $1,047 -0.4% | $21,132 |
| 2013 | $1,050 +6.8% | $21,132 |
| 2012 | $984 +3.8% | $21,132 -24.4% |
| 2011 | $948 +10.6% | $27,944 |
| 2010 | $857 +6.5% | $27,944 |
| 2009 | $805 -6.6% | $27,944 -8.1% |
| 2008 | $861 -8.8% | $30,391 |
| 2007 | $944 -5.8% | $30,391 |
| 2006 | $1,003 -12.9% | $30,391 +37.7% |
| 2005 | $1,152 -5.6% | $22,069 |
| 2004 | $1,220 -7.2% | $22,069 |
| 2003 | $1,315 -11.6% | $22,069 +31% |
| 2002 | $1,488 -6.6% | $16,851 |
| 2001 | $1,594 -39.4% | $16,851 |
| 2000 | $2,631 +50.6% | $16,851 +1.1% |
| 1999 | $1,747 | $16,662 |
Find assessor info on the county website
Monthly payment
Est. payment
Payment breakdown
Explore the cost of this home by adjusting the details. Changes won't be saved.Climate risks
Neighborhood: Clearing
Nearby schools
Schools provided by the listing agent
- Elementary: Hale Elementary School
- High: Kennedy High School
- District: 299
Source: MRED as distributed by MLS GRID. This data may not be complete. We recommend contacting the local school district to confirm school assignments for this home.

Similar homes
- $499,9005 bd2 ba2.1k sqft5318 S Narragansett Ave, Chicago, IL 60638New
 MLS ID #12749280, Halina Novakovich, Baird & Warner. MRED as distributed by MLS GRID
 - $575,0004 bd4 ba1.5k sqft1416 Ridgeland Ave, Berwyn, IL 60402New
 MLS ID #12747646, Luis Ortiz, RE/MAX Partners. MRED as distributed by MLS GRID
 - $539,9004 bd3 ba2.3k sqft3653 W 107th St, Chicago, IL 60655Active
 MLS ID #12730809, Joanna Lewkowicz, ABR,C-RETS,CSC,MRP,RENE,SFR,SRES,SRS, Boutique Home Realty. MRED as distributed by MLS GRID
 - $584,9005 bd3 ba2.6k sqft3052 N Major Ave, Chicago, IL 60634New
 MLS ID #12750066, Ruben Avila, RE/MAX Mi Casa. MRED as distributed by MLS GRID
