MOTIVATED SELLER! Priced to sell!! City in the suburbs, awesome modern designed 2 story floor plan with preferred southern exposure with beautiful private treed views. Great open floor plan concept. 2 Bedrooms and 2 and half baths with two balconies. High-end kitchen featuring Neff cabinetry with work station and island with breakfast bar overhang, built in wine rack, several roll out drawers, lazy Susan, rollout trash bin and marble floors. High-end Stainless-Steel appliances. Newer high-end vinyl flooring and entire home recently painted. Primary bathroom has all marble flooring and walls with separate oversized shower and separate soaking tub. Dual vanities with full mirror above. Upstairs guest bedroom has its own private balcony; could make a nice office as well. Totally turnkey move in ready. Parking spaces 68 and 72 in the lower A garage, storage locker 46A. Enjoy all the added amenities such as the 24 hour manned gatehouse, outdoor pool, tennis courts that are also lined for pickleball, basketball area and putting clock.
Active
Price cut: $7K (10/9)
$481,999
1409 Burr Oak Rd APT 112A, Hinsdale, IL 60521
2beds
1,876sqft
Condominium, Single Family Residence
Built in 1978
-- sqft lot
$-- Zestimate®
$257/sqft
$1,199/mo HOA
What's special
Outdoor poolBasketball areaTwo balconiesEntire home recently paintedHigh-end stainless-steel appliancesPutting clockNewer high-end vinyl flooring
- 614 days
- 402
- 14
Zillow last checked:
Listing updated:
Listed by:
Donald Romanelli 630-325-2133,
Romanelli & Associates
Source: MRED as distributed by MLS GRID,MLS#: 12290345
Facts & features
Interior
Bedrooms & bathrooms
- Bedrooms: 2
- Bathrooms: 3
- Full bathrooms: 2
- 1/2 bathrooms: 1
Rooms
- Room types: Foyer
Primary bedroom
- Features: Flooring (Vinyl), Window Treatments (Blinds), Bathroom (Full, Double Sink, Tub & Separate Shwr)
- Level: Second
- Area: 312 Square Feet
- Dimensions: 13X24
Bedroom 2
- Features: Flooring (Vinyl), Window Treatments (Blinds)
- Level: Second
- Area: 165 Square Feet
- Dimensions: 11X15
Dining room
- Features: Flooring (Vinyl), Window Treatments (Blinds)
- Level: Main
- Area: 208 Square Feet
- Dimensions: 13X16
Family room
- Features: Flooring (Vinyl)
Foyer
- Features: Flooring (Marble)
- Level: Main
- Area: 168 Square Feet
- Dimensions: 12X14
Kitchen
- Features: Kitchen (Island, Pantry-Closet, Custom Cabinetry, Granite Counters, Updated Kitchen), Flooring (Marble)
- Level: Main
- Area: 240 Square Feet
- Dimensions: 15X16
Laundry
- Features: Flooring (Vinyl)
- Level: Second
- Area: 24 Square Feet
- Dimensions: 6X4
Living room
- Features: Flooring (Vinyl), Window Treatments (Blinds)
- Level: Main
- Area: 350 Square Feet
- Dimensions: 14X25
Heating
- Electric, Forced Air
Cooling
- Central Air
Appliances
- Included: Double Oven, Microwave, Dishwasher, High End Refrigerator, Washer, Dryer, Disposal, Stainless Steel Appliance(s), Cooktop, Range Hood
- Laundry: Washer Hookup, In Unit
Features
- Storage, Open Floorplan
- Windows: Screens
- Basement: None
Interior area
- Total structure area: 0
- Total interior livable area: 1,876 sqft
Property
Parking
- Total spaces: 2
- Parking features: Garage Door Opener, Tandem, Yes, Garage Owned, Attached, Garage
- Attached garage spaces: 2
- Has uncovered spaces: Yes
Accessibility
- Accessibility features: No Disability Access
Features
- Exterior features: Balcony
Lot
- Features: Common Grounds, Forest Preserve Adjacent, Nature Preserve Adjacent, Landscaped
Details
- Parcel number: 0636407010
- Special conditions: None
- Other equipment: TV-Cable
Construction
Type & style
- Home type: Condo
- Property subtype: Condominium, Single Family Residence
Materials
- Brick, Cedar
- Foundation: Concrete Perimeter
Condition
- New construction: No
- Year built: 1978
- Major remodel year: 2000
Details
- Builder model: TWO STORY
Utilities & green energy
- Sewer: Public Sewer
- Water: Lake Michigan
Community & HOA
Community
- Features: Park
HOA
- Has HOA: Yes
- Amenities included: Elevator in Residence, Storage, On Site Manager/Engineer, Park, Pool, Tennis Court(s), Clubhouse
- Services included: Water, Parking, Insurance, Cable TV, Clubhouse, Pool, Exterior Maintenance, Lawn Care, Scavenger, Snow Removal, Internet
- HOA fee: $1,199 monthly
Location
- Region: Hinsdale
Financial & listing details
- Price per square foot: $257/sqft
- Tax assessed value: $144,178
- Annual tax amount: $7,169
- Date on market: 2/13/2025
- Ownership: Condo
Estimated market value
Not available
Estimated sales range
Not available
$3,072/mo
Price history
| Date | Event | Price |
|---|---|---|
| 10/9/2026 | Price change | $481,999-1.4%$257/sqft |
Source:  MRED as distributed by MLS GRID #12290345 Report a problem MRED as distributed by MLS GRID #12290345 Report a problem | ||
| 9/30/2026 | Price change | $489,000-2%$261/sqft |
Source: MRED as distributed by MLS GRID #12290345 Report a problem | ||
| 6/22/2026 | Listed for sale | $499,000-5%$266/sqft |
Source: MRED as distributed by MLS GRID #12290345 Report a problem | ||
| 3/13/2025 | Price change | $525,000-8.7%$280/sqft |
Source: MRED as distributed by MLS GRID #12290345 Report a problem | ||
| 2/13/2025 | Listed for sale | $575,000-8.6%$307/sqft |
Source: MRED as distributed by MLS GRID #12290345 Report a problem | ||
| 2/13/2025 | Listing removed | $629,000$335/sqft |
Source: MRED as distributed by MLS GRID #12130352 Report a problem | ||
| 8/12/2024 | Listed for sale | $629,000+61.3%$335/sqft |
Source: MRED as distributed by MLS GRID #12130352 Report a problem | ||
| 5/8/2023 | Sold | $390,000-2.1%$208/sqft |
Source: MRED as distributed by MLS GRID #11757211 Report a problem | ||
| 4/17/2023 | Contingent | $398,500$212/sqft |
Source: MRED as distributed by MLS GRID #11757211 Report a problem | ||
| 4/12/2023 | Listed for sale | $398,500+6.3%$212/sqft |
Source: MRED as distributed by MLS GRID #11757211 Report a problem | ||
| 6/3/2002 | Sold | $375,000+94.3%$200/sqft |
Source: Public Record Report a problem | ||
| 3/8/1996 | Sold | $193,000$103/sqft |
Source: Public Record Report a problem | ||
Public tax history
| Year | Property taxes | Tax assessment |
|---|---|---|
| 2025 | $7,169 +3.3% | $144,178 +7.9% |
| 2024 | $6,940 +19.9% | $133,672 +8.1% |
| 2023 | $5,788 -3.9% | $123,610 -1.7% |
| 2022 | $6,022 +34.9% | $125,720 +2.5% |
| 2021 | $4,463 +0.3% | $122,600 +2.2% |
| 2020 | $4,451 -4.2% | $119,910 +5.2% |
| 2019 | $4,645 +3.6% | $114,000 +16.1% |
| 2018 | $4,482 +13.8% | $98,190 +12.3% |
| 2017 | $3,938 +16.3% | $87,450 +16.8% |
| 2016 | $3,385 +2.6% | $74,890 +7.3% |
| 2015 | $3,299 -12.2% | $69,770 -1.1% |
| 2014 | $3,758 0% | $70,570 -1.4% |
| 2013 | $3,759 -2.1% | $71,560 -6.2% |
| 2012 | $3,840 -18.3% | $76,260 -25.4% |
| 2011 | $4,698 -8.2% | $102,210 -16.2% |
| 2010 | $5,119 +3.2% | $122,010 -6.8% |
| 2009 | $4,959 +2.9% | $130,910 |
| 2008 | $4,819 +6.3% | $130,910 +8.8% |
| 2007 | $4,531 +0.1% | $120,320 +3.9% |
| 2006 | $4,526 +4% | $115,850 +6.9% |
| 2005 | $4,351 -3.1% | $108,370 +6.3% |
| 2004 | $4,488 -6.2% | $101,950 -5.3% |
| 2003 | $4,783 +22% | $107,660 +27.9% |
| 2002 | $3,921 +13.3% | $84,190 +8.8% |
| 2001 | $3,462 +3.2% | $77,410 +5.2% |
| 2000 | $3,355 | $73,590 |
Find assessor info on the county website
Monthly payment
Est. payment
Payment breakdown
Explore the cost of this home by adjusting the details. Changes won't be saved.Climate risks
Neighborhood: 60521
Nearby schools
Schools provided by the listing agent
- Elementary: Monroe Elementary School
- Middle: Clarendon Hills Middle School
- High: Hinsdale Central High School
- District: 181
Source: MRED as distributed by MLS GRID. This data may not be complete. We recommend contacting the local school district to confirm school assignments for this home.
- $563,2002 bd2 ba2k sqft1409 Burr Oak Rd APT 101A, Hinsdale, IL 60521Off Market
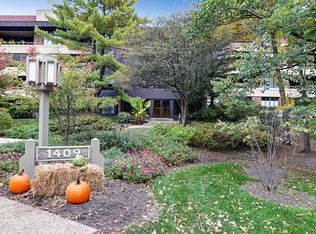
- $488,600-- bd-- ba2k sqft1409 Burr Oak Rd APT 102A, Hinsdale, IL 60521Off Market
- $633,7002 bd2 ba2k sqft1409 Burr Oak Rd APT 103A, Hinsdale, IL 60521Off Market
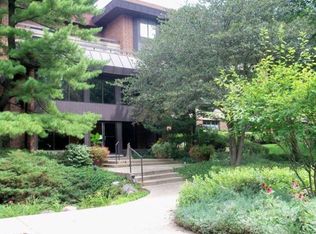
- $541,500-- bd-- ba2k sqft1409 Burr Oak Rd APT 104A, Hinsdale, IL 60521Off Market
Similar homes
- $499,9992 bd3 ba1.8k sqft1401 Burr Oak Rd APT 114B, Hinsdale, IL 60521Active
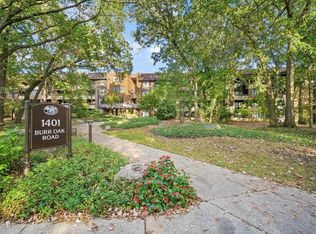 MLS ID #12705728, Donald Romanelli, Romanelli & Associates. MRED as distributed by MLS GRID
 - $565,0002 bd2 ba1.9k sqft1409 Burr Oak Rd APT 310A, Hinsdale, IL 60521Active
 MLS ID #12735161, Joan McInerney, Coldwell Banker Realty. MRED as distributed by MLS GRID
 - $489,0002 bd2 ba1.3k sqft1 Oak Brook Club Dr APT A310, Oak Brook, IL 60523Active
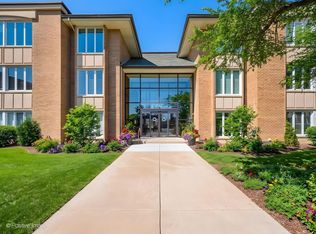 MLS ID #12749348, Jan Morel, @properties Christie's International Real Estate. MRED as distributed by MLS GRID
 - $554,5005 bd3 ba1.5k sqft19W100 22nd St, Lombard, IL 60148New
 MLS ID #12787618, Kelly Stetler, Compass. MRED as distributed by MLS GRID
