The Address Is Established. The Opportunity Is Yours. The finest homes aren't always defined by today's finishes. More often, they're distinguished by exceptional space, an outstanding floor plan, remarkable privacy, and the freedom to create a home that reflects your own vision. Perfectly positioned on the top floor, this spacious 2 bedroom/2 bath residence offers over 1,300 square feet of thoughtfully designed living space with the ease of ranch-style living-all on one level with no interior or exterior stairs. The generous living room, anchored by a warm gas fireplace, flows naturally into the dining area and opens to one of the home's most desirable features: a spacious private balcony overlooking peaceful, tree-lined views rather than neighboring residences. It's a setting that feels wonderfully quiet, remarkably private, and increasingly difficult to find. The thoughtfully designed floor plan continues with a generously sized primary suite featuring two closets, including a walk-in, along with a private bath. A spacious second bedroom offers flexibility for overnight guests, a home office, or both. In-unit laundry, additional storage conveniently located on the same floor, and a climate-controlled garage parking space complete a home designed for comfortable everyday living. One of the best values currently available within Oak Brook Club, this residence presents an exceptional opportunity to personalize one of the community's most desirable floor plans. Rather than paying a premium for renovations chosen by someone else, you'll have the freedom to make every design decision your own while investing in one of Oak Brook's most enduring and sought-after addresses. Homes offering this combination of space, privacy, and potential rarely become available at such an attractive price point within Oak Brook Club. Beyond your front door, Oak Brook Club offers a lifestyle that has made it one of the western suburbs' premier luxury condominium communities. Set behind private gates on approximately 25 beautifully landscaped acres, residents enjoy tranquil ponds, winding walking paths, lush gardens, a heated outdoor swimming pool and sun deck, an elegant clubhouse, fitness center, and attentive on-site management. Just moments away, Oakbrook Center provides exceptional shopping, acclaimed dining, and entertainment, while nearby expressways and Metra access place everything the western suburbs-and downtown Chicago-have to offer within easy reach. Exceptional value. Exceptional privacy. Exceptional potential. Opportunities like this within Oak Brook Club are increasingly rare-and deserve a closer look. Bring Your Vision. The Value Is Already Here.
Active
$499,000
1 Oak Brook Club Dr APT A310, Oak Brook, IL 60523
2beds
1,383sqft
:
Get pre-qualified$4,555/mo
Condominium, Single Family Residence
Built in 1971
-- sqft lot
$-- Zestimate®
$361/sqft
$1,107/mo HOA
What's special
Warm gas fireplaceTranquil pondsGenerously sized primary suiteLush gardensIn-unit laundryWinding walking pathsPrivate bath
- --
- on Zillow |
- 306
- views |
- 9
- saves |
Zillow last checked:
Listing updated:
Listed by:
Jan Morel 630-230-0500,
@properties Christie's International Real Estate
Source: MRED as distributed by MLS GRID,MLS#: 12723618
Facts & features
Interior
Bedrooms & bathrooms
- Bedrooms: 2
- Bathrooms: 2
- Full bathrooms: 2
Rooms
- Room types: No additional rooms
Primary bedroom
- Features: Flooring (Carpet), Bathroom (Full)
- Level: Main
- Area: 208 Square Feet
- Dimensions: 16X13
Bedroom 2
- Features: Flooring (Carpet)
- Level: Main
- Area: 144 Square Feet
- Dimensions: 12X12
Dining room
- Features: Flooring (Laminate)
- Level: Main
- Area: 132 Square Feet
- Dimensions: 12X11
Kitchen
- Features: Kitchen (Island, Pantry-Closet), Flooring (Laminate)
- Level: Main
- Area: 132 Square Feet
- Dimensions: 12X11
Living room
- Features: Flooring (Laminate)
- Level: Main
- Area: 320 Square Feet
- Dimensions: 20X16
Heating
- Electric, Forced Air
Cooling
- Central Air
Appliances
- Included: Range, Microwave, Dishwasher, Washer, Dryer
- Laundry: Washer Hookup, Electric Dryer Hookup, In Unit
Features
- Walk-In Closet(s), Open Floorplan
- Flooring: Carpet
- Basement: None
- Number of fireplaces: 1
- Fireplace features: Gas Log, Gas Starter, Living Room
Interior area
- Total structure area: 0
- Total interior livable area: 1,383 sqft
Video & virtual tour
Property
Parking
- Total spaces: 1
- Parking features: Asphalt, Garage Door Opener, Heated Garage, Yes, Garage Owned, Attached, Garage
- Attached garage spaces: 1
- Has uncovered spaces: Yes
Accessibility
- Accessibility features: No Disability Access
Features
- Exterior features: Balcony
Lot
- Features: Common Grounds
Details
- Parcel number: 0623106053
- Special conditions: None
- Other equipment: Ceiling Fan(s)
Construction
Type & style
- Home type: Condo
- Property subtype: Condominium, Single Family Residence
Materials
- Brick
- Foundation: Concrete Perimeter
Condition
- New construction: No
- Year built: 1971
Utilities & green energy
- Electric: Circuit Breakers
- Sewer: Public Sewer
- Water: Lake Michigan, Public
Community & HOA
Community
- Security: Security System
- Subdivision: Oak Brook Club
HOA
- Has HOA: Yes
- Amenities included: Elevator in Residence, Exercise Room, On Site Manager/Engineer, Party Room, Sundeck, Pool, Sauna, Security Door Lock(s), Clubhouse, High Speed Conn., In Ground Pool, In-Ground Sprinkler System, School Bus, Security, Trail(s)
- Services included: Water, Gas, Insurance, Security, Cable TV, Clubhouse, Exercise Facilities, Pool, Exterior Maintenance, Lawn Care, Scavenger, Snow Removal, Internet
- HOA fee: $1,107 monthly
Location
- Region: Oak Brook
Financial & listing details
- Price per square foot: $361/sqft
- Annual tax amount: $5,714
- Date on market: 8/4/2026
- Ownership: Condo
Estimated market value
Not available
Estimated sales range
Not available
Not available
Price history
| Date | Event | Price |
|---|---|---|
| 7/27/2026 | Listing removed | $515,000$372/sqft |
Source:  MRED as distributed by MLS GRID #12551355 Report a problem MRED as distributed by MLS GRID #12551355 Report a problem | ||
| 1/25/2026 | Listed for sale | $515,000+41.1%$372/sqft |
Source: MRED as distributed by MLS GRID #12551355 Report a problem | ||
| 5/13/2021 | Sold | $365,000-5.2%$264/sqft |
Source: MRED as distributed by MLS GRID #10980801 Report a problem | ||
| 4/1/2021 | Contingent | $385,000$278/sqft |
Source: MRED as distributed by MLS GRID #10980801 Report a problem | ||
| 1/27/2021 | Listed for sale | $385,000$278/sqft |
Source: MRED as distributed by MLS GRID #10980801 Report a problem | ||
Public tax history
Tax history is unavailable.
Monthly payment
Est. payment
Payment breakdown
Explore the cost of this home by adjusting the details. Changes won't be saved.Climate risks
Neighborhood: 60523
Nearby schools
GreatSchools rating
- 8/10Stella May Swartz Elementary SchoolGrades: 2-4Distance: 0.5 mi
- 9/10John E Albright Middle SchoolGrades: 5-8Distance: 1.2 mi
- 9/10Willowbrook High SchoolGrades: 9-12Distance: 1.6 mi
Schools provided by the listing agent
- Elementary: Salt Creek Elementary School
- Middle: John E Albright Middle School
- High: Willowbrook High School
- District: 48
Source: MRED as distributed by MLS GRID. This data may not be complete. We recommend contacting the local school district to confirm school assignments for this home.
- $593,600-- bd-- ba1.6k sqft2 Oak Brook Club Dr APT C111, Oak Brook, IL 60523Off Market
- $631,400-- bd-- ba1.6k sqft2 Oak Brook Club Dr APT C112, Oak Brook, IL 60523Off Market
- $543,900-- bd-- ba1.2k sqft2 Oak Brook Club Dr APT C110, Oak Brook, IL 60523Off Market
- $520,7002 bd2 ba1.8k sqft2 Oak Brook Club Dr APT C108, Oak Brook, IL 60523Off Market
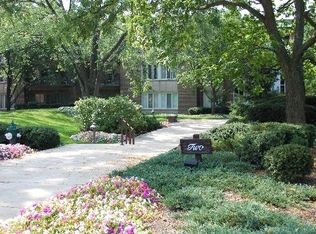
- $471,900-- bd-- ba1.2k sqft2 Oak Brook Club Dr APT C104, Oak Brook, IL 60523Off Market
- $545,1002 bd2 ba1.7k sqft2 Oak Brook Club Dr APT C101, Oak Brook, IL 60523Off Market
- $474,9002 bd2 ba1.3k sqft2 Oak Brook Club Dr APT C109, Oak Brook, IL 60523Off Market
- $689,9002 bd2 ba1.7k sqft2 Oak Brook Club Dr APT B111, Oak Brook, IL 60523Sold
- $520,1002 bd2 ba1.3k sqft2 Oak Brook Club Dr APT B109, Oak Brook, IL 60523Sold
A local agent can set up tours, give advice and negotiate with sellers.
A local lender can help you make sure your offer is ready when you are.
Similar homes
- $509,9002 bd3 ba1.8k sqft1401 Burr Oak Rd APT 114B, Hinsdale, IL 60521Active
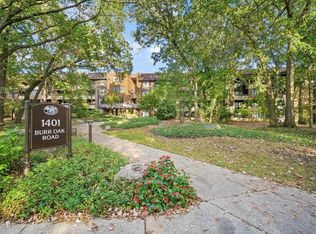 MLS ID #12705728, Donald Romanelli, Romanelli & Associates. MRED as distributed by MLS GRID
 - $374,9003 bd2 ba1.6k sqft175 W Brush Hill Rd Unit 104, Elmhurst, IL 60126New
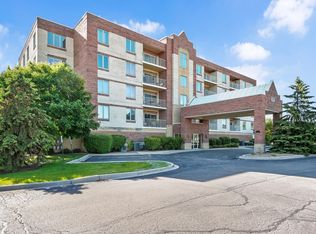 MLS ID #12726699, Kelly Stetler, Compass. MRED as distributed by MLS GRID
 - $499,0002 bd3 ba1.8k sqft1409 Burr Oak Rd APT 112A, Hinsdale, IL 60521Active
 MLS ID #12290345, Donald Romanelli, Romanelli & Associates. MRED as distributed by MLS GRID
 - $575,0005 bd3 ba1.5k sqft19W100 22nd St, Lombard, IL 60148Active
 MLS ID #12711577, Kelly Stetler, Compass. MRED as distributed by MLS GRID
 - $305,0003 bd2 ba1.4k sqft1S055 Spring Rd APT 2C, Oakbrook Terrace, IL 60181ActiveMLS ID #12701378, Hubert Myszkowski, L.W. Reedy Real Estate. MRED as distributed by MLS GRID
- $499,9993 bd3 ba1.8k sqft800 Marston Ave, Glen Ellyn, IL 60137ActiveMLS ID #12722352, Susann Rhoades, RE/MAX Suburban. MRED as distributed by MLS GRID
- $469,5003 bd2 ba1.8k sqft959 Ridge Ave, Elk Grove Village, IL 60007NewMLS ID #12728292, Rebekah Butler, Jameson Sotheby's International Realty. MRED as distributed by MLS GRID
- $489,0003 bd2 ba1.8k sqft3N565 Crown Rd, Elmhurst, IL 60126ActiveMLS ID #12721130, Albert Miranda, Hangar Homes Realty, LLC. MRED as distributed by MLS GRID
- $425,0003 bd2 ba1.7k sqft310 S Main St APT 209, Lombard, IL 60148NewMLS ID #12560476, Kathy Slovick, Coldwell Banker Realty. MRED as distributed by MLS GRID
- $299,0002 bd2 ba1.2k sqft77 Lake Hinsdale Dr APT 202, Willowbrook, IL 60527NewMLS ID #12725045, Dave Ricordati, Better Homes & Gardens Real Estate Connections. MRED as distributed by MLS GRID
- $300,0002 bd2 ba1.2k sqft111 Acacia Dr APT 607, Indian Head Park, IL 60525ActiveMLS ID #12708478, Catherine Bier, Coldwell Banker Realty. MRED as distributed by MLS GRID
- $359,5002 bd2 ba1.3k sqft1 Itasca Pl Unit 302, Itasca, IL 60143NewMLS ID #12728956, Gary Aver, Realta Real Estate. MRED as distributed by MLS GRID
- $339,0002 bd3 ba1.6k sqft2025 S Lincoln Ave, Lombard, IL 60148NewMLS ID #12726925, Lori Ammons, Keller Williams Infinity. MRED as distributed by MLS GRID
- $495,0002 bd3 ba1.5k sqft517 Renn Ct, Wheaton, IL 60187ActiveMLS ID #12712424, Pat Murray, ABR,CNC,GRI,SFR, Berkshire Hathaway HomeServices Chicago. MRED as distributed by MLS GRID
- $420,0002 bd2 ba1.4k sqft8540 W Foster Ave Unit 503, Norridge, IL 60706NewMLS ID #12724121, Rita Neri, RE/MAX Premier. MRED as distributed by MLS GRID
- $450,0002 bd2 ba1.2k sqft2431 W Walton St #2, Chicago, IL 60622ActiveMLS ID #12724885, Melanie Giglio, Compass. MRED as distributed by MLS GRID
- $539,0002 bd2 ba1.3k sqft2543 N Racine Ave APT G, Chicago, IL 60614NewMLS ID #12723276, Christopher Klanyac, Jameson Sotheby's Intl Realty. MRED as distributed by MLS GRID
- $595,0003 bd2 ba1.9k sqft570 W Crockett Ave, Elmhurst, IL 60126ActiveMLS ID #12717565, Mike Berg, Berg Properties. MRED as distributed by MLS GRID
- $480,0003 bd2 ba1.2k sqft20W065 S Frontage Rd, Lemont, IL 60439ActiveMLS ID #12599624, Jestine Lenckus, Better Homes & Gardens Real Estate Connections. MRED as distributed by MLS GRID
- $545,0004 bd2 ba1.6k sqft2929 Northcreek Dr, Woodridge, IL 60517ActiveMLS ID #12723511, Diane Salach, @properties Christie's International Real Estate. MRED as distributed by MLS GRID
