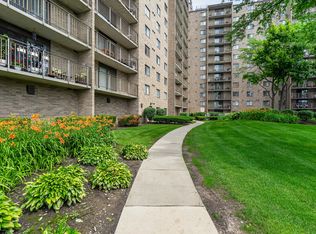
Fantastic sun-filled sixth-floor condominium offering two spacious bedrooms, two full bathrooms, a versatile den/office and generously sized rooms throughout! A gracious foyer with a coat closet and mechanical closet welcomes you into the expansive living room, which flows seamlessly into the open dining area. Sliding glass doors open to a large private balcony overlooking the beautifully landscaped courtyard, clubhouse and outdoor pool. The updated kitchen features Craftsman-style cabinetry, butcher block countertops, a stone countertop and coordinating stone backsplash, along with stainless steel appliances, creating a warm, stylish, and functional space for everyday living and entertaining. The flexible den, complete with a charming Juliet balcony, is perfect for a home office, craft room, reading nook, or can easily be converted into a third bedroom. The spacious primary suite offers two closets, a private en-suite bath with a walk-in shower, and its own Juliet balcony. The second bedroom also features a Juliet balcony, filling the room with natural light and fresh air. Residents will appreciate the recently renovated lobby and an impressive array of amenities, including a clubhouse with a party room, fitness center, indoor and outdoor swimming pools, tennis courts, and attached garage parking-making carefree condominium living truly exceptional. The entire unit was freshly painted in 2026, allowing you to move right in and begin enjoying your new home from day one! Assigned parking garage space #30 and storage on the same floor.
Active
$300,000
111 Acacia Dr APT 607, Indian Head Park, IL 60525
2beds
1,233sqft
Condominium, Single Family Residence
Built in 1974
-- sqft lot
$-- Zestimate®
$243/sqft
$497/mo HOA
What's special
Two spacious bedroomsSun-filled sixth-floor condominiumOpen dining areaUpdated kitchenButcher block countertopsCraftsman-style cabinetryStainless steel appliances
- --
- on Zillow |
- 554
- views |
- 29
- saves |
Likely to sell faster than
Zillow last checked:
Listing updated:
Listed by:
Catherine Bier 708-567-2032,
Coldwell Banker Realty
Source: MRED as distributed by MLS GRID,MLS#: 12708478
Facts & features
Interior
Bedrooms & bathrooms
- Bedrooms: 2
- Bathrooms: 2
- Full bathrooms: 2
Rooms
- Room types: Den, Foyer, Balcony/Porch/Lanai
Primary bedroom
- Features: Flooring (Carpet), Bathroom (Full)
- Level: Main
- Area: 228 Square Feet
- Dimensions: 19X12
Bedroom 2
- Features: Flooring (Carpet), Window Treatments (Curtains/Drapes)
- Level: Main
- Area: 120 Square Feet
- Dimensions: 12X10
Balcony porch lanai
- Features: Flooring (Other)
- Level: Main
- Area: 90 Square Feet
- Dimensions: 15X6
Den
- Features: Flooring (Carpet), Window Treatments (Curtains/Drapes)
- Level: Main
- Area: 130 Square Feet
- Dimensions: 13X10
Dining room
- Features: Flooring (Carpet)
- Level: Main
- Area: 132 Square Feet
- Dimensions: 12X11
Foyer
- Features: Flooring (Wood Laminate)
- Level: Main
- Area: 32 Square Feet
- Dimensions: 8X4
Kitchen
- Features: Kitchen (Eating Area-Breakfast Bar), Flooring (Luxury Vinyl)
- Level: Main
- Area: 130 Square Feet
- Dimensions: 13X10
Living room
- Features: Flooring (Carpet), Window Treatments (Curtains/Drapes)
- Level: Main
- Area: 196 Square Feet
- Dimensions: 14X14
Heating
- Electric
Cooling
- Central Air
Appliances
- Included: Range, Microwave, Dishwasher, Refrigerator, Washer, Dryer, Disposal, Stainless Steel Appliance(s)
- Laundry: Washer Hookup, In Unit
Features
- Elevator, Storage
- Doors: Mirrored Closet Door(s), Sliding Glass Door(s)
- Windows: Screens
- Basement: None
Interior area
- Total structure area: 1,233
- Total interior livable area: 1,233 sqft
Video & virtual tour
Property
Parking
- Total spaces: 1
- Parking features: Asphalt, Garage Door Opener, Yes, Other, Attached, Garage
- Attached garage spaces: 1
- Has uncovered spaces: Yes
Accessibility
- Accessibility features: No Disability Access
Features
- Exterior features: Balcony, Lighting
- Pool features: In Ground
Lot
- Features: Common Grounds, Corner Lot, Landscaped, Mature Trees
Details
- Additional structures: Tennis Court(s), Club House
- Parcel number: 18201000201081
- Special conditions: None
Construction
Type & style
- Home type: Condo
- Property subtype: Condominium, Single Family Residence
Materials
- Brick
- Foundation: Concrete Perimeter
Condition
- New construction: No
- Year built: 1974
Utilities & green energy
- Electric: Circuit Breakers
- Sewer: Public Sewer
- Water: Lake Michigan, Public
Community & HOA
Community
- Features: Sidewalks
- Subdivision: Wilshire Green
HOA
- Has HOA: Yes
- Amenities included: Elevator in Residence, Exercise Room, Storage, Party Room, Indoor Pool, Pool, Security Door Lock(s), Tennis Court(s), Elevator(s)
- Services included: Water, Parking, Insurance, Security, Clubhouse, Exercise Facilities, Pool, Exterior Maintenance, Lawn Care, Scavenger, Snow Removal
- HOA fee: $497 monthly
Location
- Region: Indian Head Park
Financial & listing details
- Price per square foot: $243/sqft
- Tax assessed value: $225,460
- Annual tax amount: $3,847
- Date on market: 8/6/2026
- Ownership: Condo
Estimated market value
Not available
Estimated sales range
Not available
Not available
Price history
| Date | Event | Price |
|---|---|---|
| 2/24/2016 | Sold | $183,000-3.6%$148/sqft |
Source:  MRED as distributed by MLS GRID #09087913 Report a problem MRED as distributed by MLS GRID #09087913 Report a problem | ||
| 1/20/2016 | Pending sale | $189,900$154/sqft |
Source: Myslicki Real Estate #09087913 Report a problem | ||
| 11/18/2015 | Price change | $189,900-5%$154/sqft |
Source: Myslicki Real Estate #09087913 Report a problem | ||
| 10/12/2015 | Listed for sale | $199,999$162/sqft |
Source: Myslicki Real Estate #09016702 Report a problem | ||
| 10/4/2015 | Pending sale | $199,999$162/sqft |
Source: Myslicki Real Estate #09016702 Report a problem | ||
| 8/30/2015 | Price change | $199,999-4.8%$162/sqft |
Source: Myslicki Real Estate #09016702 Report a problem | ||
| 8/20/2015 | Listed for sale | $210,000-4.3%$170/sqft |
Source: Myslicki Real Estate #09016702 Report a problem | ||
| 12/19/2007 | Sold | $219,500+21.9%$178/sqft |
Source: MRED as distributed by MLS GRID #06335518 Report a problem | ||
| 9/13/2001 | Sold | $180,000$146/sqft |
Source: Public Record Report a problem | ||
Public tax history
| Year | Property taxes | Tax assessment |
|---|---|---|
| 2024 | $3,848 +3.5% | $22,546 |
| 2023 | $3,717 +9.8% | $22,546 +19.5% |
| 2022 | $3,386 +4% | $18,869 |
| 2021 | $3,255 -0.8% | $18,869 |
| 2020 | $3,281 +33.9% | $18,869 +17.4% |
| 2019 | $2,450 +9.7% | $16,068 |
| 2018 | $2,234 -5.2% | $16,068 |
| 2017 | $2,357 -1.9% | $16,068 +19.3% |
| 2016 | $2,403 +4% | $13,473 |
| 2015 | $2,310 -32.5% | $13,473 |
| 2014 | $3,421 +60.9% | $13,473 +1.2% |
| 2013 | $2,126 +1.1% | $13,310 |
| 2012 | $2,103 -29.5% | $13,310 |
| 2011 | $2,982 +8.8% | $13,310 -20.4% |
| 2010 | $2,742 -14.5% | $16,717 -17.1% |
| 2009 | $3,207 -5.2% | $20,165 -7% |
| 2008 | $3,383 +9.1% | $21,682 +7.1% |
| 2007 | $3,099 +3.7% | $20,244 |
| 2006 | $2,987 +9.4% | $20,244 |
| 2005 | $2,732 -9.5% | $20,244 +17.9% |
| 2004 | $3,017 +2% | $17,176 |
| 2003 | $2,959 +5.1% | $17,176 +17.4% |
| 2001 | $2,816 +22.2% | $14,635 |
| 2000 | $2,304 +27.1% | $14,635 |
| 1999 | $1,813 | $14,635 |
Find assessor info on the county website
Monthly payment
Est. payment
Payment breakdown
Explore the cost of this home by adjusting the details. Changes won't be saved.Climate risks
Neighborhood: 60525
Nearby schools
GreatSchools rating
- 10/10Highlands Elementary SchoolGrades: PK-4Distance: 0.9 mi
- 9/10Highlands Middle SchoolGrades: 5-8Distance: 0.9 mi
- 10/10Lyons Twp High SchoolGrades: 9-12Distance: 3 mi
Schools provided by the listing agent
- Elementary: Highlands Elementary School
- Middle: Highlands Middle School
- High: Lyons Twp High School
- District: 106
Source: MRED as distributed by MLS GRID. This data may not be complete. We recommend contacting the local school district to confirm school assignments for this home.
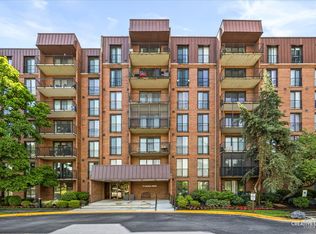
- $329,0002 bd2 ba1.2k sqft111 Acacia Dr APT 101, Indian Head Park, IL 60525For Sale
- $248,7002 bd2 ba1.1k sqft111 Acacia Dr APT 102, Indian Head Park, IL 60525Off Market
- $328,0003 bd2 ba-- sqft111 Acacia Dr APT 103, Indian Head Park, IL 60525Sold
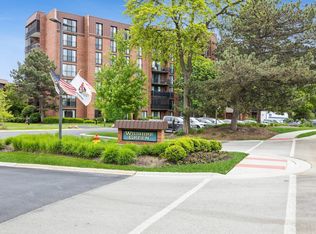
- $584,1003 bd2 ba150k sqft111 Acacia Dr APT 104, Indian Head Park, IL 60525Off Market
- $332,5002 bd2 ba150k sqft111 Acacia Dr APT 105, Indian Head Park, IL 60525Off Market
- $187,0001 bd1 ba823 sqft111 Acacia Dr APT 106, Indian Head Park, IL 60525Sold
- $267,3002 bd2 ba1.2k sqft111 Acacia Dr APT 107, Indian Head Park, IL 60525Off Market
- $251,0002 bd2 ba1.2k sqft111 Acacia Dr APT 108, Indian Head Park, IL 60525Sold
- $317,0003 bd2 ba1.4k sqft111 Acacia Dr APT 109, Indian Head Park, IL 60525Sold
A local agent can set up tours, give advice and negotiate with sellers.
Similar homes
- $235,0002 bd2 ba1.2k sqft6820 Joliet Rd APT 11, Indian Head Park, IL 60525Active
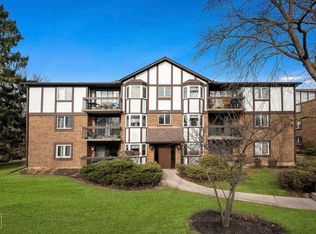 MLS ID #12674209, Ivana Jovanovikj, Core Realty & Investments Inc.. MRED as distributed by MLS GRID
 - $325,0003 bd2 ba1.4k sqft124 Carriage Way Dr #B-109, Burr Ridge, IL 60527Active
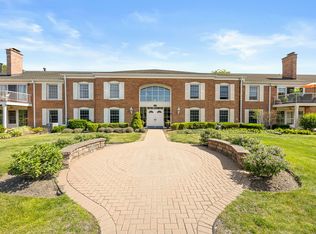 MLS ID #12594631, Sabrina Glover, ABR,CSC,PSA, Platinum Partners Realtors. MRED as distributed by MLS GRID
 - $230,0002 bd1 ba900 sqft10735 W 5th Ave #404, La Grange, IL 60525Active
 MLS ID #12727770, Colleen Berg, Berg Properties. MRED as distributed by MLS GRID
 - $289,9003 bd2 ba1.5k sqft6340 Americana Dr APT 1101, Willowbrook, IL 60527Active
 MLS ID #12675977, Kim Wirtz, ABR,CRS,e-PRO, Wirtz Real Estate Group Inc.. MRED as distributed by MLS GRID
 - $279,9003 bd2 ba1k sqft6443 Clarendon Hills Rd APT 301C, Willowbrook, IL 60527ActiveMLS ID #12697705, Hisham Bedeir, ABR,PSA,RSPS,SRS, Compass. MRED as distributed by MLS GRID
- $270,0002 bd2 ba985 sqft6443 Clarendon Hills Rd APT 402, Willowbrook, IL 60527ActiveMLS ID #12699839, Katerina Pavlova, Pavlova Properties. MRED as distributed by MLS GRID
- $299,9002 bd2 ba1.2k sqft326 Park Ave APT 21, Clarendon Hills, IL 60514ActiveMLS ID #12700646, Mark Rediehs, Coldwell Banker Realty. MRED as distributed by MLS GRID
- $249,9002 bd2 ba1k sqft5900 Oakwood Dr APT 2L, Lisle, IL 60532NewMLS ID #12735602, Kim Wirtz, ABR,CRS,e-PRO, Wirtz Real Estate Group Inc.. MRED as distributed by MLS GRID
- $305,0003 bd2 ba1.4k sqft1S055 Spring Rd APT 2C, Oakbrook Terrace, IL 60181ActiveMLS ID #12701378, Hubert Myszkowski, L.W. Reedy Real Estate. MRED as distributed by MLS GRID
- $305,0002 bd2 ba1.1k sqft27 E Hattendorf Ave Unit 213, Roselle, IL 60172NewMLS ID #12738410, Vanessa Carlson, Illinois Discount Realty. MRED as distributed by MLS GRID
- $338,0003 bd2 ba1.5k sqft7235 Willow Way Ln Unit B, Willowbrook, IL 60527ActiveMLS ID #12664684, Indu Sethi, Baird & Warner. MRED as distributed by MLS GRID
- $329,0002 bd2 ba1.1k sqft1040 Erie St APT 505, Oak Park, IL 60302ActiveMLS ID #12722916, Patty Reilly-Murphy, @properties Christie's International Real Estate. MRED as distributed by MLS GRID
- $309,0001 bd2 ba1.1k sqft38 Crab Tree Dr, Westmont, IL 60559ActiveMLS ID #12697727, Jan Morel, @properties Christie's International Real Estate. MRED as distributed by MLS GRID
- $365,0002 bd2 ba1.4k sqft845 E 22nd St APT 305, Lombard, IL 60148NewMLS ID #12730391, John Hwang, RE Net Realty, Inc. MRED as distributed by MLS GRID
- $350,0002 bd2 ba1.1k sqft907 Curtiss St APT 304, Downers Grove, IL 60515ActiveMLS ID #12714534, Peggy Smego, Jameson Sotheby's International Realty. MRED as distributed by MLS GRID
- $305,9002 bd2 ba1.2k sqft2919 N Harlem Ave APT 503, Chicago, IL 60707ActiveMLS ID #12715174, Ana Lozano, HomeSmart Connect LLC. MRED as distributed by MLS GRID
- $315,0002 bd2 ba1.2k sqft6436 Roosevelt Rd APT 410, Oak Park, IL 60304ActiveMLS ID #12716163, Brian Guzman, @properties Christie's International Real Estate. MRED as distributed by MLS GRID
- $229,0002 bd2 ba1k sqft5400 Walnut Ave Unit 410, Downers Grove, IL 60515NewMLS ID #12732410, Debbie Pawlowicz, DPG Real Estate Agency. MRED as distributed by MLS GRID
- $299,0002 bd2 ba1.1k sqft1032 Swift Rd Unit 1B, Glen Ellyn, IL 60137ActiveMLS ID #12721867, Michelle Ward, Coldwell Banker Real Estate Group. MRED as distributed by MLS GRID
- $439,9002 bd2 ba1.5k sqft5645 S Cass Ave APT 301, Westmont, IL 60559ActiveMLS ID #12730702, Karen Hook, Realty Executives Legacy. MRED as distributed by MLS GRID
