Enjoy stunning city views from the private balcony of this desirable corner-unit condo! This move-in-ready 2-bedroom, 2-bath home features an open-concept floor plan with quality finishes throughout. The kitchen boasts custom cabinetry, granite countertops and backsplash, stainless steel appliances, new refrigerator and flows seamlessly into the spacious living and dining areas. Beautiful maple hardwood floors and maple interior doors add warmth and elegance throughout the home. The convenience of an in-unit washer and dryer makes everyday living easy. This unit includes one assigned heated indoor parking space (#22) and a private storage unit (#33). Ideally located with easy access to I-90, I-294, and the CTA Blue Line, you're just minutes from shopping, restaurants, entertainment, fitness centers, and the forest preserve. Enjoy the benefits of a well-managed association in a prime location.
Active
$420,000
8540 W Foster Ave Unit 503, Norridge, IL 60706
2beds
1,450sqft
Condominium, Single Family Residence
Built in 1994
-- sqft lot
$-- Zestimate®
$290/sqft
$449/mo HOA
What's special
Quality finishes throughoutIn-unit washer and dryerOpen-concept floor planNew refrigeratorStainless steel appliancesBeautiful maple hardwood floorsMaple interior doors
- --
- 237
- views
- 2
- saves
Zillow last checked:
Listing updated:
Listed by:
Rita Neri (630)774-5042,
RE/MAX Premier
Source: MRED as distributed by MLS GRID,MLS#: 12724121
Facts & features
Interior
Bedrooms & bathrooms
- Bedrooms: 2
- Bathrooms: 2
- Full bathrooms: 2
Rooms
- Room types: Balcony/Porch/Lanai
Primary bedroom
- Features: Flooring (Hardwood), Window Treatments (Blinds), Bathroom (Full)
- Level: Main
- Area: 180 Square Feet
- Dimensions: 15X12
Bedroom 2
- Features: Flooring (Hardwood), Window Treatments (Blinds)
- Level: Main
- Area: 132 Square Feet
- Dimensions: 12X11
Balcony porch lanai
- Features: Flooring (Porcelain Tile)
- Level: Main
- Area: 96 Square Feet
- Dimensions: 16X6
Dining room
- Features: Flooring (Hardwood)
- Level: Main
- Dimensions: COMBO
Kitchen
- Features: Kitchen (Pantry-Closet, Custom Cabinetry, Granite Counters), Flooring (Hardwood)
- Level: Main
- Area: 108 Square Feet
- Dimensions: 12X9
Laundry
- Level: Main
- Area: 18 Square Feet
- Dimensions: 6X3
Living room
- Features: Flooring (Hardwood), Window Treatments (Blinds)
- Level: Main
- Area: 450 Square Feet
- Dimensions: 25X18
Heating
- Natural Gas, Forced Air
Cooling
- Central Air
Appliances
- Included: Range, Microwave, Dishwasher, Refrigerator, Washer, Dryer, Stainless Steel Appliance(s), Range Hood
- Laundry: Washer Hookup, In Unit, Laundry Closet
Features
- Storage, Flexicore, Open Floorplan, Dining Combo, Granite Counters, Lobby
- Flooring: Hardwood
- Basement: None
- Common walls with other units/homes: End Unit
Interior area
- Total structure area: 0
- Total interior livable area: 1,450 sqft
Property
Parking
- Total spaces: 1
- Parking features: Concrete, Garage Door Opener, Heated Garage, Yes, Garage Owned, Attached, Garage
- Attached garage spaces: 1
- Has uncovered spaces: Yes
Accessibility
- Accessibility features: No Disability Access
Features
- Exterior features: Balcony
Details
- Parcel number: 12111021111033
- Special conditions: None
- Other equipment: Intercom
Construction
Type & style
- Home type: Condo
- Property subtype: Condominium, Single Family Residence
Materials
- Brick
Condition
- New construction: No
- Year built: 1994
- Major remodel year: 2013
Utilities & green energy
- Electric: Circuit Breakers
- Sewer: Public Sewer
- Water: Lake Michigan
Community & HOA
Community
- Security: Carbon Monoxide Detector(s)
- Subdivision: Cascades Of Norridge
HOA
- Has HOA: Yes
- Amenities included: Elevator in Residence, Storage, Party Room, Security Door Lock(s)
- Services included: Heat, Water, Gas, Parking, Insurance, Security, Exterior Maintenance, Lawn Care, Scavenger, Snow Removal
- HOA fee: $449 monthly
Location
- Region: Norridge
Financial & listing details
- Price per square foot: $290/sqft
- Tax assessed value: $215,420
- Annual tax amount: $4,041
- Date on market: 8/8/2026
- Ownership: Condo
Estimated market value
Not available
Estimated sales range
Not available
Not available
Price history
| Date | Event | Price |
|---|---|---|
| 6/24/2021 | Sold | $310,000-4.6%$214/sqft |
Source:  MRED as distributed by MLS GRID #11067840 Report a problem MRED as distributed by MLS GRID #11067840 Report a problem | ||
| 5/13/2021 | Pending sale | $324,900$224/sqft |
Source:  Exit Realty #11067840 Report a problem Exit Realty #11067840 Report a problem | ||
| 5/13/2021 | Contingent | $324,900$224/sqft |
Source: MRED as distributed by MLS GRID #11067840 Report a problem | ||
| 4/27/2021 | Listed for sale | $324,900+27.4%$224/sqft |
Source: MRED as distributed by MLS GRID #11067840 Report a problem | ||
| 8/21/2018 | Sold | $255,000-1.7%$176/sqft |
Source: MRED as distributed by MLS GRID #10009192 Report a problem | ||
| 7/18/2018 | Pending sale | $259,500$179/sqft |
Source: Runway Realty Inc #10009192 Report a problem | ||
| 7/7/2018 | Listed for sale | $259,500+109.3%$179/sqft |
Source: Runway Realty Inc #10009192 Report a problem | ||
| 12/20/2011 | Sold | $124,000-9.4%$86/sqft |
Source: Public Record Report a problem | ||
| 11/9/2011 | Pending sale | $136,900$94/sqft |
Source: BIRDVIEW Technologies. Inc. #07660202 Report a problem | ||
| 8/30/2011 | Price change | $136,900-3.3%$94/sqft |
Source: BIRDVIEW Technologies. Inc. #07660202 Report a problem | ||
| 7/13/2011 | Price change | $141,500-11.5%$98/sqft |
Source: BIRDVIEW Technologies. Inc. #07660202 Report a problem | ||
| 4/10/2011 | Price change | $159,900-7.5%$110/sqft |
Source: BIRDVIEW Technologies. Inc. #07660202 Report a problem | ||
| 2/4/2011 | Price change | $172,900-5.8%$119/sqft |
Source: BIRDVIEW Technologies. Inc. #07660202 Report a problem | ||
| 10/22/2010 | Listed for sale | $183,500$127/sqft |
Source: BIRDVIEW Technologies. Inc. #07660202 Report a problem | ||
Public tax history
| Year | Property taxes | Tax assessment |
|---|---|---|
| 2024 | $4,042 -0.4% | $21,542 |
| 2023 | $4,059 +8.9% | $21,542 |
| 2022 | $3,727 +35% | $21,542 +34.5% |
| 2021 | $2,760 -20.2% | $16,015 |
| 2020 | $3,458 +1.7% | $16,015 -10.2% |
| 2019 | $3,402 +19.8% | $17,828 +24.6% |
| 2018 | $2,840 +2% | $14,303 |
| 2017 | $2,785 -1.5% | $14,303 |
| 2016 | $2,828 +22.4% | $14,303 +23.6% |
| 2015 | $2,310 +1.2% | $11,572 |
| 2014 | $2,281 +3.3% | $11,572 |
| 2013 | $2,209 -27.7% | $11,572 -30.5% |
| 2012 | $3,057 -11.5% | $16,651 |
| 2011 | $3,455 +1.7% | $16,651 |
| 2010 | $3,399 +7.2% | $16,651 -19.6% |
| 2009 | $3,170 +11.7% | $20,709 -12% |
| 2008 | $2,836 +3.9% | $23,533 |
| 2007 | $2,731 -5.5% | $23,533 +17.1% |
| 2006 | $2,889 +8.4% | $20,092 |
| 2005 | $2,666 +4.2% | $20,092 |
| 2004 | $2,559 -4% | $20,092 +9.9% |
| 2003 | $2,666 +5.6% | $18,276 |
| 2002 | $2,525 +20.5% | $18,276 |
| 2001 | $2,094 -6.4% | $18,276 +22.3% |
| 2000 | $2,238 +9.4% | $14,939 |
| 1999 | $2,045 | $14,939 |
Find assessor info on the county website
Monthly payment
Est. payment
Payment breakdown
Explore the cost of this home by adjusting the details. Changes won't be saved.Climate risks
Neighborhood: 60706
Nearby schools
Schools provided by the listing agent
- Elementary: Pennoyer Elementary School
- Middle: Pennoyer Elementary School
- High: Maine South High School
- District: 79
Source: MRED as distributed by MLS GRID. This data may not be complete. We recommend contacting the local school district to confirm school assignments for this home.
- $340,0002 bd2 ba1.4k sqft8540 W Foster Ave UNIT 201, Norridge, IL 60706Sold
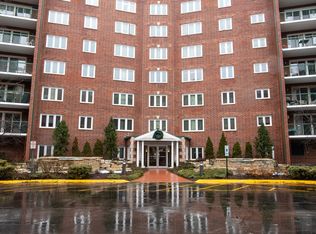
- $279,9002 bd-- ba91k sqft8540 W Foster Ave UNIT 202, Norridge, IL 60706Off Market
- $271,0002 bd-- ba91k sqft8540 W Foster Ave UNIT 203, Norridge, IL 60706Off Market
- $284,3002 bd-- ba91k sqft8540 W Foster Ave UNIT 204, Norridge, IL 60706Off Market
Similar homes
- $339,0002 bd2 ba1.5k sqft8580 W Foster Ave Unit 706, Norridge, IL 60706Active
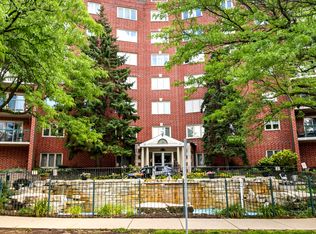 MLS ID #12723286, Lumi Boldovici, Lumi Boldovici LLC. MRED as distributed by MLS GRID
 - $399,9992 bd2 ba1.3k sqft4833 N Olcott Ave Unit 201, Harwood Heights, IL 60706Active
 MLS ID #12740308, Slawek Rachmaciej, Exit Realty Redefined. MRED as distributed by MLS GRID
 - $420,0002 bd2 ba1.6k sqft702 Waukegan Rd #A308, Glenview, IL 60025New
 MLS ID #12754586, Michael Shenfeld, Jameson Sotheby's Intl Realty. MRED as distributed by MLS GRID
 - $560,0003 bd2 ba1.8k sqft5555 N Cumberland Ave Unit 901, Chicago, IL 60656New
 MLS ID #12749397, Zohaib Khurshid, RE/MAX Premier. MRED as distributed by MLS GRID
