Welcome to Unit 304, a naturally bright corner condo located in the heart of vibrant Uptown Park Ridge. The entertainment-friendly, open-concept living and dining areas flow nicely into the high-end chef's kitchen, featuring quality finishes, abundant cabinetry, stainless appliances, granite counters, and an oversized island/breakfast bar. The expansive primary suite boasts a large, organized walk-in closet and a luxurious en-suite bathroom with a walk-in shower, soaking tub, and double vanity. The generous second bedroom offers essentially an en-suite bathroom, while a third bedroom/den, powder room, side-by-side laundry room, and balcony add to this spacious home. This incredible condo is ADA compliant and includes a large storage cage/two prime heated garage spots adjacent to the building elevator. Close to all Uptown Park Ridge has to offer: Park Ridge Metra Station, Trader Joe's, City Barbeque, Pennyville Station, Blufish Sushi, Starbucks, Einstein Bros. Bagels, Whole Foods, Mughal, Pure Bar, PickWick Theatre, Park Ridge Public Library, Centennial Park & Aquatic Center,and Park Ridge Country Club. Amazing condo and location.
Active
Price cut: $25K (8/25)
$825,000
120 N Northwest Hwy Unit 304, Park Ridge, IL 60068
3beds
2,125sqft
Condominium, Single Family Residence
Built in 2008
-- sqft lot
$805,500 Zestimate®
$388/sqft
$860/mo HOA
What's special
Quality finishesNaturally bright corner condoExpansive primary suiteAbundant cabinetryPowder roomSide-by-side laundry roomGranite counters
- 35 days
- 1,032
- 12
Zillow last checked:
Listing updated:
Listed by:
Chris Stefani 312-672-2250,
Keller Williams ONEChicago
Source: MRED as distributed by MLS GRID,MLS#: 12717056
Facts & features
Interior
Bedrooms & bathrooms
- Bedrooms: 3
- Bathrooms: 3
- Full bathrooms: 2
- 1/2 bathrooms: 1
Rooms
- Room types: Foyer, Balcony/Porch/Lanai
Primary bedroom
- Features: Flooring (Carpet), Window Treatments (Blinds), Bathroom (Full)
- Level: Main
- Area: 266 Square Feet
- Dimensions: 14X19
Bedroom 2
- Features: Flooring (Carpet), Window Treatments (Blinds)
- Level: Main
- Area: 208 Square Feet
- Dimensions: 13X16
Bedroom 3
- Features: Flooring (Hardwood), Window Treatments (Blinds)
- Level: Main
- Area: 120 Square Feet
- Dimensions: 10X12
Balcony porch lanai
- Level: Main
- Area: 65 Square Feet
- Dimensions: 5X13
Dining room
- Features: Flooring (Hardwood), Window Treatments (Blinds)
- Level: Main
- Area: 156 Square Feet
- Dimensions: 12X13
Family room
- Features: Flooring (Hardwood), Window Treatments (Blinds)
- Level: Main
- Area: 156 Square Feet
- Dimensions: 12X13
Foyer
- Features: Flooring (Hardwood)
- Level: Main
- Area: 50 Square Feet
- Dimensions: 5X10
Kitchen
- Features: Kitchen (Eating Area-Breakfast Bar, Eating Area-Table Space, Island, Pantry-Closet), Flooring (Hardwood), Window Treatments (Blinds)
- Level: Main
- Area: 240 Square Feet
- Dimensions: 12X20
Laundry
- Features: Flooring (Ceramic Tile)
- Level: Main
- Area: 30 Square Feet
- Dimensions: 5X6
Living room
- Features: Flooring (Hardwood), Window Treatments (Blinds)
- Level: Main
- Area: 156 Square Feet
- Dimensions: 12X13
Heating
- Natural Gas
Cooling
- Central Air
Appliances
- Included: Range, Microwave, Dishwasher, Refrigerator, Washer, Dryer, Disposal, Stainless Steel Appliance(s)
- Laundry: Main Level, Gas Dryer Hookup, In Unit
Features
- Elevator, 1st Floor Bedroom, 1st Floor Full Bath, Storage
- Flooring: Hardwood
- Windows: Drapes, Window Treatments
- Basement: None
Interior area
- Total structure area: 2,125
- Total interior livable area: 2,125 sqft
Property
Parking
- Total spaces: 2
- Parking features: Garage Door Opener, Heated Garage, Yes, Garage Owned, Attached, Garage
- Attached garage spaces: 2
- Has uncovered spaces: Yes
Accessibility
- Accessibility features: Door Width 32 Inches or More, Hall Width 36 Inches or More, No Interior Steps, Disabled Parking, Disability Access
Features
- Exterior features: Balcony
Lot
- Features: Common Grounds
Details
- Additional structures: None
- Parcel number: 09264240041014
- Special conditions: None
- Other equipment: TV-Cable, Intercom, Ceiling Fan(s)
Construction
Type & style
- Home type: Condo
- Property subtype: Condominium, Single Family Residence
Materials
- Brick
Condition
- New construction: No
- Year built: 2008
Utilities & green energy
- Sewer: Public Sewer
- Water: Lake Michigan
Community & HOA
Community
- Security: Fire Sprinkler System, Carbon Monoxide Detector(s)
- Subdivision: Residences Of Uptown
HOA
- Has HOA: Yes
- Amenities included: Elevator in Residence, Storage, Restaurant, Service Elevator(s)
- Services included: Heat, Water, Gas, Parking, Insurance, Exterior Maintenance, Lawn Care, Scavenger, Snow Removal
- HOA fee: $860 monthly
Location
- Region: Park Ridge
Financial & listing details
- Price per square foot: $388/sqft
- Tax assessed value: $582,010
- Annual tax amount: $16,830
- Date on market: 7/30/2026
- Ownership: Condo
Estimated market value
$805,500
$765,000 - $846,000
$4,145/mo
Price history
| Date | Event | Price |
|---|---|---|
| 8/25/2026 | Price change | $825,000-2.9%$388/sqft |
Source:  MRED as distributed by MLS GRID #12717056 Report a problem MRED as distributed by MLS GRID #12717056 Report a problem | ||
| 7/30/2026 | Listed for sale | $850,000$400/sqft |
Source: MRED as distributed by MLS GRID #12717056 Report a problem | ||
Public tax history
| Year | Property taxes | Tax assessment |
|---|---|---|
| 2024 | $16,871 +6.8% | $58,201 +0% |
| 2023 | $15,796 +4.4% | $58,199 |
| 2022 | $15,135 +51.7% | $58,199 +77.4% |
| 2021 | $9,979 +4.1% | $32,811 |
| 2020 | $9,583 +1.3% | $32,811 -9.6% |
| 2019 | $9,463 -29.6% | $36,308 -22.7% |
| 2018 | $13,439 +0.4% | $46,963 |
| 2017 | $13,382 +3.9% | $46,963 |
| 2016 | $12,886 -14.8% | $46,963 -4.3% |
| 2015 | $15,131 +2% | $49,058 |
| 2014 | $14,832 +5.6% | $49,058 |
| 2013 | $14,050 +18.1% | $49,058 +0.9% |
| 2012 | $11,896 -0.9% | $48,641 -5.8% |
| 2011 | $12,008 -3.1% | $51,625 -4.3% |
| 2010 | $12,389 -11.2% | $53,955 -17.2% |
| 2009 | $13,948 | $65,158 |
Find assessor info on the county website
Monthly payment
Est. payment
Payment breakdown
Explore the cost of this home by adjusting the details. Changes won't be saved.Climate risks
Neighborhood: 60068
Nearby schools
Schools provided by the listing agent
- Elementary: Eugene Field Elementary School
- High: Maine South High School
- District: 64
Source: MRED as distributed by MLS GRID. This data may not be complete. We recommend contacting the local school district to confirm school assignments for this home.
- $1,043,3003 bd3 ba2.9k sqft50 N Northwest Hwy UNIT 208, Park Ridge, IL 60068Off Market
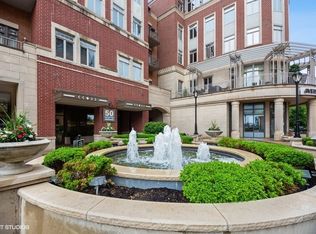
- $580,0002 bd2 ba1.3k sqft50 N Northwest Hwy UNIT 304, Park Ridge, IL 60068Sold

- $680,8002 bd-- ba152k sqft50 N Northwest Hwy UNIT 410, Park Ridge, IL 60068Off Market
- $569,1002 bd-- ba152k sqft120 N Northwest Hwy UNIT 206, Park Ridge, IL 60068Off Market
Similar homes
- $899,9004 bd4 ba3k sqft1829 S Crescent Ave, Park Ridge, IL 60068Active
 MLS ID #12739520, Anna Wenc, Chicagoland Brokers, Inc.. MRED as distributed by MLS GRID
 - $785,0003 bd2 ba1.7k sqft2450 W Montrose Ave APT 3N, Chicago, IL 60618Active
 MLS ID #12744910, Mack Woodcock, Coldwell Banker Realty. MRED as distributed by MLS GRID
 - $450,0002 bd2 ba1.2k sqft75 Boardwalk Pl Unit 103, Park Ridge, IL 60068Active
 MLS ID #12678109, Maritza Contreras, Compass. MRED as distributed by MLS GRID
 - $459,9002 bd2 ba1.5k sqft22 Park Ln Unit 204, Park Ridge, IL 60068Active
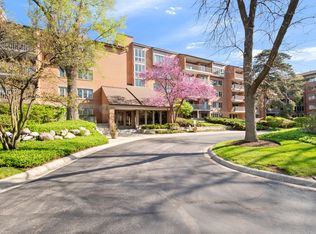 MLS ID #12620534, Michael Lohens, RE/MAX Properties Northwest. MRED as distributed by MLS GRID
