WELCOME TO BOARDWALK OF PARK RIDGE! THIS SPACIOUS 2-BEDROOM, 2-BATH RESIDENCE OFFERS AN EXCELLENT OPPORTUNITY TO CREATE A HOME THAT REFLECTS YOUR OWN STYLE AND VISION. THE GENEROUS FLOOR PLAN FEATURES A PRIVATE PRIMARY SUITE WITH TWO WALK-IN CLOSETS, FULL BATH, DOUBLE SINK, FIREPLACE, AND BALCONY ACCESS. ENJOY A LARGE EAT-IN KITCHEN WITH ITS OWN BALCONY, SEPARATE FORMAL DINING ROOM, AND SPACIOUS LIVING ROOM WITH FIREPLACE AND ADDITIONAL BALCONY ACCESS. ADDITIONAL FEATURES INCLUDE IN-UNIT LAUNDRY, TWO INDOOR PARKING SPACES (#13 & #11) AND A PRIVATE STORAGE. WITH ONLY FOUR RESIDENCES PER FLOOR AND NO LONG INTERIOR HALLWAYS, THE BUILDING OFFERS A PRIVATE AND PEACEFUL RESIDENTIAL SETTING. RESIDENTS ENJOY AN OUTDOOR POOL, CLUBHOUSE, BEAUTIFULLY MAINTAINED GROUNDS. THIS WELL-MAINTAINED HOME OFFERS INCREDIBLE SPACE AND ENDLESS POTENTIAL FOR A BUYER READY TO ADD THEIR PERSONAL TOUCHES. A WONDERFUL OPPORTUNITY TO ENJOY THE SPACE, AMENITIES, AND LOCATION THAT MAKE BOARDWALK OF PARK RIDGE A DESIRABLE PLACE TO CALL HOME.
Contingent
$450,000
75 Boardwalk Pl Unit 103, Park Ridge, IL 60068
2beds
1,224sqft
Condominium, Single Family Residence
Built in 1975
-- sqft lot
$-- Zestimate®
$368/sqft
$810/mo HOA
What's special
Outdoor poolPrivate primary suiteBeautifully maintained groundsIn-unit laundryLarge eat-in kitchenSeparate formal dining roomTwo walk-in closets
- --
- 18
- views
- 0
- saves
Zillow last checked:
Listing updated:
Listed by:
Maritza Contreras (773)953-0833,
Compass
Source: MRED as distributed by MLS GRID,MLS#: 12678109
Facts & features
Interior
Bedrooms & bathrooms
- Bedrooms: 2
- Bathrooms: 2
- Full bathrooms: 2
Rooms
- Room types: Foyer, Balcony/Porch/Lanai
Primary bedroom
- Features: Flooring (Carpet), Bathroom (Full)
- Level: Main
- Area: 270 Square Feet
- Dimensions: 15X18
Bedroom 2
- Features: Flooring (Carpet)
- Level: Main
- Area: 143 Square Feet
- Dimensions: 13X11
Balcony porch lanai
- Level: Main
- Area: 48 Square Feet
- Dimensions: 12X4
Dining room
- Features: Flooring (Carpet)
- Level: Main
- Area: 204 Square Feet
- Dimensions: 17X12
Foyer
- Level: Main
- Area: 117 Square Feet
- Dimensions: 13X9
Kitchen
- Features: Kitchen (Eating Area-Table Space), Flooring (Hardwood)
- Level: Main
- Area: 234 Square Feet
- Dimensions: 13X18
Laundry
- Level: Main
- Area: 35 Square Feet
- Dimensions: 7X5
Living room
- Features: Flooring (Carpet)
- Level: Main
- Area: 252 Square Feet
- Dimensions: 18X14
Heating
- Natural Gas
Cooling
- Central Air
Appliances
- Laundry: In Unit
Features
- Flooring: Hardwood
- Doors: Sliding Glass Door(s)
- Basement: None
- Number of fireplaces: 2
- Fireplace features: Master Bedroom, Kitchen
Interior area
- Total structure area: 0
- Total interior livable area: 1,224 sqft
Property
Parking
- Total spaces: 2
- Parking features: Asphalt, Garage Door Opener, Garage, Yes, Garage Owned, Attached
- Attached garage spaces: 2
- Has uncovered spaces: Yes
Accessibility
- Accessibility features: No Disability Access
Details
- Parcel number: 09273061611034
- Special conditions: None
Construction
Type & style
- Home type: Condo
- Property subtype: Condominium, Single Family Residence
Materials
- Brick
Condition
- New construction: No
- Year built: 1975
Utilities & green energy
- Sewer: Public Sewer
- Water: Public
Community & HOA
HOA
- Has HOA: Yes
- Amenities included: Bike Room/Bike Trails, Elevator in Residence, Storage, Party Room, Pool
- Services included: Parking, Insurance, Security, Cable TV, Clubhouse, Pool, Exterior Maintenance, Lawn Care, Snow Removal
- HOA fee: $810 monthly
Location
- Region: Park Ridge
Financial & listing details
- Price per square foot: $368/sqft
- Tax assessed value: $291,380
- Annual tax amount: $8,741
- Date on market: 8/2/2026
- Ownership: Condo
Estimated market value
Not available
Estimated sales range
Not available
Not available
Price history
Price history is unavailable.
Public tax history
| Year | Property taxes | Tax assessment |
|---|---|---|
| 2024 | $8,446 +20.5% | $29,138 +0% |
| 2023 | $7,008 +4.8% | $29,136 |
| 2022 | $6,688 +14.5% | $29,136 +29.3% |
| 2021 | $5,843 +2.9% | $22,542 |
| 2020 | $5,678 0% | $22,542 -10.6% |
| 2019 | $5,680 +18.1% | $25,223 +24.6% |
| 2018 | $4,810 +0.1% | $20,245 |
| 2017 | $4,807 -1.3% | $20,245 |
| 2016 | $4,870 -3.5% | $20,245 +6.7% |
| 2015 | $5,045 +1.7% | $18,981 |
| 2014 | $4,962 +6% | $18,981 |
| 2013 | $4,683 +4.1% | $18,981 -9.1% |
| 2012 | $4,498 +2.5% | $20,885 |
| 2011 | $4,388 -2.8% | $20,885 -2.8% |
| 2010 | $4,515 +8.2% | $21,482 -15.5% |
| 2009 | $4,174 +10.6% | $25,431 -12% |
| 2008 | $3,772 +2.5% | $28,899 |
| 2007 | $3,682 -3% | $28,899 +15.4% |
| 2006 | $3,794 +14.4% | $25,049 |
| 2005 | $3,316 +6.3% | $25,049 |
| 2004 | $3,119 -4% | $25,049 +30.4% |
| 2003 | $3,247 +2.2% | $19,216 |
| 2002 | $3,179 -2% | $19,216 |
| 2001 | $3,245 +1.5% | $19,216 +4.3% |
| 2000 | $3,198 | $18,425 |
| 1999 | -- | $18,425 |
Find assessor info on the county website
Monthly payment
Est. payment
Payment breakdown
Explore the cost of this home by adjusting the details. Changes won't be saved.Climate risks
Neighborhood: 60068
Nearby schools
Schools provided by the listing agent
- District: 64
Source: MRED as distributed by MLS GRID. This data may not be complete. We recommend contacting the local school district to confirm school assignments for this home.
- $409,3002 bd2 ba1.8k sqft75 Boardwalk Pl UNIT 202A, Park Ridge, IL 60068Off Market
- $426,4002 bd2 ba1.8k sqft75 Boardwalk Pl UNIT 202, Park Ridge, IL 60068Off Market
- $476,0003 bd-- ba-- sqft10 Boardwalk Pl, Park Ridge, IL 60068Off Market
- $396,9002 bd2 ba1.9k sqft75 Boardwalk Pl UNIT 101, Park Ridge, IL 60068Off Market
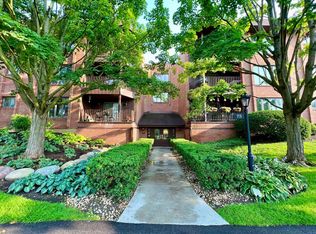
Similar homes
- $449,0002 bd2 ba1.5k sqft44 Park Ln Unit 223, Park Ridge, IL 60068Active
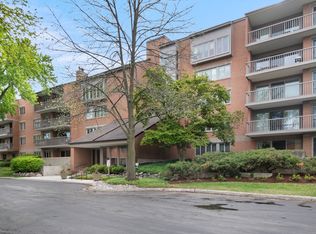 MLS ID #12701978, Michael Lohens, RE/MAX Properties Northwest. MRED as distributed by MLS GRID
 - $459,9002 bd2 ba1.5k sqft22 Park Ln Unit 204, Park Ridge, IL 60068Active
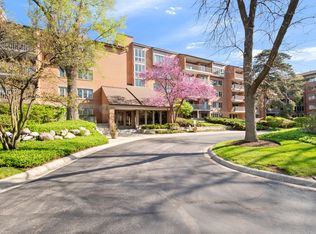 MLS ID #12620534, Michael Lohens, RE/MAX Properties Northwest. MRED as distributed by MLS GRID
 - $430,0002 bd2 ba1.8k sqft125 Boardwalk Pl Unit 201, Park Ridge, IL 60068Active
 MLS ID #12729459, Nick Kluding, Baird & Warner. MRED as distributed by MLS GRID
 - $279,0002 bd2 ba1.3k sqft201 Thames Pkwy APT 3H, Park Ridge, IL 60068Active
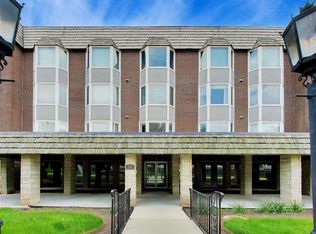 MLS ID #12745510, Lili Xu, Kale Realty. MRED as distributed by MLS GRID
