Welcome to this generously sized first floor duplex Condo, with 3 bedrooms 2 and a half bathrooms. The unit has 2250 sq ft of living space, on two levels. First floor features a bright open concept living room and dining area, hardwood floors flow right into the spacious granite countertop kitchen with 42-inch maple cabinets, stainless steel appliances, breakfast bar and pantry. New refrigerator July 2026. Windows are fitted with custom made shutters, gas fireplaces on each level, ample recessed lighting and wall sconces throughout. You will love the fabulous primary bedroom has attached full bath with whirlpool tub, separate shower, double sink vanity with a granite top, full wall mirror and huge walk-in closet, plus a glass sliding doors for easy access to your airy back deck. The lower level features a family room that is open to a large kitchenette space with built in cabinets, counter space, refrigerator, double sink, room for a table. Two additional nicely sized bedrooms have ample closets. Second full bath has a soaking tub, granite top vanity. Convenient in unit washer and dryer. Ceiling fans throughout most rooms, central air conditioning and heat, 50 gallon gas hot water tank. Two parking spaces and a storage locker. Low monthly assessments. Great location near The HIP shopping mall and plenty of local eat and drink establishments, public transportation. Come see this fabulous home today!
New
$419,900
7513 W Irving Park Rd #1, Chicago, IL 60634
3beds
2,250sqft
Condominium, Duplex, Single Family Residence
Built in 2003
-- sqft lot
$-- Zestimate®
$187/sqft
$277/mo HOA
What's special
Fabulous primary bedroomSpacious granite countertop kitchenBreakfast barFull wall mirrorAiry back deckHardwood floorsStainless steel appliances
- 19 hours |
- 127 |
- 5 |
Zillow last checked:
Listing updated:
Listed by:
Peter Podyma 773-972-0862,
Coldwell Banker Realty
Source: MRED as distributed by MLS GRID,MLS#: 12637017
Facts & features
Interior
Bedrooms & bathrooms
- Bedrooms: 3
- Bathrooms: 3
- Full bathrooms: 2
- 1/2 bathrooms: 1
Rooms
- Room types: Kitchen
Primary bedroom
- Features: Flooring (Carpet), Window Treatments (Shutters), Bathroom (Full, Double Sink, Whirlpool & Sep Shwr)
- Level: Main
- Area: 196 Square Feet
- Dimensions: 14X14
Bedroom 2
- Features: Flooring (Ceramic Tile), Window Treatments (Blinds)
- Level: Lower
- Area: 120 Square Feet
- Dimensions: 12X10
Bedroom 3
- Features: Flooring (Ceramic Tile), Window Treatments (Blinds)
- Level: Lower
- Area: 108 Square Feet
- Dimensions: 12X9
Dining room
- Features: Flooring (Hardwood), Window Treatments (Shutters)
- Level: Main
- Dimensions: COMBO
Family room
- Features: Flooring (Laminate), Window Treatments (Shutters)
- Level: Lower
- Area: 288 Square Feet
- Dimensions: 18X16
Kitchen
- Features: Kitchen (Eating Area-Breakfast Bar, Pantry-Closet, Custom Cabinetry, Granite Counters), Flooring (Hardwood), Window Treatments (Shutters)
- Level: Main
- Area: 96 Square Feet
- Dimensions: 12X8
Kitchen 2nd
- Features: Flooring (Ceramic Tile)
- Level: Lower
- Area: 88 Square Feet
- Dimensions: 11X8
Laundry
- Features: Flooring (Ceramic Tile)
- Level: Lower
- Area: 25 Square Feet
- Dimensions: 5X5
Living room
- Features: Flooring (Hardwood), Window Treatments (Shutters)
- Level: Main
- Area: 322 Square Feet
- Dimensions: 23X14
Heating
- Natural Gas, Forced Air
Cooling
- Central Air
Appliances
- Included: Double Oven, Microwave, Dishwasher, Refrigerator, Washer, Dryer, Disposal, Stainless Steel Appliance(s), Gas Water Heater
- Laundry: In Unit, Laundry Closet
Features
- 1st Floor Bedroom, In-Law Floorplan, Storage, Walk-In Closet(s)
- Flooring: Hardwood
- Doors: 36" Minimum Entry Door, Sliding Glass Door(s)
- Windows: Blinds, Double Pane Windows, Insulated Windows, Shutters
- Basement: Finished,Exterior Entry,Full
- Number of fireplaces: 2
- Fireplace features: Gas Log, Gas Starter, Family Room, Living Room
Interior area
- Total structure area: 0
- Total interior livable area: 2,250 sqft
Video & virtual tour
Property
Parking
- Total spaces: 2
- Parking features: Assigned, Off Alley, Parking Lot, Yes
Accessibility
- Accessibility features: No Disability Access
Features
- Patio & porch: Deck
Lot
- Size: 3,125 Square Feet
- Dimensions: 25X125
Details
- Parcel number: 12242010671016
- Special conditions: None
- Other equipment: TV-Dish, Ceiling Fan(s), Sump Pump
Construction
Type & style
- Home type: Condo
- Property subtype: Condominium, Duplex, Single Family Residence
Materials
- Brick
- Foundation: Concrete Perimeter
- Roof: Asphalt
Condition
- New construction: No
- Year built: 2003
Utilities & green energy
- Electric: Circuit Breakers, 100 Amp Service
- Sewer: Public Sewer
- Water: Lake Michigan, Public
Community & HOA
HOA
- Has HOA: Yes
- Amenities included: Storage
- Services included: Water, Insurance, Exterior Maintenance, Lawn Care, Scavenger, Snow Removal
- HOA fee: $277 monthly
Location
- Region: Chicago
Financial & listing details
- Price per square foot: $187/sqft
- Tax assessed value: $324,300
- Annual tax amount: $5,500
- Date on market: 8/27/2026
- Ownership: Fee Simple w/ HO Assn.
Estimated market value
Not available
Estimated sales range
Not available
Not available
Price history
| Date | Event | Price |
|---|---|---|
| 8/27/2026 | Listed for sale | $419,900+64.7%$187/sqft |
Source:  MRED as distributed by MLS GRID #12637017 Report a problem MRED as distributed by MLS GRID #12637017 Report a problem | ||
| 5/15/2009 | Sold | $255,000-21.5%$113/sqft |
Source: MRED as distributed by MLS GRID #07161859 Report a problem | ||
| 9/13/2008 | Listing removed | $324,900$144/sqft |
Source: Baird & Warner #06917182 Report a problem | ||
| 7/31/2008 | Listed for sale | $324,900+1.5%$144/sqft |
Source: Baird & Warner #06917182 Report a problem | ||
| 7/1/2004 | Sold | $320,000$142/sqft |
Source: Public Record Report a problem | ||
Public tax history
| Year | Property taxes | Tax assessment |
|---|---|---|
| 2024 | $5,324 +48.2% | $32,430 +41% |
| 2023 | $3,593 +3.7% | $22,999 |
| 2022 | $3,464 +1.3% | $22,999 |
| 2021 | $3,419 +8.7% | $22,999 +16.7% |
| 2020 | $3,145 -0.9% | $19,702 -10.3% |
| 2019 | $3,174 +49.3% | $21,971 |
| 2018 | $2,126 -6.6% | $21,971 +26.8% |
| 2017 | $2,277 -40.7% | $17,330 -9.5% |
| 2016 | $3,836 +13.8% | $19,153 -16.4% |
| 2015 | $3,372 +28.6% | $22,899 +23.6% |
| 2014 | $2,621 +2.8% | $18,531 |
| 2013 | $2,550 -0.3% | $18,531 |
| 2012 | $2,558 -49.7% | $18,531 -44.5% |
| 2011 | $5,080 -6.4% | $33,370 |
| 2010 | $5,430 +4.4% | $33,370 |
| 2009 | $5,204 +17.4% | $33,370 +1.9% |
| 2008 | $4,431 +0.7% | $32,739 |
| 2007 | $4,400 -0.8% | $32,739 |
| 2006 | $4,435 -16.7% | $32,739 +0.5% |
| 2005 | $5,325 | $32,586 |
Find assessor info on the county website
Monthly payment
Est. payment
Payment breakdown
Explore the cost of this home by adjusting the details. Changes won't be saved.Climate risks
Neighborhood: Belmont Heights
Nearby schools
GreatSchools rating
- 4/10Dever Elementary SchoolGrades: PK-8Distance: 0.7 mi
- 1/10Steinmetz Academic Centre High SchoolGrades: 9-12Distance: 2 mi
Schools provided by the listing agent
- District: 299
Source: MRED as distributed by MLS GRID. This data may not be complete. We recommend contacting the local school district to confirm school assignments for this home.
- $314,7002 bd2 ba1.1k sqft7507 W Irving Park Rd #2, Chicago, IL 60634Off Market

- $299,9002 bd2 ba1.4k sqft7507 W Irving Park Rd #3, Chicago, IL 60634Sold
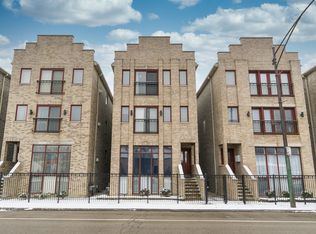
- $306,8002 bd2 ba1.2k sqft7513 W Irving Park Rd #2, Chicago, IL 60634Off Market
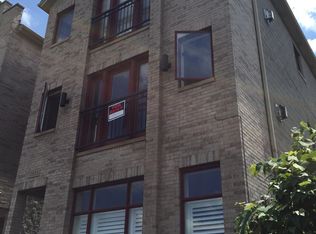
- $424,1003 bd3 ba2.2k sqft7503 W Irving Park Rd #1, Chicago, IL 60634Off Market

- $324,1002 bd2 ba23k sqft7503 W Irving Park Rd, Chicago, IL 60634Off Market
- $300,8002 bd2 ba23k sqft7503 W Irving Park Rd #3, Chicago, IL 60634Off Market
- $350,6003 bd2 ba23k sqft7507 W Irving Park Rd UNIT 1, Chicago, IL 60634Off Market
- $316,2002 bd2 ba1.2k sqft7511 W Irving Park Rd #2, Chicago, IL 60634Off Market
- $320,7002 bd-- ba23k sqft7511 W Irving Park Rd #3, Chicago, IL 60634Off Market
A local agent can set up tours, give advice and negotiate with sellers.
Similar homes
- $395,0003 bd3 ba2.1k sqft6555 W Addison St APT J, Chicago, IL 60634New
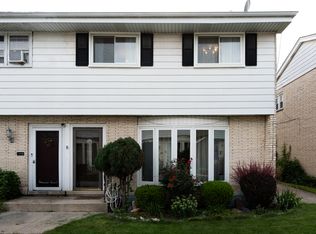 MLS ID #12741886, Pavlo Diatkovych, KOLO PROPERTIES LLC. MRED as distributed by MLS GRID
 - $430,0004 bd3 ba2.5k sqft4022 N Ozark Ave, Norridge, IL 60706Active
 MLS ID #12734505, Heidii Smith-Bond, Baird & Warner. MRED as distributed by MLS GRID
 - $420,0004 bd2 ba2k sqft5732 W Patterson Ave, Chicago, IL 60634New
 MLS ID #12740662, Scott Birkeland, SB Real Estate Group, PLLC. MRED as distributed by MLS GRID
 - $339,0003 bd2 ba1.3k sqft7942 W Addison St APT 3, Chicago, IL 60634New
 MLS ID #12743981, Jose Ayala, Luna Realty Group. MRED as distributed by MLS GRID
 - $480,0005 bd3 ba2.2k sqft6213 W Eddy St, Chicago, IL 60634NewMLS ID #12743878, Jeffrey Kropp, ABR, HBA Realty. MRED as distributed by MLS GRID
- $430,0004 bd2 ba1.5k sqft7709 W Addison St, Chicago, IL 60634ActiveMLS ID #12738739, Mauricio Lopez, eXp Realty. MRED as distributed by MLS GRID
- $415,0004 bd1 ba1.1k sqft3844 N Pacific Ave, Chicago, IL 60634ActiveMLS ID #12737950, Daniel Collins, @properties Christies International Real Estate. MRED as distributed by MLS GRID
- $445,0004 bd2 ba1.9k sqft3232 N Nottingham Ave, Chicago, IL 60634ActiveMLS ID #12676683, Mary Summerville, SRES, Coldwell Banker Realty. MRED as distributed by MLS GRID
- $355,0005 bd2 ba2.2k sqft5920 W Berenice Ave, Chicago, IL 60634NewMLS ID #12734863, Erin Doubleday, ABR,AHWD,CSC, @properties Christie's International Real Estate. MRED as distributed by MLS GRID
- $435,0003 bd3 ba1.1k sqft7265 W Summerdale Ave, Chicago, IL 60656Price ChangeMLS ID #12715640, Matthew Ridley, Baird & Warner. MRED as distributed by MLS GRID
- $499,9003 bd2 ba2.2k sqft4333 N Oleander Ave, Norridge, IL 60706NewMLS ID #12734319, Ted Krzysztofiak, RE/MAX City. MRED as distributed by MLS GRID
- $464,9004 bd2 ba2.1k sqft5405 N Mulligan Ave, Chicago, IL 60630NewMLS ID #12742485, Dympna Fay-Hart, Baird & Warner. MRED as distributed by MLS GRID
- $445,0004 bd3 ba1.7k sqft3121 N Nottingham Ave, Chicago, IL 60634Price ChangeMLS ID #12733771, Darren Allen, Real Broker LLC. MRED as distributed by MLS GRID
- $400,0003 bd3 ba2.4k sqft7911 W Westwood Dr, Elmwood Park, IL 60707NewMLS ID #12740839, Eileen Casey, @properties Christie's International Real Estate. MRED as distributed by MLS GRID
- $--3 bd2 ba1.2k sqft3324 N Opal Ave, Chicago, IL 60634AuctionAuction.com 2
- $499,9004 bd3 ba1.6k sqft6206 W Barry Ave, Chicago, IL 60634NewMLS ID #12741228, Soraya Erazo, Keller Williams Success Realty. MRED as distributed by MLS GRID
- $405,0003 bd2 ba1.5k sqft3615 N Pacific Ave, Chicago, IL 60634ActiveMLS ID #12702555, Peter Tomeczko, Weichert, Realtors - All Pro. MRED as distributed by MLS GRID
- $555,0004 bd2 ba2.8k sqft3301 N Newland Ave, Chicago, IL 60634NewMLS ID #12743942, Christine Placek, Baird & Warner. MRED as distributed by MLS GRID
- $409,9003 bd2 ba1.6k sqft4256 N Ottawa Ave, Norridge, IL 60706ActiveMLS ID #12738522, Valerie Roppolo, Roppolo Realty, Inc.. MRED as distributed by MLS GRID
- $560,0005 bd3 ba1.8k sqft3121 N Normandy Ave, Chicago, IL 60634NewMLS ID #12742152, Giovanni Laverde, Coldwell Banker Realty. MRED as distributed by MLS GRID
