*Multiple Offers Received. Highest and Best offers due by 10 am Monday* Classic Chicago charm, a fantastic three-level layout and room to truly spread out! This 4-bedroom, 2-bath Cape Cod in desirable Schorsch Village welcomes you with fresh paint, beautifully refinished hardwood floors and warm, inviting spaces throughout. The main level features a spacious living room, separate dining room, eat-in kitchen, full bath and first-floor bedroom-perfect for guests, an office or flexible everyday living. Upstairs are three bedrooms and a full bath, giving everyone their own space. The enclosed back porch is expansive and wonderful and opens to the yard and 2-car garage. There's even more downstairs, where the partially finished basement offers a generous family room, dedicated workshop, laundry and excellent storage. Close to Shabbona Park, shopping at Harlem Irving Plaza, neighborhood favorites, transportation and easy access to O'Hare and the expressway. Fresh, spacious and incredibly versatile-this is a home you can move into, enjoy and make your own!
Contingent
$429,000
3232 N Nottingham Ave, Chicago, IL 60634
4beds
1,970sqft
Single Family Residence
Built in 1949
3,797 Square Feet Lot
$-- Zestimate®
$218/sqft
$-- HOA
What's special
Fresh paintOpens to the yardWarm inviting spaces throughoutEat-in kitchenBeautifully refinished hardwood floorsSeparate dining roomDedicated workshop
- --
- 128
- views
- 0
- saves
Likely to sell faster than
Zillow last checked:
Listing updated:
Listed by:
Mary Summerville, SRES (847)507-2644,
Coldwell Banker Realty,
Jason Cox,
Coldwell Banker Realty
Source: MRED as distributed by MLS GRID,MLS#: 12745952
Facts & features
Interior
Bedrooms & bathrooms
- Bedrooms: 4
- Bathrooms: 2
- Full bathrooms: 2
Rooms
- Room types: Recreation Room, Workshop, Utility Room-Lower Level, Screened Porch
Primary bedroom
- Features: Flooring (Hardwood)
- Level: Second
- Area: 256 Square Feet
- Dimensions: 16X16
Bedroom 2
- Features: Flooring (Hardwood)
- Level: Main
- Area: 100 Square Feet
- Dimensions: 10X10
Bedroom 3
- Features: Flooring (Hardwood)
- Level: Second
- Area: 156 Square Feet
- Dimensions: 12X13
Bedroom 4
- Features: Flooring (Hardwood)
- Level: Main
- Area: 130 Square Feet
- Dimensions: 10X13
Dining room
- Features: Flooring (Hardwood)
- Level: Main
- Area: 120 Square Feet
- Dimensions: 10X12
Family room
- Features: Flooring (Luxury Vinyl)
- Level: Basement
- Area: 418 Square Feet
- Dimensions: 22X19
Kitchen
- Features: Kitchen (Eating Area-Table Space), Flooring (Ceramic Tile)
- Level: Main
- Area: 176 Square Feet
- Dimensions: 11X16
Laundry
- Features: Flooring (Other)
- Level: Basement
- Area: 225 Square Feet
- Dimensions: 15X15
Living room
- Features: Flooring (Hardwood)
- Level: Main
- Area: 176 Square Feet
- Dimensions: 11X16
Recreation room
- Level: Basement
- Area: 418 Square Feet
- Dimensions: 22X19
Screened porch
- Features: Flooring (Other)
- Level: Main
- Area: 280 Square Feet
- Dimensions: 20X14
Other
- Level: Basement
- Area: 54 Square Feet
- Dimensions: 6X9
Other
- Level: Basement
- Area: 90 Square Feet
- Dimensions: 6X15
Heating
- Natural Gas
Cooling
- Central Air
Appliances
- Included: Range, Dishwasher, Refrigerator, Washer, Dryer
- Laundry: In Unit
Features
- Separate Dining Room, Workshop
- Flooring: Hardwood
- Basement: Partially Finished,Full
Interior area
- Total structure area: 0
- Total interior livable area: 1,970 sqft
Video & virtual tour
Property
Parking
- Total spaces: 2
- Parking features: Garage Door Opener, Yes, Garage Owned, Detached, Garage
- Garage spaces: 2
- Has uncovered spaces: Yes
Accessibility
- Accessibility features: No Disability Access
Features
- Stories: 2
- Patio & porch: Patio
Lot
- Size: 3,797 Square Feet
- Dimensions: 127X29.9
Details
- Parcel number: 13193270240000
- Special conditions: None
Construction
Type & style
- Home type: SingleFamily
- Architectural style: Cape Cod
- Property subtype: Single Family Residence
Materials
- Brick
- Roof: Asphalt
Condition
- New construction: No
- Year built: 1949
Utilities & green energy
- Electric: Circuit Breakers
- Sewer: Public Sewer
- Water: Lake Michigan
Community & HOA
HOA
- Services included: None
Location
- Region: Chicago
Financial & listing details
- Price per square foot: $218/sqft
- Tax assessed value: $300,000
- Annual tax amount: $6,231
- Date on market: 8/28/2026
- Ownership: Fee Simple
Estimated market value
Not available
Estimated sales range
Not available
Not available
Price history
| Date | Event | Price |
|---|---|---|
| 9/2/2026 | Contingent | $429,000$218/sqft |
Source:  MRED as distributed by MLS GRID #12745952 Report a problem MRED as distributed by MLS GRID #12745952 Report a problem | ||
| 8/28/2026 | Listed for sale | $429,000-3.6%$218/sqft |
Source: MRED as distributed by MLS GRID #12745952 Report a problem | ||
| 8/28/2026 | Listing removed | $445,000$226/sqft |
Source: MRED as distributed by MLS GRID #12676683 Report a problem | ||
| 8/20/2026 | Listed for sale | $445,000+32.2%$226/sqft |
Source: MRED as distributed by MLS GRID #12676683 Report a problem | ||
| 11/18/2022 | Sold | $336,500+3.5%$171/sqft |
Source: MRED as distributed by MLS GRID #11648712 Report a problem | ||
| 10/17/2022 | Contingent | $325,000$165/sqft |
Source: MRED as distributed by MLS GRID #11648712 Report a problem | ||
| 10/9/2022 | Price change | $325,000-6.9%$165/sqft |
Source: MRED as distributed by MLS GRID #11648712 Report a problem | ||
| 10/3/2022 | Listed for sale | $349,000$177/sqft |
Source: MRED as distributed by MLS GRID #11643618 Report a problem | ||
| 10/3/2022 | Listing removed | -- |
Source: MRED as distributed by MLS GRID #11631215 Report a problem | ||
| 9/16/2022 | Listed for sale | $349,000-2.8%$177/sqft |
Source: MRED as distributed by MLS GRID #11631215 Report a problem | ||
| 9/16/2022 | Listing removed | -- |
Source: MRED as distributed by MLS GRID #11624401 Report a problem | ||
| 9/8/2022 | Listed for sale | $359,000$182/sqft |
Source: MRED as distributed by MLS GRID #11624401 Report a problem | ||
| 9/8/2022 | Listing removed | -- |
Source: MRED as distributed by MLS GRID #11619638 Report a problem | ||
| 9/1/2022 | Listed for sale | $359,000$182/sqft |
Source: MRED as distributed by MLS GRID #11619638 Report a problem | ||
| 9/1/2022 | Listing removed | -- |
Source: MRED as distributed by MLS GRID #11492915 Report a problem | ||
| 7/31/2022 | Listed for sale | $359,000$182/sqft |
Source: MRED as distributed by MLS GRID #11479215 Report a problem | ||
| 7/31/2022 | Listing removed | -- |
Source: MRED as distributed by MLS GRID #11466401 Report a problem | ||
| 7/31/2022 | Price change | $359,000-5.3%$182/sqft |
Source: MRED as distributed by MLS GRID #11466401 Report a problem | ||
| 7/16/2022 | Listed for sale | $379,000$192/sqft |
Source: MRED as distributed by MLS GRID #11466401 Report a problem | ||
| 7/16/2022 | Listing removed | -- |
Source: MRED as distributed by MLS GRID #11456171 Report a problem | ||
| 7/6/2022 | Price change | $379,000-3.8%$192/sqft |
Source: MRED as distributed by MLS GRID #11456171 Report a problem | ||
| 6/24/2022 | Listed for sale | $394,000$200/sqft |
Source: MRED as distributed by MLS GRID #11445616 Report a problem | ||
| 6/24/2022 | Listing removed | -- |
Source: MRED as distributed by MLS GRID #11432633 Report a problem | ||
| 6/12/2022 | Listed for sale | $394,000-3.7%$200/sqft |
Source: MRED as distributed by MLS GRID #11432633 Report a problem | ||
| 6/12/2022 | Listing removed | -- |
Source: MRED as distributed by MLS GRID #11430330 Report a problem | ||
| 6/9/2022 | Listed for sale | $409,000$208/sqft |
Source: MRED as distributed by MLS GRID #11430330 Report a problem | ||
Public tax history
| Year | Property taxes | Tax assessment |
|---|---|---|
| 2024 | $6,029 -1.5% | $30,000 +3.4% |
| 2023 | $6,122 +30.2% | $29,000 |
| 2022 | $4,701 +164% | $29,000 |
| 2021 | $1,781 -3.1% | $29,000 +33.7% |
| 2020 | $1,838 +0.3% | $21,684 -10% |
| 2019 | $1,832 +1.5% | $24,094 |
| 2018 | $1,805 -6.6% | $24,094 +1.1% |
| 2017 | $1,932 -17% | $23,836 |
| 2016 | $2,329 +4% | $23,836 |
| 2015 | $2,238 +0.9% | $23,836 +6.7% |
| 2014 | $2,220 -0.4% | $22,336 |
| 2013 | $2,227 +6.8% | $22,336 |
| 2012 | $2,085 +10.5% | $22,336 -18.8% |
| 2011 | $1,888 +10.6% | $27,517 |
| 2010 | $1,706 +6.6% | $27,517 |
| 2009 | $1,601 -5.3% | $27,517 -12.1% |
| 2008 | $1,691 -6.2% | $31,296 |
| 2007 | $1,803 -5.8% | $31,296 |
| 2006 | $1,914 -30.6% | $31,296 +36.9% |
| 2005 | $2,759 +20% | $22,868 |
| 2004 | $2,299 -5% | $22,868 |
| 2003 | $2,420 -11.6% | $22,868 +26.7% |
| 2002 | $2,737 +5.8% | $18,056 |
| 2001 | $2,587 +20.7% | $18,056 |
| 2000 | $2,143 +0% | $18,056 +26.8% |
| 1999 | $2,143 | $14,243 |
Find assessor info on the county website
Monthly payment
Est. payment
Payment breakdown
Explore the cost of this home by adjusting the details. Changes won't be saved.Climate risks
Neighborhood: Schorsch Village
Nearby schools
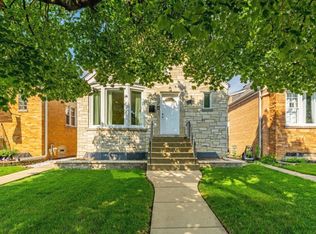
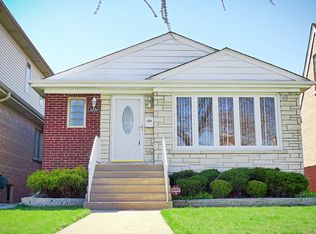
Similar homes
- $499,0005 bd2 ba2.1k sqft3230 N Neva Ave, Chicago, IL 60634Active
 MLS ID #12774644, Beverly Covyeau, Chicagoland Brokers, Inc.. MRED as distributed by MLS GRID
 - $447,0785 bd4 ba2.8k sqft3831 N Octavia Ave, Chicago, IL 60634Active
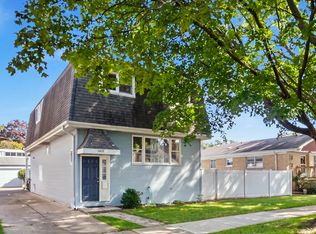 MLS ID #12771660, Lena Bondar, GRI,SFR, @properties Christie's International Real Estate. MRED as distributed by MLS GRID
 - $449,9004 bd2 ba1.5k sqft3949 N Natchez Ave, Chicago, IL 60634Active
 MLS ID #12720202, Christopher Dewilde, Coldwell Banker Realty. MRED as distributed by MLS GRID
 - $549,0005 bd3 ba2k sqft3510 N Narragansett Ave, Chicago, IL 60634Active
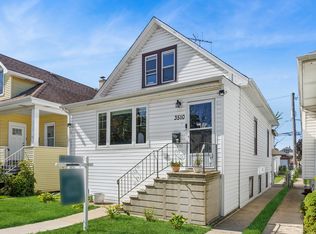 MLS ID #12767778, Molly Marino, Baird & Warner. MRED as distributed by MLS GRID
