5 BEDROOMS. 3 FULL BATHS. 2,265 SQ. FT. - AND AN OPPORTUNITY THAT'S HARD TO IGNORE. Welcome to 6213 W Eddy Street, a classic brick bungalow in Chicago's Dunning neighborhood offering something increasingly difficult to find: serious space, tremendous upside, and an opportunity to make a home your own. With 5 full bedrooms above grade, 3 full bathrooms and 2,265 square feet of living space, this isn't your typical Chicago bungalow. And here's where it gets interesting. Comparable renovated homes in the surrounding neighborhood have sold for as much as approximately $650,000, creating compelling potential for a buyer willing to bring their vision to this property.* AND THERE MAY BE ANOTHER BIG ADVANTAGE. Eligible buyers may qualify for up to $70,000 in down-payment assistance through the City of Chicago HomeGrown Purchase Assistance Program. That could mean an opportunity to purchase a spacious brick home today, make improvements over time, and take advantage of significant neighborhood value potential.
Contingent
$469,900
6213 W Eddy St, Chicago, IL 60634
5beds
2,265sqft
Single Family Residence
Built in 1927
4,158 Square Feet Lot
$-- Zestimate®
$207/sqft
$-- HOA
What's special
Classic brick bungalowSpacious brick home
- 29 days
- 320
- 9
Zillow last checked:
Listing updated:
Listed by:
John R Wright 773-733-1888,
Keller Williams Premiere Properties
Source: MRED as distributed by MLS GRID,MLS#: 12753818
Facts & features
Interior
Bedrooms & bathrooms
- Bedrooms: 5
- Bathrooms: 3
- Full bathrooms: 3
Rooms
- Room types: Bedroom 5, Kitchen
Primary bedroom
- Features: Flooring (Hardwood)
- Level: Main
- Area: 120 Square Feet
- Dimensions: 12X10
Bedroom 2
- Features: Flooring (Hardwood)
- Level: Main
- Area: 110 Square Feet
- Dimensions: 11X10
Bedroom 3
- Level: Main
- Area: 60 Square Feet
- Dimensions: 10X6
Bedroom 4
- Level: Second
- Area: 110 Square Feet
- Dimensions: 11X10
Bedroom 5
- Level: Second
- Area: 100 Square Feet
- Dimensions: 10X10
Dining room
- Features: Flooring (Hardwood)
- Level: Main
- Area: 156 Square Feet
- Dimensions: 13X12
Family room
- Level: Basement
- Area: 308 Square Feet
- Dimensions: 28X11
Kitchen
- Level: Main
- Area: 143 Square Feet
- Dimensions: 13X11
Kitchen 2nd
- Level: Second
- Area: 120 Square Feet
- Dimensions: 12X10
Laundry
- Features: Flooring (Vinyl)
- Level: Basement
- Area: 132 Square Feet
- Dimensions: 12X11
Living room
- Features: Flooring (Hardwood)
- Level: Main
- Area: 240 Square Feet
- Dimensions: 16X15
Heating
- Natural Gas, Forced Air, Sep Heating Systems - 2+
Cooling
- Central Air, Window Unit(s)
Appliances
- Included: Range, Dishwasher, Refrigerator
- Laundry: In Unit
Features
- Flooring: Hardwood
- Windows: Wood Frames, Vinyl Frames
- Basement: Finished,Full
Interior area
- Total structure area: 0
- Total interior livable area: 2,265 sqft
Property
Parking
- Total spaces: 2
- Parking features: Off Alley, Yes, Garage Owned, Detached, Garage
- Garage spaces: 2
Accessibility
- Accessibility features: No Disability Access
Features
- Stories: 2
Lot
- Size: 4,158 Square Feet
- Dimensions: 33 X 126
Details
- Parcel number: 13203050150000
- Special conditions: None
Construction
Type & style
- Home type: SingleFamily
- Architectural style: Bungalow
- Property subtype: Single Family Residence
Materials
- Brick
- Foundation: Concrete Perimeter
- Roof: Asphalt
Condition
- New construction: No
- Year built: 1927
Details
- Builder model: BUNGALOW
Utilities & green energy
- Electric: Circuit Breakers
- Sewer: Public Sewer
- Water: Lake Michigan
Community & HOA
Community
- Features: Sidewalks, Street Lights, Street Paved
- Subdivision: Schorsch Village
HOA
- Services included: None
Location
- Region: Chicago
Financial & listing details
- Price per square foot: $207/sqft
- Tax assessed value: $390,000
- Annual tax amount: $7,416
- Date on market: 9/15/2026
- Ownership: Fee Simple
Estimated market value
Not available
Estimated sales range
Not available
Not available
Price history
| Date | Event | Price |
|---|---|---|
| 9/22/2026 | Contingent | $469,900$207/sqft |
Source:  MRED as distributed by MLS GRID #12753818 Report a problem MRED as distributed by MLS GRID #12753818 Report a problem | ||
| 9/22/2026 | Listed for sale | $469,900$207/sqft |
Source: MRED as distributed by MLS GRID #12753818 Report a problem | ||
| 9/19/2026 | Contingent | $469,900$207/sqft |
Source: MRED as distributed by MLS GRID #12753818 Report a problem | ||
| 9/15/2026 | Listed for sale | $469,900-2.1%$207/sqft |
Source: MRED as distributed by MLS GRID #12753818 Report a problem | ||
| 8/29/2026 | Listing removed | $480,000$212/sqft |
Source: MRED as distributed by MLS GRID #12743878 Report a problem | ||
| 8/26/2026 | Listed for sale | $480,000+24.7%$212/sqft |
Source: MRED as distributed by MLS GRID #12743878 Report a problem | ||
| 7/7/2023 | Sold | $385,000-3.5%$170/sqft |
Source: MRED as distributed by MLS GRID #11698174 Report a problem | ||
| 6/9/2023 | Pending sale | $399,000$176/sqft |
Source: MRED as distributed by MLS GRID #11698174 Report a problem | ||
| 5/25/2023 | Listed for sale | $399,000$176/sqft |
Source: MRED as distributed by MLS GRID #11698174 Report a problem | ||
| 5/23/2023 | Pending sale | $399,000$176/sqft |
Source: MRED as distributed by MLS GRID #11698174 Report a problem | ||
| 5/19/2023 | Listed for sale | $399,000$176/sqft |
Source: MRED as distributed by MLS GRID #11698174 Report a problem | ||
| 5/16/2023 | Pending sale | $399,000$176/sqft |
Source: MRED as distributed by MLS GRID #11698174 Report a problem | ||
| 5/10/2023 | Price change | $399,000-4.8%$176/sqft |
Source: MRED as distributed by MLS GRID #11698174 Report a problem | ||
| 3/31/2023 | Listed for sale | $419,000$185/sqft |
Source: MRED as distributed by MLS GRID #11698174 Report a problem | ||
| 3/19/2023 | Pending sale | $419,000$185/sqft |
Source: MRED as distributed by MLS GRID #11698174 Report a problem | ||
| 2/27/2023 | Price change | $419,000-10.7%$185/sqft |
Source: MRED as distributed by MLS GRID #11698174 Report a problem | ||
| 1/10/2023 | Listed for sale | $469,000+51.3%$207/sqft |
Source: MRED as distributed by MLS GRID #11698174 Report a problem | ||
| 12/24/2018 | Listing removed | $310,000$137/sqft |
Source: Troy Realty Ltd #10158466 Report a problem | ||
| 12/20/2018 | Listed for sale | $310,000$137/sqft |
Source: Troy Realty Ltd #10158466 Report a problem | ||
Public tax history
| Year | Property taxes | Tax assessment |
|---|---|---|
| 2024 | $7,176 +17.1% | $39,000 +11.4% |
| 2023 | $6,129 +3.3% | $35,000 |
| 2022 | $5,936 +74.4% | $35,000 |
| 2021 | $3,404 -3.1% | $35,000 +22.7% |
| 2020 | $3,513 +0.3% | $28,536 -11% |
| 2019 | $3,502 +1.5% | $32,063 |
| 2018 | $3,449 -6.6% | $32,063 +16.8% |
| 2017 | $3,693 -9.1% | $27,444 |
| 2016 | $4,060 +4% | $27,444 |
| 2015 | $3,903 +0.9% | $27,444 +6.2% |
| 2014 | $3,870 -0.4% | $25,843 |
| 2013 | $3,883 +0.3% | $25,843 |
| 2012 | $3,873 -12.1% | $25,843 -20.6% |
| 2011 | $4,406 +29.5% | $32,555 |
| 2010 | $3,403 +14.5% | $32,555 |
| 2009 | $2,972 +3.3% | $32,555 -8% |
| 2008 | $2,879 -3.3% | $35,404 |
| 2007 | $2,977 +0.4% | $35,404 |
| 2006 | $2,964 -12.7% | $35,404 +26.1% |
| 2005 | $3,394 +3.2% | $28,076 |
| 2004 | $3,288 +4.1% | $28,076 |
| 2003 | $3,159 +2.1% | $28,076 +47.6% |
| 2002 | $3,093 +6.4% | $19,022 |
| 2001 | $2,906 +25.4% | $19,022 |
| 2000 | $2,317 -0.1% | $19,022 +35.5% |
| 1999 | $2,320 | $14,037 |
Find assessor info on the county website
Monthly payment
Est. payment
Payment breakdown
Explore the cost of this home by adjusting the details. Changes won't be saved.Climate risks
Neighborhood: Portage Park
Nearby schools
Schools provided by the listing agent
- Elementary: Reinberg Elementary School
- Middle: Reinberg Elementary School
- High: Schurz High School
- District: 299
Source: MRED as distributed by MLS GRID. This data may not be complete. We recommend contacting the local school district to confirm school assignments for this home.
Similar homes
- $465,0005 bd3 ba1.6k sqft3849 N Nora Ave, Chicago, IL 60634New
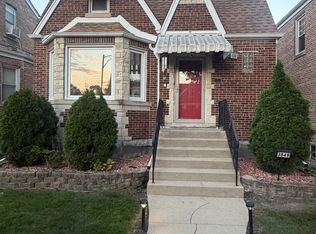 MLS ID #12784015, Jeffrey Bates, Realty of America, LLC. MRED as distributed by MLS GRID
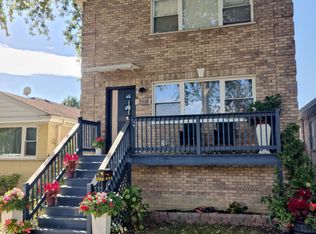
 - $579,0005 bd3 ba3k sqft3518 N Olcott Ave, Chicago, IL 60634For Sale By Owner
- $525,0004 bd3 ba1.3k sqft4028 N Parkside Ave, Chicago, IL 60634Active
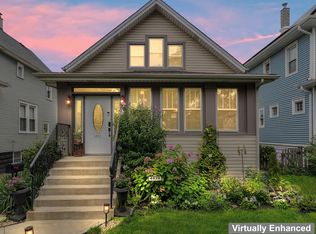 MLS ID #12730055, Amy Kite, ABR,CRS,E-PRO,SRES,TRC, Keller Williams Infinity. MRED as distributed by MLS GRID
 - $--3 bd2 ba1.5k sqft3605 N Nottingham Ave, Chicago, IL 60634Auction
 Auction.com 2
