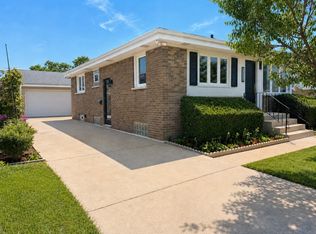
Cherished for over 30 years by its longtime owners, this beautifully maintained solid brick ranch offers the perfect blend of classic quality, generous living space, and unbeatable Norridge convenience. The main level features hardwood floors throughout and an open, sun-filled living room framed by large windows. The spacious eat-in kitchen is equipped with granite countertops, stainless steel appliances, abundant cabinetry, and a bright dining area that leads directly out to an expansive deck-ideal for summer barbecues and entertaining. Three generously sized bedrooms and a classic ceramic-tile bath with a bathtub complete the first floor. Downstairs, the fully finished basement nearly doubles your usable living space, featuring a massive family room, a second full bath with a walk-in shower, dedicated laundry, mechanical room, and a workshop/storage area. Step outside to a private, fully fenced backyard, an oversized 2.5-car garage, a concrete side driveway, and an in-ground sprinkler system. Key mechanical and structural updates include a brand-new water heater (2025), central A/C replaced within the last 6 years, newer windows, and a ~10-year-old roof. Superbly situated on a quiet tree-lined street just minutes from top Norridge shopping, dining, parks, the Blue Line, I-90, and O'Hare. Move-in ready and easy to show!
Pending
Price cut: $5K (9/23)
$494,900
4333 N Oleander Ave, Norridge, IL 60706
3beds
2,226sqft
Single Family Residence
Built in 1958
5,320 Square Feet Lot
$486,600 Zestimate®
$222/sqft
$-- HOA
What's special
- 25 days
- 642
- 19
Likely to sell faster than
Zillow last checked:
Listing updated:
Listed by:
Ted Krzysztofiak 773-842-3951,
RE/MAX City
Source: MRED as distributed by MLS GRID,MLS#: 12767212
Facts & features
Interior
Bedrooms & bathrooms
- Bedrooms: 3
- Bathrooms: 2
- Full bathrooms: 2
Rooms
- Room types: Breakfast Room, Foyer, Workshop, Deck
Primary bedroom
- Features: Flooring (Hardwood)
- Level: Main
- Area: 120 Square Feet
- Dimensions: 12X10
Bedroom 2
- Features: Flooring (Hardwood)
- Level: Main
- Area: 120 Square Feet
- Dimensions: 12X10
Bedroom 3
- Features: Flooring (Hardwood)
- Level: Main
- Area: 121 Square Feet
- Dimensions: 11X11
Breakfast room
- Features: Flooring (Ceramic Tile)
- Level: Main
- Area: 70 Square Feet
- Dimensions: 10X07
Deck
- Features: Flooring (Hardwood)
- Level: Main
- Area: 208 Square Feet
- Dimensions: 16X13
Family room
- Features: Flooring (Ceramic Tile)
- Level: Basement
- Area: 660 Square Feet
- Dimensions: 30X22
Foyer
- Features: Flooring (Ceramic Tile)
- Level: Main
- Area: 30 Square Feet
- Dimensions: 06X05
Kitchen
- Features: Kitchen (Galley), Flooring (Ceramic Tile)
- Level: Main
- Area: 130 Square Feet
- Dimensions: 13X10
Laundry
- Features: Flooring (Ceramic Tile)
- Level: Basement
- Area: 105 Square Feet
- Dimensions: 15X07
Living room
- Features: Flooring (Hardwood)
- Level: Main
- Area: 216 Square Feet
- Dimensions: 18X12
Other
- Features: Flooring (Other)
- Level: Basement
- Area: 110 Square Feet
- Dimensions: 11X10
Heating
- Natural Gas, Forced Air, Steam, Baseboard
Cooling
- Central Air
Appliances
- Included: Range, Microwave, Dishwasher, Refrigerator, Washer, Dryer
- Laundry: In Unit
Features
- Flooring: Hardwood
- Basement: Finished,Full,Walk-Out Access
Interior area
- Total structure area: 2,226
- Total interior livable area: 2,226 sqft
Property
Parking
- Total spaces: 2.5
- Parking features: Concrete, Garage Door Opener, Yes, Garage Owned, Detached, Garage
- Garage spaces: 2.5
- Has uncovered spaces: Yes
Accessibility
- Accessibility features: No Disability Access
Features
- Stories: 1
- Patio & porch: Deck
Lot
- Size: 5,320 Square Feet
- Dimensions: 40 x 133
Details
- Parcel number: 12134260060000
- Special conditions: None
Construction
Type & style
- Home type: SingleFamily
- Architectural style: Ranch
- Property subtype: Single Family Residence
Materials
- Brick
- Foundation: Concrete Perimeter
- Roof: Asphalt
Condition
- New construction: No
- Year built: 1958
Utilities & green energy
- Electric: Circuit Breakers
- Sewer: Public Sewer
- Water: Lake Michigan
Community & HOA
Community
- Features: Sidewalks, Street Lights
HOA
- Services included: None
Location
- Region: Norridge
Financial & listing details
- Price per square foot: $222/sqft
- Tax assessed value: $300,000
- Annual tax amount: $5,777
- Date on market: 9/23/2026
- Ownership: Fee Simple
Estimated market value
$486,600
$462,000 - $511,000
$3,187/mo
Price history
| Date | Event | Price |
|---|---|---|
| 10/7/2026 | Pending sale | $494,900$222/sqft |
Source:  MRED as distributed by MLS GRID #12767212 Report a problem MRED as distributed by MLS GRID #12767212 Report a problem | ||
| 9/23/2026 | Price change | $494,900-1%$222/sqft |
Source: MRED as distributed by MLS GRID #12767212 Report a problem | ||
| 9/4/2026 | Listed for sale | $499,900$225/sqft |
Source: MRED as distributed by MLS GRID #12734319 Report a problem | ||
| 8/31/2026 | Contingent | $499,900$225/sqft |
Source: MRED as distributed by MLS GRID #12734319 Report a problem | ||
| 8/26/2026 | Listed for sale | $499,900+193.2%$225/sqft |
Source: MRED as distributed by MLS GRID #12734319 Report a problem | ||
| 11/15/1994 | Sold | $170,500$77/sqft |
Source: Public Record Report a problem | ||
Public tax history
| Year | Property taxes | Tax assessment |
|---|---|---|
| 2024 | $5,247 -14.7% | $30,000 |
| 2023 | $6,149 -0.8% | $30,000 -3.2% |
| 2022 | $6,198 +17.3% | $31,000 +28.7% |
| 2021 | $5,281 +1.5% | $24,094 |
| 2020 | $5,204 -9.5% | $24,094 -18.6% |
| 2019 | $5,752 +51.2% | $29,593 +61.5% |
| 2018 | $3,803 -16.2% | $18,325 -15.2% |
| 2017 | $4,540 -10.8% | $21,598 -10.6% |
| 2016 | $5,088 +4.4% | $24,166 +11% |
| 2015 | $4,875 +1.2% | $21,763 |
| 2014 | $4,815 +2.4% | $21,763 |
| 2013 | $4,703 -10.5% | $21,763 -18.7% |
| 2012 | $5,252 +2.3% | $26,774 |
| 2011 | $5,135 +1.6% | $26,774 |
| 2010 | $5,056 +0.9% | $26,774 -17.2% |
| 2009 | $5,012 +13.6% | $32,355 -15% |
| 2008 | $4,412 +15.3% | $38,067 |
| 2007 | $3,827 +4.7% | $38,067 +34.2% |
| 2006 | $3,656 +10.7% | $28,368 |
| 2005 | $3,302 +3.8% | $28,368 |
| 2004 | $3,180 -2.2% | $28,368 +25.5% |
| 2003 | $3,254 +5.9% | $22,610 |
| 2002 | $3,071 +15% | $22,610 |
| 2001 | $2,671 -0.3% | $22,610 +20.5% |
| 2000 | $2,678 +2.1% | $18,764 |
| 1999 | $2,624 | $18,764 |
Find assessor info on the county website
Monthly payment
Est. payment
Payment breakdown
Explore the cost of this home by adjusting the details. Changes won't be saved.Climate risks
Neighborhood: 60706
Nearby schools
Schools provided by the listing agent
- Elementary: James Giles Elementary School
- Middle: James Giles Middle School
- High: Ridgewood Comm High School
- District: 80
Source: MRED as distributed by MLS GRID. This data may not be complete. We recommend contacting the local school district to confirm school assignments for this home.
Similar homes
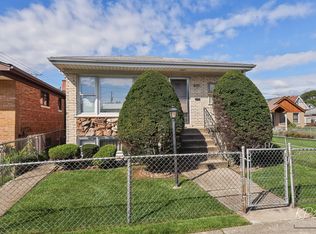
- $488,9004 bd2 ba1.9k sqft5009 N Ozark Ave, Norridge, IL 60706Active
 MLS ID #12767214, Ted Krzysztofiak, RE/MAX City. MRED as distributed by MLS GRID
 - $479,9004 bd3 ba2.5k sqft4120 N Ottawa Ave, Norridge, IL 60706Active
 MLS ID #12735040, Daniel Mirea, Berkshire Hathaway HomeServices Chicago. MRED as distributed by MLS GRID
 - $490,0004 bd2 ba1.9k sqft5109 N Oneida Ave, Norridge, IL 60706Active
 MLS ID #12654662, Slawek Rachmaciej, Exit Realty Redefined. MRED as distributed by MLS GRID
 - $480,0003 bd2 ba1.2k sqft3216 N Ottawa Ave, Chicago, IL 60634Active
 MLS ID #12762885, Christopher Doyle, RLTR MBA, Inc.. MRED as distributed by MLS GRID
