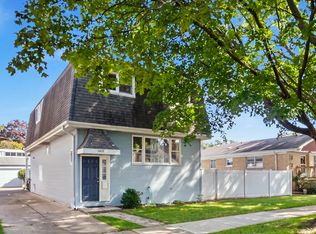
This Beautiful Corner Double Lot (51 X 125) Schorsch built Face Brick English Tudor offers you a Spacious (4200 sq ft) 8 Room, 4 Bedroom, 2 Full Bath, 1st Fl. Family Room (or 5th Bedroom) 2nd Fl. Deck, Finished Basement and Brick 2.5 Car Garage. A quiet, Suburban, Serene feel with its Tree Lined Streets and Varied Architecturally Designed Homes. Charm and Character abounds with the Desirable Tudor Style, Plaster Crown Moldings, Archways, Woodwork and Hardwood Floors. Major improvements within the last 10 years include: Complete Roof (tearoff), Furnace/CA, Electrical Service, Refinished Oak Flooring, Custom made Wood blinds, Recessed lighting, new SS applances, Granite Countertop in the Renovated kitchen, basement flooring, etc. This lovely home is in move in condition and built to last a lifetime, with potential for multi-generational living. Shabbona Park is just steps away with a Pool, Courts, baseball/soccer fields, etc. Close to Restaurants, Schools and Shopping (which includes the HIP.) Convenient access to all major expressways, CTA, Metra, Blue Line to O'Hare or Downtown. The home has a second PIN number which is 1319323021000. Motivated Seller. Owner is an Illinois Licensed Broker.
Pending
$539,000
3301 N Newland Ave, Chicago, IL 60634
4beds
4,200sqft
Single Family Residence
Built in 1951
6,375 Square Feet Lot
$-- Zestimate®
$128/sqft
$-- HOA
What's special
Finished basementTree lined streetsDesirable tudor styleRecessed lightingPlaster crown moldingsBeautiful corner double lotHardwood floors
- --
- 377
- views
- 47
- saves
Zillow last checked:
Listing updated:
Listed by:
Christine Placek 773-775-1855,
Baird & Warner,
Bozena Sykurski,
Baird & Warner
Source: MRED as distributed by MLS GRID,MLS#: 12743942
Facts & features
Interior
Bedrooms & bathrooms
- Bedrooms: 4
- Bathrooms: 2
- Full bathrooms: 2
Rooms
- Room types: No additional rooms
Primary bedroom
- Features: Flooring (Hardwood)
- Level: Main
- Area: 176 Square Feet
- Dimensions: 16X11
Bedroom 2
- Features: Flooring (Hardwood)
- Level: Main
- Area: 121 Square Feet
- Dimensions: 11X11
Bedroom 3
- Features: Flooring (Hardwood)
- Level: Second
- Area: 255 Square Feet
- Dimensions: 17X15
Bedroom 4
- Features: Flooring (Wood Laminate)
- Level: Second
- Area: 276 Square Feet
- Dimensions: 23X12
Dining room
- Features: Flooring (Hardwood), Window Treatments (Blinds)
- Level: Main
- Area: 195 Square Feet
- Dimensions: 15X13
Family room
- Features: Flooring (Hardwood)
- Level: Main
- Area: 180 Square Feet
- Dimensions: 15X12
Kitchen
- Level: Main
- Area: 176 Square Feet
- Dimensions: 16X11
Living room
- Features: Flooring (Hardwood), Window Treatments (Blinds)
- Level: Main
- Area: 270 Square Feet
- Dimensions: 18X15
Heating
- Natural Gas, Forced Air
Cooling
- Central Air
Features
- Windows: Screens
- Basement: Finished,Full
Interior area
- Total structure area: 0
- Total interior livable area: 4,200 sqft
Property
Parking
- Total spaces: 2.5
- Parking features: Yes, Detached, Garage
- Garage spaces: 2.5
Accessibility
- Accessibility features: No Disability Access
Features
- Stories: 1.5
- Patio & porch: Roof Deck, Deck
- Fencing: Fenced
Lot
- Size: 6,375 Square Feet
Details
- Parcel number: 13193230220000
- Special conditions: None
Construction
Type & style
- Home type: SingleFamily
- Architectural style: English,Tudor
- Property subtype: Single Family Residence
Materials
- Brick
Condition
- New construction: No
- Year built: 1951
Utilities & green energy
- Sewer: Public Sewer
- Water: Lake Michigan, Public
Community & HOA
HOA
- Services included: None
Location
- Region: Chicago
Financial & listing details
- Price per square foot: $128/sqft
- Tax assessed value: $137,530
- Annual tax amount: $7,549
- Date on market: 8/27/2026
- Ownership: Fee Simple
Estimated market value
Not available
Estimated sales range
Not available
Not available
Price history
| Date | Event | Price |
|---|---|---|
| 8/26/2026 | Listing removed | $569,900$136/sqft |
Source: MRED as distributed by MLS GRID #12726915 Report a problem | ||
| 8/7/2026 | Listed for sale | $569,900-1.7%$136/sqft |
Source:  MRED as distributed by MLS GRID #12726915 Report a problem MRED as distributed by MLS GRID #12726915 Report a problem | ||
| 8/7/2026 | Listing removed | $579,900$138/sqft |
Source: MRED as distributed by MLS GRID #12706356 Report a problem | ||
| 7/15/2026 | Listed for sale | $579,900-1.7%$138/sqft |
Source: MRED as distributed by MLS GRID #12706356 Report a problem | ||
| 7/15/2026 | Listing removed | $589,999$140/sqft |
Source: MRED as distributed by MLS GRID #12677568 Report a problem | ||
| 6/23/2026 | Listed for sale | $589,999+244%$140/sqft |
Source: MRED as distributed by MLS GRID #12677568 Report a problem | ||
| 12/6/1995 | Sold | $171,500$41/sqft |
Source: Agent Provided Report a problem | ||
Public tax history
| Year | Property taxes | Tax assessment |
|---|---|---|
| 2024 | $2,698 +19% | $13,753 +24.2% |
| 2023 | $2,267 +2.7% | $11,072 |
| 2022 | $2,208 +2.2% | $11,072 |
| 2021 | $2,161 +68.7% | $11,072 +82.8% |
| 2020 | $1,281 -0.2% | $6,057 -10% |
| 2019 | $1,284 +1.7% | $6,730 |
| 2018 | $1,262 -3.7% | $6,730 +4.8% |
| 2017 | $1,310 +5.9% | $6,420 |
| 2016 | $1,237 +9.5% | $6,420 |
| 2015 | $1,129 +7.3% | $6,420 +8.4% |
| 2014 | $1,052 +2.1% | $5,925 |
| 2013 | $1,031 +1.1% | $5,925 |
| 2012 | $1,019 -10.9% | $5,925 -18.3% |
| 2011 | $1,144 +3.7% | $7,255 |
| 2010 | $1,103 +4.2% | $7,255 -1.6% |
| 2009 | $1,059 +4.1% | $7,376 -4.9% |
| 2008 | $1,017 +4.6% | $7,754 |
| 2007 | $972 +4.7% | $7,754 |
| 2006 | $928 +12.8% | $7,754 +34.6% |
| 2005 | $823 +1.9% | $5,762 |
| 2004 | $807 -7.7% | $5,762 |
| 2003 | $874 +2.5% | $5,762 +16.9% |
| 2002 | $853 +4.1% | $4,927 |
| 2001 | $820 +12.4% | $4,927 |
| 2000 | $730 -0.5% | $4,927 +23.5% |
| 1999 | $733 | $3,990 |
Find assessor info on the county website
Monthly payment
Est. payment
Payment breakdown
Explore the cost of this home by adjusting the details. Changes won't be saved.Climate risks
Neighborhood: Schorsch Village
Nearby schools
Similar homes
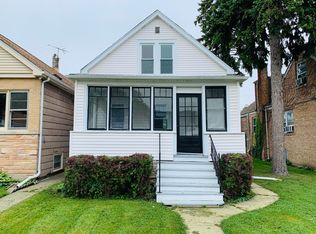
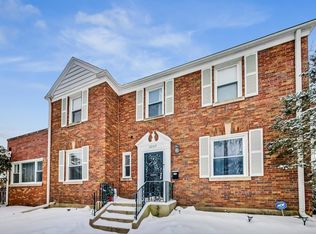
- $499,0005 bd2 ba2.1k sqft3230 N Neva Ave, Chicago, IL 60634Active
 MLS ID #12774644, Beverly Covyeau, Chicagoland Brokers, Inc.. MRED as distributed by MLS GRID
 - $509,0004 bd3 ba2.5k sqft2923 N New England Ave, Chicago, IL 60634Price Change
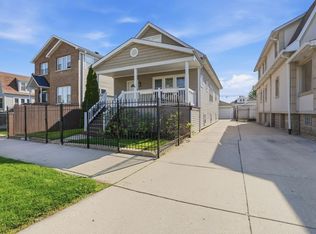 MLS ID #12755391, Victor Senteno, Senteno Real Estate LLC. MRED as distributed by MLS GRID
 - $499,9004 bd2 ba2.4k sqft2608 N Merrimac Ave, Chicago, IL 60639Active
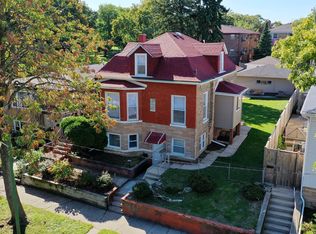 MLS ID #12777356, Dalia Cajigas, ABR, Re/Max Cityview. MRED as distributed by MLS GRID
 - $447,0785 bd4 ba2.8k sqft3831 N Octavia Ave, Chicago, IL 60634Active
 MLS ID #12771660, Lena Bondar, GRI,SFR, @properties Christie's International Real Estate. MRED as distributed by MLS GRID
