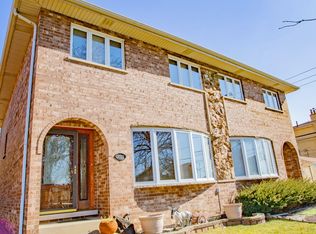
Charming and well-maintained 3-bedroom, 1.5-bath brick townhouse with no HOA! The main level features a spacious living room, a half bath, and a large eat-in kitchen with brand-new appliances and walk-in pantry. Upstairs, you'll find three generously sized bedrooms and a full bath. The spacious primary bedroom is a true retreat, featuring its own vanity and sink for added convenience and privacy. This townhome includes a rare two-car garage and private driveway. The garage features pull-down attic access for easy seasonal storage, along with a generous workbench area for hobbies or projects. Step outside to enjoy the newer fenced backyard, perfect for outdoor enjoyment or pets. The large unfinished basement offers abundant storage, an additional workbench area, and endless potential for future living space. Additional updates include a newer roof, garage roof, garage door, and hot water heater, providing added peace of mind for years to come. Don't miss this townhome located in a prime location-schedule your showing today! Sold as-is.
Contingent
$399,000
3615 N Pacific Ave, Chicago, IL 60634
3beds
1,558sqft
Townhouse, Single Family Residence
Built in 1985
2,900 Square Feet Lot
$-- Zestimate®
$256/sqft
$-- HOA
What's special
Newer fenced backyardThree generously sized bedroomsSpacious primary bedroomWalk-in pantryLarge eat-in kitchenPrivate drivewayNewer roof
- --
- 273
- views
- 12
- saves
Zillow last checked:
Listing updated:
Listed by:
Peter Tomeczko 708-508-2271,
Weichert, Realtors - All Pro
Source: MRED as distributed by MLS GRID,MLS#: 12755246
Facts & features
Interior
Bedrooms & bathrooms
- Bedrooms: 3
- Bathrooms: 2
- Full bathrooms: 1
- 1/2 bathrooms: 1
Rooms
- Room types: No additional rooms
Primary bedroom
- Level: Second
- Area: 234 Square Feet
- Dimensions: 18X13
Bedroom 2
- Level: Second
- Area: 90 Square Feet
- Dimensions: 9X10
Bedroom 3
- Level: Second
- Area: 112 Square Feet
- Dimensions: 8X14
Dining room
- Level: Main
- Area: 135 Square Feet
- Dimensions: 9X15
Kitchen
- Level: Main
- Area: 108 Square Feet
- Dimensions: 9X12
Laundry
- Level: Basement
- Area: 112 Square Feet
- Dimensions: 8X14
Living room
- Level: Main
- Area: 288 Square Feet
- Dimensions: 18X16
Heating
- Natural Gas
Cooling
- Central Air
Features
- Basement: Unfinished,Full
- Common walls with other units/homes: End Unit
Interior area
- Total structure area: 2,230
- Total interior livable area: 1,558 sqft
Property
Parking
- Total spaces: 3
- Parking features: Concrete, Garage Door Opener, Yes, Garage Owned, Detached, Owned, Garage
- Garage spaces: 2
- Has uncovered spaces: Yes
Accessibility
- Accessibility features: No Disability Access
Features
- Patio & porch: Deck
- Fencing: Fenced
Lot
- Size: 2,900 Square Feet
- Dimensions: 29x100
Details
- Parcel number: 12241001090000
- Special conditions: None
Construction
Type & style
- Home type: Townhouse
- Property subtype: Townhouse, Single Family Residence
Materials
- Brick
Condition
- New construction: No
- Year built: 1985
- Major remodel year: 2026
Utilities & green energy
- Sewer: Public Sewer
- Water: Lake Michigan
Community & HOA
HOA
- Services included: None
Location
- Region: Chicago
Financial & listing details
- Price per square foot: $256/sqft
- Tax assessed value: $230,000
- Annual tax amount: $3,543
- Date on market: 9/9/2026
- Ownership: Fee Simple
Estimated market value
Not available
Estimated sales range
Not available
Not available
Price history
| Date | Event | Price |
|---|---|---|
| 9/9/2026 | Listing removed | $399,000$256/sqft |
Source:  MRED as distributed by MLS GRID #12702555 Report a problem MRED as distributed by MLS GRID #12702555 Report a problem | ||
| 9/3/2026 | Price change | $399,000-1.5%$256/sqft |
Source: MRED as distributed by MLS GRID #12702555 Report a problem | ||
| 8/16/2026 | Price change | $405,000-2.4%$260/sqft |
Source: MRED as distributed by MLS GRID #12702555 Report a problem | ||
| 7/14/2026 | Listed for sale | $415,000+207.4%$266/sqft |
Source: MRED as distributed by MLS GRID #12702555 Report a problem | ||
| 10/14/1992 | Sold | $135,000$87/sqft |
Source: Agent Provided Report a problem | ||
Public tax history
| Year | Property taxes | Tax assessment |
|---|---|---|
| 2024 | $3,431 -29.4% | $23,000 -20.7% |
| 2023 | $4,863 +3.4% | $29,002 |
| 2022 | $4,702 +53.1% | $29,002 |
| 2021 | $3,072 -3.1% | $29,002 +21.7% |
| 2020 | $3,170 +0.3% | $23,826 -10% |
| 2019 | $3,160 +1.5% | $26,474 |
| 2018 | $3,112 -6.6% | $26,474 +8.5% |
| 2017 | $3,332 -31.8% | $24,398 |
| 2016 | $4,889 +37.3% | $24,398 |
| 2015 | $3,562 -20% | $24,398 +1.7% |
| 2014 | $4,453 +25.6% | $23,980 |
| 2013 | $3,544 +0.2% | $23,980 |
| 2012 | $3,538 -6% | $23,980 -9.8% |
| 2011 | $3,764 +18.8% | $26,577 |
| 2010 | $3,168 +11.2% | $26,577 |
| 2009 | $2,849 -11.3% | $26,577 -12.6% |
| 2008 | $3,211 +12.7% | $30,424 |
| 2007 | $2,850 +10.7% | $30,424 |
| 2006 | $2,575 -5.7% | $30,424 +34.9% |
| 2005 | $2,731 +2.4% | $22,553 |
| 2004 | $2,667 +3.6% | $22,553 |
| 2003 | $2,573 -5% | $22,553 +26% |
| 2002 | $2,709 +5.8% | $17,898 |
| 2001 | $2,559 +11.2% | $17,898 |
| 2000 | $2,300 +0% | $17,898 +18.8% |
| 1999 | $2,300 | $15,061 |
Find assessor info on the county website
Monthly payment
Est. payment
Payment breakdown
Explore the cost of this home by adjusting the details. Changes won't be saved.Climate risks
Neighborhood: Irving Woods
Nearby schools

Similar homes
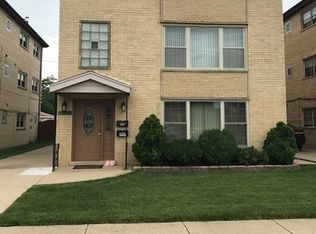
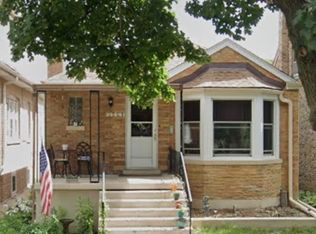
- $439,9003 bd2 ba885 sqft3905 N Odell Ave, Chicago, IL 60634New
 MLS ID #12785183, Gabe Caporale, CRB,CRS,GRI,SRES, Caporale Realty Group. MRED as distributed by MLS GRID
 - $359,9003 bd2 ba1.5k sqft2952 N Nordica Ave, Chicago, IL 60634New
 MLS ID #12786010, Diane Vanna, Baird & Warner. MRED as distributed by MLS GRID
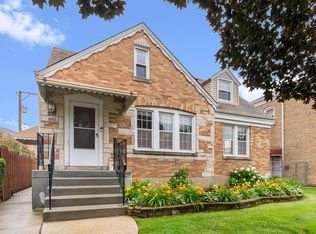
 - $445,0004 bd3 ba1.5k sqft6601 W Schorsch St, Chicago, IL 60634New
 MLS ID #12705863, Brad Zibung, Compass. MRED as distributed by MLS GRID
 - $392,0003 bd2 ba1.2k sqft3344 N Ozanam Ave, Chicago, IL 60634Active
 MLS ID #12755838, Maiky Celis, HomeSmart Connect LLC. MRED as distributed by MLS GRID
