Welcome to 4210 N Overhill Ave in Norridge, IL! This classic bungalow offers a wonderful opportunity to own a single-family home in an established residential neighborhood. Featuring 2 bedrooms, 2 bathroom. Home offers a functional layout with plenty of potential to make it your own. Hardwood Flooring, Full Finished Basement with Family Room and Separate Utility Room Including Washer, Dryer and Storage. Fenced-In Back Yard with Concrete Patio, Extra Large 2.5 Car Garage with High Quality Over Head Door, High Efficiency 2 Stage HVAC System, HE Hot Water Heater. Fully Automatic Flood Control System with Ejector Pump. Norridge School District, Minutes From Shopping and Transportation.....
New
$374,900
4210 N Overhill Ave, Norridge, IL 60706
2beds
1,272sqft
Single Family Residence
Built in 1926
3,813 Square Feet Lot
$368,200 Zestimate®
$295/sqft
$-- HOA
What's special
Hardwood flooring
- 2 days
- 122
- 1
Zillow last checked:
Listing updated:
Listed by:
Valerie Roppolo 708-826-4804,
Roppolo Realty, Inc.,
James Griseto 847-830-1693,
Roppolo Realty, Inc.
Source: MRED as distributed by MLS GRID,MLS#: 12785108
Facts & features
Interior
Bedrooms & bathrooms
- Bedrooms: 2
- Bathrooms: 2
- Full bathrooms: 2
Rooms
- Room types: Eating Area, Recreation Room, Bonus Room
Primary bedroom
- Features: Flooring (Hardwood)
- Level: Main
- Area: 108 Square Feet
- Dimensions: 12X9
Bedroom 2
- Features: Flooring (Carpet)
- Level: Second
- Area: 168 Square Feet
- Dimensions: 14X12
Bonus room
- Level: Second
- Area: 80 Square Feet
- Dimensions: 10X8
Dining room
- Features: Flooring (Hardwood)
- Level: Main
- Dimensions: COMBO
Eating area
- Features: Flooring (Ceramic Tile)
- Level: Main
- Area: 120 Square Feet
- Dimensions: 12X10
Family room
- Features: Flooring (Carpet)
Kitchen
- Level: Main
- Area: 156 Square Feet
- Dimensions: 13X12
Laundry
- Level: Basement
- Area: 120 Square Feet
- Dimensions: 12X10
Living room
- Features: Flooring (Hardwood)
- Level: Main
- Area: 400 Square Feet
- Dimensions: 20X20
Recreation room
- Features: Flooring (Carpet)
- Level: Basement
- Area: 414 Square Feet
- Dimensions: 23X18
Heating
- Natural Gas, Forced Air
Cooling
- Central Air
Features
- Basement: Finished,Full
Interior area
- Total structure area: 1,000
- Total interior livable area: 1,272 sqft
- Finished area below ground: 1,000
Property
Parking
- Total spaces: 2
- Parking features: Yes, Garage Owned, Detached, Garage
- Garage spaces: 2
Accessibility
- Accessibility features: No Disability Access
Features
- Stories: 1.5
Lot
- Size: 3,813 Square Feet
- Dimensions: 31 x 123
Details
- Parcel number: 12133060360000
- Special conditions: None
Construction
Type & style
- Home type: SingleFamily
- Property subtype: Single Family Residence
Materials
- Frame
- Roof: Asphalt
Condition
- New construction: No
- Year built: 1926
Utilities & green energy
- Electric: Circuit Breakers
- Sewer: Public Sewer
- Water: Lake Michigan
Community & HOA
HOA
- Services included: None
Location
- Region: Norridge
Financial & listing details
- Price per square foot: $295/sqft
- Tax assessed value: $320,000
- Annual tax amount: $6,610
- Date on market: 10/15/2026
- Ownership: Fee Simple
Estimated market value
$368,200
$350,000 - $387,000
$2,519/mo
Price history
| Date | Event | Price |
|---|---|---|
| 10/15/2026 | Listed for sale | $374,900+97.3%$295/sqft |
Source:  MRED as distributed by MLS GRID #12785108 Report a problem MRED as distributed by MLS GRID #12785108 Report a problem | ||
| 5/31/2013 | Sold | $190,000+5.6%$149/sqft |
Source: MRED as distributed by MLS GRID #08323254 Report a problem | ||
| 4/23/2013 | Listed for sale | $179,900$141/sqft |
Source: Hometown Real Estate #08323254 Report a problem | ||
Public tax history
| Year | Property taxes | Tax assessment |
|---|---|---|
| 2024 | $6,834 +3.4% | $32,000 |
| 2023 | $6,610 +2.9% | $32,000 |
| 2022 | $6,422 +37.4% | $32,000 +47.4% |
| 2021 | $4,676 +1.3% | $21,713 |
| 2020 | $4,614 +0.2% | $21,713 -10.9% |
| 2019 | $4,603 -1.1% | $24,369 +12.5% |
| 2018 | $4,657 +2.2% | $21,666 |
| 2017 | $4,557 +1.2% | $21,666 |
| 2016 | $4,501 -7.7% | $21,666 +13.2% |
| 2015 | $4,875 +1.5% | $19,142 |
| 2014 | $4,802 +551.3% | $19,142 |
| 2013 | $737 +19.8% | $19,142 -19.6% |
| 2012 | $616 -11.7% | $23,817 |
| 2011 | $697 +13.4% | $23,817 |
| 2010 | $615 +9.4% | $23,817 -20.2% |
| 2009 | $562 +6.2% | $29,841 -15% |
| 2008 | $529 -9.4% | $35,108 |
| 2007 | $584 -12.9% | $35,108 +35% |
| 2006 | $671 -0.8% | $25,999 |
| 2005 | $676 -3% | $25,999 |
| 2004 | $697 -15.7% | $25,999 +43.2% |
| 2003 | $827 +6.4% | $18,150 |
| 2002 | $777 -57.9% | $18,150 |
| 2001 | $1,845 +100.2% | $18,150 +23.4% |
| 2000 | $922 +0% | $14,711 |
| 1999 | $922 | $14,711 |
Find assessor info on the county website
Monthly payment
Est. payment
Payment breakdown
Explore the cost of this home by adjusting the details. Changes won't be saved.Climate risks
Neighborhood: 60706
Nearby schools
Schools provided by the listing agent
- Elementary: John V Leigh Elementary School
- Middle: James Giles Elementary School
- High: Ridgewood Comm High School
- District: 80
Source: MRED as distributed by MLS GRID. This data may not be complete. We recommend contacting the local school district to confirm school assignments for this home.
Similar homes
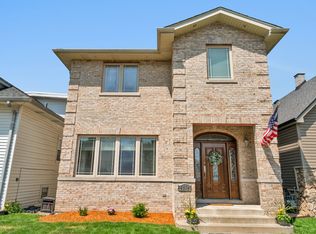
- $387,5003 bd1 ba981 sqft4824 N Ozark Ave, Norridge, IL 60706New
 MLS ID #12783750, Cathi Weaver, SRES, RealtyWorks, LLC. MRED as distributed by MLS GRID
 - $290,0002 bd2 ba1.1k sqft4132 N Osceola Ave, Norridge, IL 60706Active
 MLS ID #12777965, W. Mark Becker, Compass. MRED as distributed by MLS GRID
 - $324,9002 bd1 ba1k sqft4417 N Nagle Ave, Harwood Heights, IL 60706New
 MLS ID #12787234, Sergio Monjane, Real Broker LLC. MRED as distributed by MLS GRID
 - $380,0004 bd2 ba1.4k sqft4115 Wesley Ter, Schiller Park, IL 60176New
 MLS ID #12787036, Juan Tamayo, Better Homes and Gardens. MRED as distributed by MLS GRID
