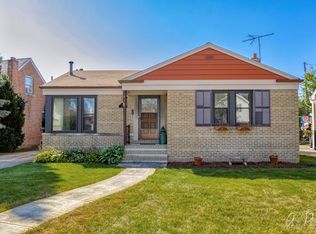
You can't beat this location! Welcome to 7435 W Rosedale, perfectly situated on one of the most coveted streets in Norwood Park. Homes on this block rarely come available, and this classic 3-bedroom, 2-bath Cape Cod is ready for its next chapter. The big-ticket items are already done. A new roof means peace of mind for years to come, and beautiful hardwood floors flow throughout. Central air and heat keep you comfortable in every season. Need space? The basement delivers tons of additional storage. Has a great size family room with wood burning fireplace .Parking is a breeze with a 1-car brick garage plus a very convenient carport in the front of the garage. Step outside and enjoy everything Norwood Park has to offer. Stroll to Oriole Park and Oriole Park School, grab your morning coffee at Starbucks, and get anywhere you need to go in minutes with the Harlem Blue Line, the Kennedy Expressway, and O'Hare Airport all close by. Resurrection Hospital is just down the road. Bring your vision and make this Cape Cod your own. Property is being conveyed as-is. Schedule your private showing today!
New
$390,000
7435 W Rosedale Ave, Chicago, IL 60631
3beds
1,237sqft
Single Family Residence
Built in 1952
-- sqft lot
$-- Zestimate®
$315/sqft
$-- HOA
What's special
Central air and heatNew roof
- 2 days
- 796
- 82
Likely to sell faster than
Zillow last checked:
Listing updated:
Listed by:
Daniel Mirea 773-814-2131,
Berkshire Hathaway HomeServices Chicago
Source: MRED as distributed by MLS GRID,MLS#: 12786158
Facts & features
Interior
Bedrooms & bathrooms
- Bedrooms: 3
- Bathrooms: 2
- Full bathrooms: 2
Rooms
- Room types: No additional rooms
Primary bedroom
- Features: Flooring (Carpet)
- Level: Second
- Area: 221 Square Feet
- Dimensions: 17X13
Bedroom 2
- Features: Flooring (Carpet)
- Level: Second
- Area: 165 Square Feet
- Dimensions: 15X11
Bedroom 3
- Features: Flooring (Hardwood)
- Level: Main
- Area: 120 Square Feet
- Dimensions: 12X10
Dining room
- Features: Flooring (Hardwood)
- Level: Main
- Area: 143 Square Feet
- Dimensions: 13X11
Family room
- Level: Basement
- Area: 450 Square Feet
- Dimensions: 30X15
Kitchen
- Features: Kitchen (Eating Area-Table Space), Flooring (Laminate)
- Level: Main
- Area: 117 Square Feet
- Dimensions: 13X9
Laundry
- Level: Basement
- Area: 100 Square Feet
- Dimensions: 10X10
Living room
- Features: Flooring (Hardwood)
- Level: Main
- Area: 247 Square Feet
- Dimensions: 19X13
Heating
- Natural Gas
Cooling
- Central Air
Appliances
- Included: Range, Refrigerator
- Laundry: In Unit
Features
- Flooring: Hardwood, Carpet
- Basement: Partially Finished,Full
- Number of fireplaces: 1
- Fireplace features: Wood Burning, Basement
Interior area
- Total structure area: 1,937
- Total interior livable area: 1,237 sqft
- Finished area below ground: 450
Property
Parking
- Total spaces: 4
- Parking features: Concrete, Garage Door Opener, Carport, Yes, Garage Owned, Attached, Driveway, On Street, Additional Parking, Garage Faces Front, Storage, Owned, Garage
- Attached garage spaces: 1
- Has uncovered spaces: Yes
Accessibility
- Accessibility features: No Disability Access
Features
- Stories: 1.5
- Patio & porch: Patio
- Fencing: Fenced
Lot
- Dimensions: 91x33x68x38
- Features: Irregular Lot
Details
- Parcel number: 12014250190000
- Special conditions: None
Construction
Type & style
- Home type: SingleFamily
- Architectural style: Cape Cod
- Property subtype: Single Family Residence
Materials
- Brick
- Foundation: Concrete Perimeter
- Roof: Asphalt
Condition
- New construction: No
- Year built: 1952
Utilities & green energy
- Electric: Circuit Breakers
- Sewer: Public Sewer
- Water: Lake Michigan
Community & HOA
Community
- Features: Sidewalks, Street Lights, Street Paved
HOA
- Services included: None
Location
- Region: Chicago
Financial & listing details
- Price per square foot: $315/sqft
- Tax assessed value: $330,000
- Annual tax amount: $6,853
- Date on market: 10/15/2026
- Ownership: Fee Simple
Estimated market value
Not available
Estimated sales range
Not available
Not available
Price history
| Date | Event | Price |
|---|---|---|
| 10/15/2026 | Listed for sale | $390,000$315/sqft |
Source: MRED as distributed by MLS GRID #12786158 Report a problem | ||
Public tax history
| Year | Property taxes | Tax assessment |
|---|---|---|
| 2024 | $6,630 -1.8% | $33,000 +3.1% |
| 2023 | $6,752 +2.6% | $32,000 |
| 2022 | $6,582 +2.3% | $32,000 |
| 2021 | $6,435 +9.7% | $32,000 +21.5% |
| 2020 | $5,867 +0.9% | $26,337 -9% |
| 2019 | $5,815 +1.7% | $28,942 |
| 2018 | $5,717 +8.2% | $28,942 +18% |
| 2017 | $5,281 +7.5% | $24,534 |
| 2016 | $4,914 +3.8% | $24,534 -5% |
| 2015 | $4,733 +8.2% | $25,826 +9.5% |
| 2014 | $4,375 +2% | $23,582 |
| 2013 | $4,289 +1.4% | $23,582 |
| 2012 | $4,232 -17.5% | $23,582 -25.5% |
| 2011 | $5,127 -0.4% | $31,641 |
| 2010 | $5,149 +4.4% | $31,641 |
| 2009 | $4,934 +0% | $31,641 -8% |
| 2008 | $4,932 +1% | $34,379 |
| 2007 | $4,883 -1.1% | $34,379 |
| 2006 | $4,935 +254.2% | $34,379 +32.1% |
| 2005 | $1,393 -4.8% | $26,034 |
| 2004 | $1,463 -6.4% | $26,034 |
| 2003 | $1,563 -11.6% | $26,034 +23.6% |
| 2002 | $1,768 -43% | $21,071 |
| 2001 | $3,104 +16.3% | $21,071 |
| 2000 | $2,669 +23.8% | $21,071 +23.9% |
| 1999 | $2,155 | $17,003 |
Find assessor info on the county website
Monthly payment
Est. payment
Payment breakdown
Explore the cost of this home by adjusting the details. Changes won't be saved.Climate risks
Neighborhood: Norwood Park West
Nearby schools
Schools provided by the listing agent
- Elementary: Edison Park Elementary School
- High: William Howard Taft High School
- District: 299
Source: MRED as distributed by MLS GRID. This data may not be complete. We recommend contacting the local school district to confirm school assignments for this home.
Similar homes
- $399,9003 bd2 ba1.5k sqft7350 W Summerdale Ave, Chicago, IL 60656New
 MLS ID #12783055, Jim Streff, Berkshire Hathaway HomeServices Chicago. MRED as distributed by MLS GRID
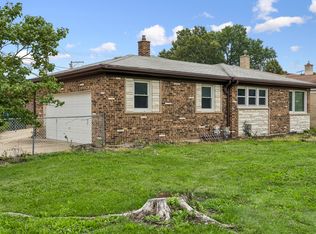
 - $387,5003 bd1 ba981 sqft4824 N Ozark Ave, Norridge, IL 60706New
 MLS ID #12783750, Cathi Weaver, SRES, RealtyWorks, LLC. MRED as distributed by MLS GRID
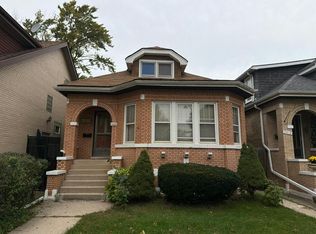
 - $425,0003 bd2 ba1.7k sqft5905 N Oketo Ave, Chicago, IL 60631Active
 MLS ID #12723693, Chikuan Wu, Baird & Warner. MRED as distributed by MLS GRID
 - $--3 bd1 ba1.3k sqft5408 N Lynch Ave, Chicago, IL 60630Auction
 Auction.com 2
