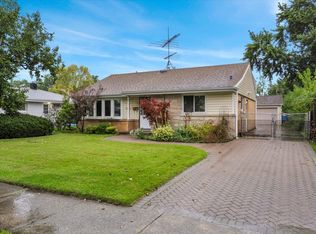
A hidden gem in the heart of Chicago's desirable Edison Park! Nestled on a quiet tree-lined end street that borders historic Park Ridge, this spacious raised ranch offers the best of both worlds with an ideal big city location that has a small town feel--just steps away from a charming suburb full of classic architecture and the bonus opportunity to choose from many top-rated nearby schools (both public and private), great dining venues, trendy stores and public transportation all within walking distance. Built with timeless, ultra-solid brick construction, this home has instant warmth and durability while awaiting its next chapter of modern design and updating with currently carpeted hardwood floors spanning the open living and dining room area, three comfortable bedrooms, an open extended kitchen for more seating and dining space as well as one and a half bathrooms. Step outside to find a great cozy yard with a detached garage, while downstairs a nice partially finished full basement with lookout views, a bonus room, great closets and extra living space leads to a classic retro built-in bar area and pool table for limitless entertainment gatherings with family and friends. Endless possibilities await for the next owner to discover this great find...interest already brewing, so it won't last long! Property is an estate sale sold in strictly As-Is condition with a quick close possible.
Active
$460,000
7719 W Jarvis Ave, Chicago, IL 60631
3beds
1,300sqft
Single Family Residence
Built in 1970
4,791 Square Feet Lot
$454,600 Zestimate®
$354/sqft
$-- HOA
What's special
Extra living spaceThree comfortable bedroomsTimeless ultra-solid brick constructionBonus roomDetached garageQuiet tree-lined end streetGreat cozy yard
- 13 days
- 957
- 24
Likely to sell faster than
Zillow last checked:
Listing updated:
Listed by:
Katie Bak, ABR,CRS,e-PRO,MRP,SFR (847)847-4200,
Gates and Gables Realty,
Jessica Bak 224-200-0454,
Gates and Gables Realty
Source: MRED as distributed by MLS GRID,MLS#: 12736331
Facts & features
Interior
Bedrooms & bathrooms
- Bedrooms: 3
- Bathrooms: 2
- Full bathrooms: 1
- 1/2 bathrooms: 1
Rooms
- Room types: Recreation Room, Great Room, Bonus Room, Utility Room-Lower Level
Primary bedroom
- Level: Main
- Area: 165 Square Feet
- Dimensions: 15X11
Bedroom 2
- Level: Main
- Area: 121 Square Feet
- Dimensions: 11X11
Bedroom 3
- Level: Main
- Area: 132 Square Feet
- Dimensions: 12X11
Bonus room
- Level: Basement
- Area: 132 Square Feet
- Dimensions: 11X12
Great room
- Level: Basement
- Area: 300 Square Feet
- Dimensions: 20X15
Kitchen
- Level: Main
- Area: 209 Square Feet
- Dimensions: 19X11
Living room
- Level: Main
- Area: 435 Square Feet
- Dimensions: 29X15
Recreation room
- Level: Basement
- Area: 275 Square Feet
- Dimensions: 25X11
Other
- Level: Basement
- Area: 324 Square Feet
- Dimensions: 27X12
Heating
- Natural Gas
Cooling
- Central Air
Features
- Basement: Finished,Full
Interior area
- Total structure area: 0
- Total interior livable area: 1,300 sqft
Property
Parking
- Total spaces: 2
- Parking features: Yes, Garage Owned, Detached, Garage
- Garage spaces: 2
Accessibility
- Accessibility features: No Disability Access
Features
- Stories: 1
Lot
- Size: 4,791 Square Feet
- Dimensions: 38 x 125
Details
- Parcel number: 09253201370000
- Special conditions: None
Construction
Type & style
- Home type: SingleFamily
- Property subtype: Single Family Residence
Materials
- Brick
Condition
- New construction: No
- Year built: 1970
Utilities & green energy
- Sewer: Public Sewer
- Water: Lake Michigan, Public
Community & HOA
HOA
- Services included: None
Location
- Region: Chicago
Financial & listing details
- Price per square foot: $354/sqft
- Tax assessed value: $370,000
- Annual tax amount: $6,449
- Date on market: 9/21/2026
- Ownership: Fee Simple
Estimated market value
$454,600
$432,000 - $477,000
$3,277/mo
Price history
| Date | Event | Price |
|---|---|---|
| 9/21/2026 | Listed for sale | $460,000$354/sqft |
Source:  MRED as distributed by MLS GRID #12736331 Report a problem MRED as distributed by MLS GRID #12736331 Report a problem | ||
Public tax history
| Year | Property taxes | Tax assessment |
|---|---|---|
| 2024 | $6,242 -11.8% | $37,000 -6.4% |
| 2023 | $7,081 +3.2% | $39,530 |
| 2022 | $6,864 -10.2% | $39,530 -10.2% |
| 2021 | $7,643 +30.4% | $44,000 +37.9% |
| 2020 | $5,862 +1% | $31,897 -9% |
| 2019 | $5,802 -7.1% | $35,052 |
| 2018 | $6,245 +5.2% | $35,052 +13.3% |
| 2017 | $5,934 +4.2% | $30,941 |
| 2016 | $5,697 +9.8% | $30,941 |
| 2015 | $5,189 +8.8% | $30,941 +9.4% |
| 2014 | $4,771 -4.2% | $28,283 -5.7% |
| 2013 | $4,978 +0.9% | $30,002 |
| 2012 | $4,936 -4.9% | $30,002 -11.9% |
| 2011 | $5,190 +9.2% | $34,048 |
| 2010 | $4,751 +19.3% | $34,048 |
| 2009 | $3,981 +2.8% | $34,048 -9.3% |
| 2008 | $3,873 +6.1% | $37,553 |
| 2007 | $3,651 +0.3% | $37,553 |
| 2006 | $3,641 -4.7% | $37,553 +36.1% |
| 2005 | $3,819 +1.9% | $27,584 |
| 2004 | $3,748 +4.5% | $27,584 |
| 2003 | $3,588 -5.4% | $27,584 +20.3% |
| 2002 | $3,793 +4.7% | $22,935 |
| 2001 | $3,621 +12.3% | $22,935 |
| 2000 | $3,224 -0.3% | $22,935 +22.1% |
| 1999 | $3,233 | $18,781 |
Find assessor info on the county website
Monthly payment
Est. payment
Payment breakdown
Explore the cost of this home by adjusting the details. Changes won't be saved.Climate risks
Neighborhood: Edison Park
Nearby schools
Similar homes
- $449,0004 bd3 ba1.4k sqft6716 N Octavia Ave, Chicago, IL 60631New
 MLS ID #12775802, Jennifer Rabito, Berkshire Hathaway HomeServices Chicago. MRED as distributed by MLS GRID
 - $465,0004 bd1 ba1.7k sqft6240 N Avondale Ave, Chicago, IL 60631Active
 MLS ID #12717235, Daniel Cartalucca, Coldwell Banker Realty. MRED as distributed by MLS GRID
 - $435,0003 bd2 ba1k sqft7348 Davis St, Morton Grove, IL 60053New
 MLS ID #12776155, Ryan Cherney, Circle One Realty. MRED as distributed by MLS GRID
 - $--4 bd3 ba1.7k sqft9508 Oliphant Ave, Morton Grove, IL 60053Auction
 Auction.com 2
