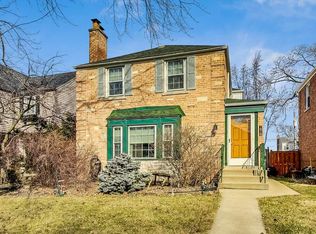
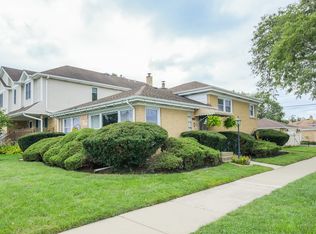
Welcome to this beautifully maintained two story English Tudor home in a lovely family neighborhood. Well cared for with a desirable thru-hall floor plan offering 3 bedrooms and one and a half baths. From the moment you step inside the generous living room you'll appreciate the hardwood floors throughout, wood burning fireplace and large windows with plantation shutters. The layout effortlessly flows into the dining room and into the heart of the home which is the family room with a gas fireplace and built in book shelves and cabinets. The kitchen boasts white cabinetry, granite countertops, newer stainless steel appliances and oversize windows allowing light and views of the desk and oversize back yard. There is also an office with built in book shelving on the first floor and a den with another wood burning fireplace in the basement. Windows (triple track) and doors throughout are 8 years old, heat and air are 8 years old and the air conditioning has two separate zone (one for downstairs and one for upstairs). Storage in the basement as well as separate room and plumbing that can be converted for second full bathroom. All of this is an exception location just minutes from highways, Metra, O'Hare, shopping, dining, and more. House has updates newer updates - Water heater and boiler (2017), siding (1999), A/C and windows (2012), roof (2010), flat roof (2014), washer/dryer are 1.5 years old, stainless steel appliances in kitchen. Room to build a two car garage. Schedule your tour today.
Active
$549,900
7822 W Thorndale Ave, Chicago, IL 60631
3beds
1,240sqft
Single Family Residence
Built in 1940
4,440 Square Feet Lot
$-- Zestimate®
$443/sqft
$-- HOA
What's special
- 33 days
- 1,106
- 134
Zillow last checked:
Listing updated:
Listed by:
Timothy Guzzetta 847-208-6854,
Baird & Warner,
Kenneth Guzzetta 847-420-7707,
Baird & Warner
Source: MRED as distributed by MLS GRID,MLS#: 12760570
Facts & features
Interior
Bedrooms & bathrooms
- Bedrooms: 3
- Bathrooms: 2
- Full bathrooms: 1
- 1/2 bathrooms: 1
Rooms
- Room types: Storage, Recreation Room, Office
Primary bedroom
- Features: Flooring (Carpet), Window Treatments (Blinds)
- Level: Second
- Area: 208 Square Feet
- Dimensions: 16X13
Bedroom 2
- Features: Flooring (Carpet), Window Treatments (Blinds)
- Level: Second
- Area: 130 Square Feet
- Dimensions: 13X10
Bedroom 3
- Features: Flooring (Carpet), Window Treatments (Blinds)
- Level: Second
- Area: 80 Square Feet
- Dimensions: 10X8
Dining room
- Features: Flooring (Hardwood)
- Level: Main
- Area: 132 Square Feet
- Dimensions: 12X11
Family room
- Features: Flooring (Hardwood)
- Level: Main
- Area: 240 Square Feet
- Dimensions: 16X15
Kitchen
- Features: Flooring (Tile)
- Level: Main
- Area: 154 Square Feet
- Dimensions: 14X11
Laundry
- Level: Basement
- Area: 242 Square Feet
- Dimensions: 22X11
Living room
- Features: Flooring (Hardwood), Window Treatments (Shutters)
- Level: Main
- Area: 216 Square Feet
- Dimensions: 18X12
Office
- Features: Flooring (Carpet), Window Treatments (Blinds)
- Level: Main
- Area: 144 Square Feet
- Dimensions: 18X8
Recreation room
- Level: Basement
- Area: 198 Square Feet
- Dimensions: 18X11
Storage
- Level: Basement
- Area: 45 Square Feet
- Dimensions: 9X5
Heating
- Natural Gas
Cooling
- Central Air
Appliances
- Included: Range, Dishwasher, Refrigerator, Washer, Dryer
Features
- Basement: Partially Finished,Partial
- Number of fireplaces: 3
- Fireplace features: Family Room, Living Room, Basement
Interior area
- Total structure area: 0
- Total interior livable area: 1,240 sqft
Property
Accessibility
- Accessibility features: No Disability Access
Features
- Stories: 2
Lot
- Size: 4,440 Square Feet
- Dimensions: 37x120
Details
- Parcel number: 12013090180000
- Special conditions: List Broker Must Accompany
Construction
Type & style
- Home type: SingleFamily
- Architectural style: English
- Property subtype: Single Family Residence
Materials
- Brick
- Foundation: Concrete Perimeter
- Roof: Asphalt
Condition
- New construction: No
- Year built: 1940
Utilities & green energy
- Electric: Circuit Breakers
- Sewer: Public Sewer
- Water: Lake Michigan
Community & HOA
Community
- Features: Curbs, Street Lights, Street Paved
HOA
- Services included: None
Location
- Region: Chicago
Financial & listing details
- Price per square foot: $443/sqft
- Tax assessed value: $380,010
- Annual tax amount: $6,657
- Date on market: 9/15/2026
- Ownership: Fee Simple
Estimated market value
Not available
Estimated sales range
Not available
Not available
Price history
| Date | Event | Price |
|---|---|---|
| 9/15/2026 | Listed for sale | $549,900+0.2%$443/sqft |
Source:  MRED as distributed by MLS GRID #12760570 Report a problem MRED as distributed by MLS GRID #12760570 Report a problem | ||
| 9/15/2026 | Listing removed | $549,000$443/sqft |
Source: MRED as distributed by MLS GRID #12713053 Report a problem | ||
| 9/15/2026 | Price change | $549,000-1.8%$443/sqft |
Source: MRED as distributed by MLS GRID #12713053 Report a problem | ||
| 8/7/2026 | Listed for sale | $559,000$451/sqft |
Source: MRED as distributed by MLS GRID #12713053 Report a problem | ||
Public tax history
| Year | Property taxes | Tax assessment |
|---|---|---|
| 2024 | $6,443 +5.2% | $38,001 +8.6% |
| 2023 | $6,126 +3.3% | $35,000 |
| 2022 | $5,933 +1.7% | $35,000 |
| 2021 | $5,833 +21.2% | $35,000 +28.8% |
| 2020 | $4,811 +1.1% | $27,179 -9% |
| 2019 | $4,761 +8.3% | $29,868 |
| 2018 | $4,398 +15.5% | $29,868 +22.2% |
| 2017 | $3,807 -5.7% | $24,436 |
| 2016 | $4,037 +3.8% | $24,436 -5% |
| 2015 | $3,890 -10.7% | $25,723 -7.7% |
| 2014 | $4,354 +2.5% | $27,872 |
| 2013 | $4,249 +0.4% | $27,872 |
| 2012 | $4,234 -5.6% | $27,872 -10.2% |
| 2011 | $4,486 +12.5% | $31,048 |
| 2010 | $3,988 +11.1% | $31,048 |
| 2009 | $3,588 +0.5% | $31,048 -20.5% |
| 2008 | $3,570 +3.2% | $39,046 |
| 2007 | $3,460 -7.7% | $39,046 |
| 2006 | $3,750 -12% | $39,046 +16.9% |
| 2005 | $4,263 +2.8% | $33,409 |
| 2004 | $4,148 +3.7% | $33,409 |
| 2003 | $4,000 +11.3% | $33,409 +53% |
| 2002 | $3,595 +4.8% | $21,832 |
| 2001 | $3,430 +26.8% | $21,832 |
| 2000 | $2,705 -0.2% | $21,832 +35.8% |
| 1999 | $2,710 | $16,079 |
Find assessor info on the county website
Monthly payment
Est. payment
Payment breakdown
Explore the cost of this home by adjusting the details. Changes won't be saved.Climate risks
Neighborhood: Norwood Park West
Nearby schools
Schools provided by the listing agent
- Elementary: Edison Park Elementary School
- High: Taft High School
- District: 299
Source: MRED as distributed by MLS GRID. This data may not be complete. We recommend contacting the local school district to confirm school assignments for this home.
Similar homes
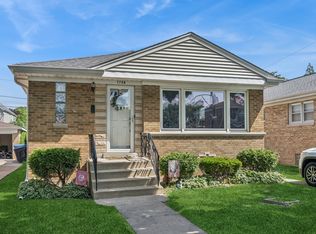
- $485,0004 bd2 ba1.1k sqft7738 W Clarence Ave, Chicago, IL 60631Active
 MLS ID #12661018, Eric Luchinski, Baird & Warner. MRED as distributed by MLS GRID
 - $599,0003 bd2 ba1.6k sqft6936 N Owen Ave, Chicago, IL 60631Active
 MLS ID #12725996, Dan Kieres, Northwest Real Estate Group. MRED as distributed by MLS GRID
 - $599,9003 bd3 ba1.5k sqft6631 N Caldwell Ave, Chicago, IL 60646New
 MLS ID #12783975, Kenneth Welter, CCIM, RE/MAX Properties Northwest. MRED as distributed by MLS GRID
 - $559,9003 bd2 ba1.5k sqft8662 N Ozark Ave, Niles, IL 60714New
 MLS ID #12784006, Heidi Mergenthaler, Berkshire Hathaway HomeServices Chicago. MRED as distributed by MLS GRID
