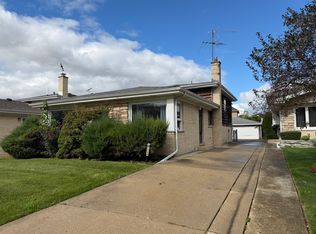
A rare opportunity in an evolving Norridge neighborhood! Make this classic brick ranch your own, reimagine it from the ground up, or create something entirely new. Offering 3 bedrooms, generous main-level living space and a full basement, this home provides a flexible starting point for its next owner. The main level features a bright living room, spacious dining area, eat-in kitchen, three bedrooms and a full bath. The full basement expands the possibilities with a large recreation area, additional room, second bath, laundry/utility space and abundant storage. Outside, enjoy a spacious yard with patio area and detached 2-car garage. The surrounding neighborhood continues to evolve, with multiple nearby homes recently replaced with beautiful new construction homes. The location adds even more appeal, with shopping, dining, groceries and recreation nearby, including Harlem Irving Plaza, the Fashion Outlets of Chicago and Rosemont's dining and entertainment district, plus convenient access to I-90 and O'Hare International Airport. Whether your vision is to update and personalize, undertake a larger renovation, or start fresh and build new, this home offers the location, lot and possibilities to make that vision a reality. Property is being sold AS-IS.
Active
$525,000
8051 W Leland Ave, Norridge, IL 60706
3beds
1,567sqft
Single Family Residence
Built in 1956
8,015 Square Feet Lot
$510,200 Zestimate®
$335/sqft
$-- HOA
What's special
Classic brick ranchSecond bathAbundant storageEat-in kitchenSpacious dining areaFull basementLarge recreation area
- 3 days
- 224
- 6
Zillow last checked:
Listing updated:
Listed by:
Lily Vukmirovic (708)927-1832,
Coldwell Banker Realty
Source: MRED as distributed by MLS GRID,MLS#: 12764820
Facts & features
Interior
Bedrooms & bathrooms
- Bedrooms: 3
- Bathrooms: 2
- Full bathrooms: 1
- 1/2 bathrooms: 1
Rooms
- Room types: No additional rooms
Primary bedroom
- Features: Flooring (Carpet)
- Level: Main
- Area: 140 Square Feet
- Dimensions: 10X14
Bedroom 2
- Features: Flooring (Carpet)
- Level: Main
- Area: 143 Square Feet
- Dimensions: 11X13
Bedroom 3
- Features: Flooring (Carpet)
- Level: Main
- Area: 90 Square Feet
- Dimensions: 9X10
Dining room
- Features: Flooring (Hardwood)
- Level: Main
- Area: 247 Square Feet
- Dimensions: 13X19
Family room
- Features: Flooring (Hardwood)
- Level: Main
- Area: 180 Square Feet
- Dimensions: 10X18
Kitchen
- Features: Kitchen (Eating Area-Table Space), Flooring (Ceramic Tile)
- Level: Main
- Area: 162 Square Feet
- Dimensions: 9X18
Laundry
- Features: Flooring (Laminate)
- Level: Basement
- Area: 117 Square Feet
- Dimensions: 9X13
Living room
- Features: Flooring (Hardwood)
- Level: Main
- Area: 216 Square Feet
- Dimensions: 18X12
Heating
- Natural Gas
Cooling
- Central Air
Appliances
- Included: Range, Microwave, Refrigerator, Washer, Dryer
- Laundry: Gas Dryer Hookup
Features
- Windows: Wood Frames
- Basement: Partially Finished,Partial
Interior area
- Total structure area: 0
- Total interior livable area: 1,567 sqft
Property
Parking
- Total spaces: 2
- Parking features: Concrete, Garage Door Opener, Yes, Garage Owned, Detached, Garage
- Garage spaces: 2
- Has uncovered spaces: Yes
Accessibility
- Accessibility features: No Disability Access
Features
- Stories: 1
- Patio & porch: Patio
- Fencing: Chain Link
Lot
- Size: 8,015 Square Feet
Details
- Additional structures: Workshop
- Parcel number: 12142090090000
- Special conditions: None
Construction
Type & style
- Home type: SingleFamily
- Architectural style: Bungalow
- Property subtype: Single Family Residence
Materials
- Brick
- Foundation: Concrete Perimeter
- Roof: Asphalt
Condition
- New construction: No
- Year built: 1956
Utilities & green energy
- Electric: Circuit Breakers
- Sewer: Public Sewer
- Water: Lake Michigan
Community & HOA
Community
- Features: Curbs, Sidewalks, Street Lights, Street Paved
HOA
- Services included: None
Location
- Region: Norridge
Financial & listing details
- Price per square foot: $335/sqft
- Tax assessed value: $390,010
- Annual tax amount: $7,916
- Date on market: 10/16/2026
- Ownership: Fee Simple
Estimated market value
$510,200
$485,000 - $536,000
$3,060/mo
Price history
| Date | Event | Price |
|---|---|---|
| 10/16/2026 | Listed for sale | $525,000$335/sqft |
Source:  MRED as distributed by MLS GRID #12764820 Report a problem | ||
Public tax history
| Year | Property taxes | Tax assessment |
|---|---|---|
| 2024 | $7,873 +3.4% | $39,001 +0% |
| 2023 | $7,612 +3.1% | $38,999 |
| 2022 | $7,380 +78.9% | $38,999 +22.1% |
| 2021 | $4,126 +10.1% | $31,949 |
| 2020 | $3,746 +2% | $31,949 -10.9% |
| 2019 | $3,672 -14.1% | $35,857 +30.4% |
| 2018 | $4,274 -37.6% | $27,499 |
| 2017 | $6,851 +49.5% | $27,499 -7% |
| 2016 | $4,582 -12.2% | $29,573 +18% |
| 2015 | $5,221 +3.7% | $25,056 |
| 2014 | $5,035 -0.3% | $25,056 |
| 2013 | $5,051 -10.6% | $25,056 -17.6% |
| 2012 | $5,650 -10.4% | $30,397 |
| 2011 | $6,305 +2% | $30,397 |
| 2010 | $6,179 +32.2% | $30,397 -18.3% |
| 2009 | $4,674 +19.7% | $37,184 -15% |
| 2008 | $3,905 +1% | $43,745 |
| 2007 | $3,866 -6.8% | $43,745 +35.8% |
| 2006 | $4,149 +8.1% | $32,219 |
| 2005 | $3,838 +4.8% | $32,219 |
| 2004 | $3,663 -0.8% | $32,219 +26.8% |
| 2003 | $3,692 +5.9% | $25,409 |
| 2002 | $3,485 +16.7% | $25,409 |
| 2001 | $2,985 -0.2% | $25,409 +22.5% |
| 2000 | $2,992 +2% | $20,734 |
| 1999 | $2,933 | $20,734 |
Find assessor info on the county website
Monthly payment
Est. payment
Payment breakdown
Explore the cost of this home by adjusting the details. Changes won't be saved.Climate risks
Neighborhood: 60706
Nearby schools
Schools provided by the listing agent
- Elementary: John V Leigh Elementary School
- Middle: James Giles Elementary School
- High: Ridgewood Comm High School
- District: 80
Source: MRED as distributed by MLS GRID. This data may not be complete. We recommend contacting the local school district to confirm school assignments for this home.


Similar homes
- $449,9003 bd2 ba2.2k sqft7940 W Executive Ct, Norridge, IL 60706New
 MLS ID #12787158, Mark Rantis, SRES, Real Broker, LLC. MRED as distributed by MLS GRID
- $525,0005 bd3 ba1.4k sqft8233 W Maple Ave, Norridge, IL 60706Active
 MLS ID #12754247, Colleen Thacker, Baird & Warner. MRED as distributed by MLS GRID
- $387,5003 bd1 ba981 sqft4824 N Ozark Ave, Norridge, IL 60706New
 MLS ID #12783750, Cathi Weaver, SRES, RealtyWorks, LLC. MRED as distributed by MLS GRID
- $479,9003 bd2 ba1.4k sqft4815 N Knight Ave, Norridge, IL 60706Active
 MLS ID #12764390, Michael Kenzal, HomeSmart Connect LLC. MRED as distributed by MLS GRID
