Stunning Fully Renovated 3-Bedroom, 2-Bath Home in Highly Desirable Norridge ...Welcome to this exceptional, fully renovated 3-bedroom, 2-bathroom single-family home in the sought-after community of Norridge. Completely rebuilt from the studs in 2022, this home offers the quality, craftsmanship, and modern conveniences of new construction, combined with timeless design and high-end finishes throughout. Step inside to an inviting open-concept main level, thoughtfully designed for both comfortable everyday living and effortless entertaining. The spacious living room flows seamlessly into a dedicated dining area and a beautifully appointed designer kitchen featuring quartz countertops, black stainless steel appliances, a gas range, microwave, dishwasher, abundant cabinetry, and a spacious eat-in area. Two generously sized bedrooms on the main level easily accommodate queen- or king-sized bedroom sets and are complemented by a beautifully updated full bathroom with a tub. Throughout the home, luxury vinyl plank flooring and modern epoxy floors provide durability, style, and easy maintenance-there is no carpeting. Custom window treatments throughout the home are included. The finished lower level offers an incredible extension of the living space, featuring a spacious primary suite, a spa-inspired bathroom with a double vanity and oversized walk-in shower, a large family/recreation room, a dedicated laundry room with a full-size washer and dryer, and a newly constructed mudroom that adds both functionality and convenience. Natural light fills every room through abundant windows, while high ceilings, generous closet space, and ample storage create an open and welcoming atmosphere. Modern smart-home features include an Ecobee smart thermostat, energy-efficient LED lighting throughout, and a custom-built media wall with an electric fireplace, professionally wired to accommodate a television up to 85 inches. Since the 2022 renovation, the current owner has continued to invest in the property with numerous exterior improvements, including: ---Fresh exterior paint -New front entry door and storm door -New rear security steel door with upgraded glass -Professionally landscaped front and backyard with new sod -New fencing and gates -Enhanced outdoor living areas perfect for entertaining Additional highlights include: -Detached 2-car garage -Easy street parking -Convenient access to major expressways and public transportation Perfectly situated in one of the northwest suburbs' most desirable neighborhoods, Norridge offers outstanding schools, parks, shopping, restaurants, and entertainment. Enjoy the conveniences of nearby Harwood Heights, Norwood Park, and Edison Park while maintaining the quiet charm of a residential community. This truly turnkey home has been meticulously renovated and thoughtfully upgraded inside and out. Offering modern luxury, exceptional craftsmanship, and an unbeatable location, it presents a rare opportunity to own one of the finest homes in the neighborhood. Simply move in and enjoy.
New
$580,000
7303 W Montrose Ave, Norridge, IL 60706
3beds
2,000sqft
:
Get pre-qualified$4,369/mo
Single Family Residence
Built in 1962
3,125 Square Feet Lot
$-- Zestimate®
$290/sqft
$-- HOA
What's special
Modern epoxy floorsModern smart-home featuresHigh ceilingsTwo generously sized bedroomsNew fencing and gatesSpacious eat-in areaEcobee smart thermostat
- 5 days |
- 287 |
- 3 |
Zillow last checked:
Listing updated:
Listed by:
Kelsey Floro 312-981-5500,
Coldwell Banker Realty
Source: MRED as distributed by MLS GRID,MLS#: 12708569
Facts & features
Interior
Bedrooms & bathrooms
- Bedrooms: 3
- Bathrooms: 2
- Full bathrooms: 2
Rooms
- Room types: Recreation Room, Storage
Primary bedroom
- Level: Lower
- Area: 140 Square Feet
- Dimensions: 14X10
Bedroom 2
- Level: Main
- Area: 108 Square Feet
- Dimensions: 12X9
Bedroom 3
- Level: Main
- Area: 120 Square Feet
- Dimensions: 10X12
Dining room
- Level: Main
- Area: 144 Square Feet
- Dimensions: 12X12
Kitchen
- Level: Main
- Area: 144 Square Feet
- Dimensions: 18X8
Laundry
- Level: Lower
- Area: 21 Square Feet
- Dimensions: 3X7
Living room
- Level: Main
- Area: 221 Square Feet
- Dimensions: 13X17
Recreation room
- Level: Lower
- Area: 350 Square Feet
- Dimensions: 25X14
Storage
- Level: Lower
- Area: 18 Square Feet
- Dimensions: 3X6
Heating
- Natural Gas
Cooling
- Central Air
Features
- Basement: Finished,Full
- Number of fireplaces: 1
- Fireplace features: Electric, Living Room
Interior area
- Total structure area: 0
- Total interior livable area: 2,000 sqft
Property
Parking
- Total spaces: 2
- Parking features: Yes, Garage Owned, Detached, Garage
- Garage spaces: 2
Accessibility
- Accessibility features: No Disability Access
Lot
- Size: 3,125 Square Feet
- Dimensions: 25X125
Details
- Parcel number: 12134010230000
- Special conditions: None
Construction
Type & style
- Home type: SingleFamily
- Property subtype: Single Family Residence
Materials
- Brick
Condition
- New construction: No
- Year built: 1962
- Major remodel year: 2022
Utilities & green energy
- Sewer: Public Sewer
- Water: Lake Michigan
Community & HOA
Community
- Features: Curbs, Sidewalks, Street Lights, Street Paved
HOA
- Services included: None
Location
- Region: Norridge
Financial & listing details
- Price per square foot: $290/sqft
- Tax assessed value: $290,000
- Annual tax amount: $6,683
- Date on market: 7/22/2026
- Ownership: Fee Simple
Estimated market value
Not available
Estimated sales range
Not available
Not available
Price history
| Date | Event | Price |
|---|---|---|
| 7/22/2026 | Listed for sale | $580,000+31.8%$290/sqft |
Source:  MRED as distributed by MLS GRID #12708569 Report a problem MRED as distributed by MLS GRID #12708569 Report a problem | ||
| 9/13/2024 | Listing removed | $3,199$2/sqft |
Source: Zillow Rentals Report a problem | ||
| 9/9/2024 | Listed for rent | $3,199$2/sqft |
Source: Zillow Rentals Report a problem | ||
| 4/2/2024 | Listing removed | -- |
Source: Zillow Rentals Report a problem | ||
| 3/5/2024 | Price change | $3,199-8.6%$2/sqft |
Source: Zillow Rentals Report a problem | ||
| 2/26/2024 | Listed for rent | $3,499$2/sqft |
Source: Zillow Rentals Report a problem | ||
| 5/16/2022 | Sold | $440,000+1.1%$220/sqft |
Source: MRED as distributed by MLS GRID #11347348 Report a problem | ||
| 5/12/2022 | Pending sale | $435,000$218/sqft |
Source: MRED as distributed by MLS GRID #11347348 Report a problem | ||
| 4/9/2022 | Contingent | $435,000$218/sqft |
Source: MRED as distributed by MLS GRID #11347348 Report a problem | ||
| 4/6/2022 | Price change | $435,000-0.9%$218/sqft |
Source: MRED as distributed by MLS GRID #11347348 Report a problem | ||
| 3/15/2022 | Listed for sale | $439,000+65.7%$220/sqft |
Source: MRED as distributed by MLS GRID #11347348 Report a problem | ||
| 10/27/2021 | Sold | $265,000-5%$133/sqft |
Source: MRED as distributed by MLS GRID #11216742 Report a problem | ||
| 9/15/2021 | Contingent | $279,000$140/sqft |
Source: MRED as distributed by MLS GRID #11216742 Report a problem | ||
| 9/12/2021 | Listed for sale | $279,000$140/sqft |
Source: MRED as distributed by MLS GRID #11216742 Report a problem | ||
Public tax history
| Year | Property taxes | Tax assessment |
|---|---|---|
| 2024 | $6,904 +3.3% | $29,000 |
| 2023 | $6,683 +2.6% | $29,000 |
| 2022 | $6,517 +84.6% | $29,000 +26.3% |
| 2021 | $3,531 +10.1% | $22,967 |
| 2020 | $3,206 -2.7% | $22,967 -10.9% |
| 2019 | $3,293 -39.2% | $25,777 +21.7% |
| 2018 | $5,412 +43.7% | $21,189 |
| 2017 | $3,765 -5.2% | $21,189 |
| 2016 | $3,970 +3.4% | $21,189 +8.3% |
| 2015 | $3,838 +0.9% | $19,568 |
| 2014 | $3,804 +2.8% | $19,568 |
| 2013 | $3,702 -14% | $19,568 -19.1% |
| 2012 | $4,306 -0.3% | $24,182 |
| 2011 | $4,318 +0.4% | $24,182 |
| 2010 | $4,300 -10.3% | $24,182 -19.1% |
| 2009 | $4,795 +19.7% | $29,899 -15% |
| 2008 | $4,007 +5.9% | $35,176 |
| 2007 | $3,783 +1.9% | $35,176 +32.1% |
| 2006 | $3,714 +1.6% | $26,630 |
| 2005 | $3,654 +30.1% | $26,630 |
| 2004 | $2,808 -2.9% | $26,630 +24.9% |
| 2003 | $2,892 +5.9% | $21,318 |
| 2002 | $2,731 +7.5% | $21,318 |
| 2001 | $2,539 -0.3% | $21,318 +18.8% |
| 2000 | $2,546 | $17,941 |
| 1999 | $2,546 | $17,941 |
Find assessor info on the county website
Monthly payment
Est. payment
Payment breakdown
Explore the cost of this home by adjusting the details. Changes won't be saved.Climate risks
Neighborhood: 60706
Nearby schools
GreatSchools rating
- NAJ Giles Elementary SchoolGrades: PK-8Distance: 0.3 mi
- 8/10Ridgewood Community High SchoolGrades: 9-12Distance: 0.2 mi
- 7/10J Giles Elem SchoolGrades: 5-8Distance: 0.4 mi
Schools provided by the listing agent
- District: 80
Source: MRED as distributed by MLS GRID. This data may not be complete. We recommend contacting the local school district to confirm school assignments for this home.
- $422,6004 bd2 ba969 sqft7305 W Montrose Ave, Norridge, IL 60706Off Market

- $375,7003 bd1 ba1k sqft7301 W Montrose Ave, Norridge, IL 60706Off Market
- $339,9002 bd1 ba928 sqft7307 W Montrose Ave, Norridge, IL 60706Off Market
- $382,0002 bd2 ba949 sqft7309 W Montrose Ave, Norridge, IL 60706Sold
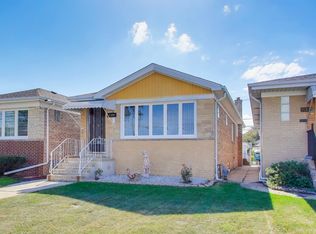
- $467,2003 bd2 ba1.1k sqft7311 W Montrose Ave, Norridge, IL 60706Off Market
- $463,5003 bd2 ba1.2k sqft7315 W Montrose Ave, Norridge, IL 60706Off Market
- $415,700-- bd-- ba-- sqft3591 N Milwaukee Ave, Chicago, IL 60641Off Market
- $460,3003 bd2 ba1.2k sqft7300 W Pensacola Ave, Norridge, IL 60706Off Market
A local agent can set up tours, give advice and negotiate with sellers.
Similar homes
- $464,9003 bd2 ba1.4k sqft7501 W Winnemac Ave, Harwood Heights, IL 60706Re-activated
 MLS ID #12702715, Andrew Shevelev, American Real Estate Services. MRED as distributed by MLS GRID
 - $549,9003 bd2 ba1.1k sqft8517 W Carmen Ave, Chicago, IL 60656Active
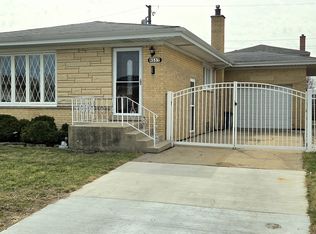 MLS ID #12669547, Robert Eby, Century 21 Circle. MRED as distributed by MLS GRID
 - $699,0005 bd3 ba1.6k sqft8425 W Sunnyside Ave, Chicago, IL 60656Active
 MLS ID #12704571, Magdalena Babon, Realty Champions, Inc.. MRED as distributed by MLS GRID
 - $499,9004 bd2 ba2.2k sqft3839 Ridgeland Ave, Berwyn, IL 60402New
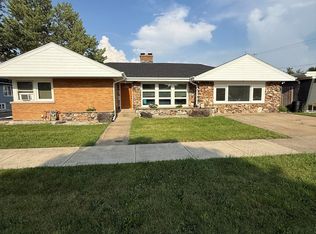 MLS ID #12711316, Daniel Nierman, 4 Sale Realty Advantage LLC. MRED as distributed by MLS GRID
 - $679,9994 bd3 ba2.2k sqft4921 W Catalpa Ave, Chicago, IL 60630Price ChangeMLS ID #12706847, William Connelly, DEI Realty LLC. MRED as distributed by MLS GRID
- $519,0003 bd1 ba1.1k sqft466 N Ridgeland Ave, Elmhurst, IL 60126ActiveMLS ID #12711868, Kirk Bennett, ByOwner.com. MRED as distributed by MLS GRID
- $629,0003 bd2 ba1.7k sqft6156 N Kedvale Ave, Chicago, IL 60646ActiveMLS ID #12689108, Odisho Kena, Selective Realty Services Inc. MRED as distributed by MLS GRID
- $459,9003 bd2 ba1k sqft7521 Arcadia St, Morton Grove, IL 60053ActiveMLS ID #12712047, Farhan Siddique, Selective Realty Services Inc. MRED as distributed by MLS GRID
- $529,0005 bd3 ba2.3k sqft1678 Farwell Ave, Des Plaines, IL 60018ActiveMLS ID #12691568, Raza Hussain, City Habitat Realty LLC. MRED as distributed by MLS GRID
- $629,9004 bd3 ba2k sqft4035 N Keystone Ave APT G, Chicago, IL 60641ActiveMLS ID #12665492, Luyang Sue Yang, Kale Realty. MRED as distributed by MLS GRID
- $489,0005 bd2 ba2.8k sqft2234 Gunderson Ave, Berwyn, IL 60402NewMLS ID #12713194, Luis Perez, Realty of America, LLC. MRED as distributed by MLS GRID
- $514,9004 bd2 ba2.1k sqft717 Oakton St, Park Ridge, IL 60068ActiveMLS ID #12060142, Sorin Bucur, American Patriot Realty, Inc.. MRED as distributed by MLS GRID
- $415,0002 bd2 ba1k sqft7801 W Victoria St, Chicago, IL 60631ActiveMLS ID #12708242, Judi Rentas, Need-A-Home Real Estate LLC. MRED as distributed by MLS GRID
- $670,0004 bd4 ba2k sqft3908 N Bernard St, Chicago, IL 60618ActiveMLS ID #12691026, Frank Brignone, HomeSmart Connect LLC. MRED as distributed by MLS GRID
- $499,0006 bd2 ba1.5k sqft5528 W Henderson St, Chicago, IL 60641ActiveMLS ID #12684239, Jose Tamayo, Better Homes and Gardens. MRED as distributed by MLS GRID
- $435,0005 bd3 ba1.5k sqft2635 N 73rd Ave, Elmwood Park, IL 60707ActiveMLS ID #12691091, Debbye Tyler, CNC,CSC,GRI,SFR, United Real Estate - Chicago. MRED as distributed by MLS GRID
- $479,9003 bd1 ba1.6k sqft47 W Algonquin Rd, Des Plaines, IL 60016Price ChangeMLS ID #12696487, Ronnie Baturin, Relocate Chicago Real Estate. MRED as distributed by MLS GRID
- $550,0006 bd4 ba1.4k sqft1631 N Monticello Ave, Chicago, IL 60647ActiveMLS ID #12652781, Lufuno Russo, Compass. MRED as distributed by MLS GRID
- $575,0005 bd3 ba1.5k sqft1836 Hartrey Ave, Evanston, IL 60201ActiveMLS ID #12628254, Jeffrey Sklar, Beycome Brokerage Realty LLC. MRED as distributed by MLS GRID
- $439,9004 bd3 ba1.2k sqft4305 Judd Ave, Schiller Park, IL 60176ActiveMLS ID #12673325, Jerry Mustafa, Golden Arrow Realty Inc.. MRED as distributed by MLS GRID
