Stunning 5-Bedroom 3-Full Bath Residence | Prime Evanston Location Discover the blend of modern comfort and unparalleled convenience in this completely renovated 5-bedroom, 3-bathroom home. Located in the heart of Evanston, this property provides a rare opportunity for high-capacity living just steps from the best the North Shore provides. Property Highlights Ample Parking: Rare for the area, this home includes a 2-car garage plus a 2-car parking pad, providing off-street parking for up to four vehicles. Move-In Ready: Features fresh, professional finishes throughout, including updated flooring and a neutral color palette designed for any style. Modern Infrastructure: Peace of mind comes standard with a recently updated copper main city water line, ensuring high-quality water service and updated plumbing reliability. Space & Versatility: FIVE spacious bedrooms and THREE full bathrooms provide ample room for a large household or a dedicated home office and guest space. Bright & Airy: Newly installed large metal windows and a thoughtfully designed lighting plan, including recessed ceiling fixtures and modern ceiling fans, ensure every room is flooded with light. Professional Finishes: High-resolution quality throughout with seamless wall-to-ceiling transitions and pristine trim. Unbeatable Location & Accessibility Whether you are commuting to the city or exploring the local scene, you are perfectly positioned: Education: A short distance from Northwestern University, making it a great option for those wanting to stay close to campus energy. Commuter's Dream: Walking distance to the "El" train and multiple Pace/CTA bus stops for effortless access to Chicago and the surrounding suburbs. Daily Conveniences: Within a 5-minute drive, you'll find: Grocery Stores: Jewel-Osco and local favorites for easy errands. Quick Bites & Coffee: Starbucks, McDonald's, and popular local cafes like Coffee Lab. Shopping: Dollar Tree and other essentials at Evanston Plaza.
Active
$575,000
1836 Hartrey Ave, Evanston, IL 60201
5beds
1,599sqft
Single Family Residence
Built in 1894
3,484 Square Feet Lot
$565,300 Zestimate®
$360/sqft
$-- HOA
What's special
Five spacious bedroomsFresh professional finishes throughoutUpdated flooring
- 172 days
- 970
- 67
Zillow last checked:
Listing updated:
Listed by:
Misael Chacon (804)656-5007,
Beycome Brokerage Realty LLC
Source: MRED as distributed by MLS GRID,MLS#: 12628254
Facts & features
Interior
Bedrooms & bathrooms
- Bedrooms: 5
- Bathrooms: 3
- Full bathrooms: 3
Rooms
- Room types: Bedroom 5
Primary bedroom
- Level: Second
- Area: 144 Square Feet
- Dimensions: 12X12
Bedroom 2
- Level: Main
- Area: 144 Square Feet
- Dimensions: 12X12
Bedroom 3
- Level: Second
- Area: 144 Square Feet
- Dimensions: 12X12
Bedroom 4
- Level: Third
- Area: 144 Square Feet
- Dimensions: 12X12
Bedroom 5
- Level: Third
- Area: 144 Square Feet
- Dimensions: 12X12
Dining room
- Level: Main
- Area: 90 Square Feet
- Dimensions: 10X9
Kitchen
- Level: Main
- Area: 105 Square Feet
- Dimensions: 7X15
Laundry
- Level: Main
- Area: 36 Square Feet
- Dimensions: 6X6
Living room
- Level: Main
- Area: 192 Square Feet
- Dimensions: 12X16
Heating
- Forced Air
Cooling
- Central Air
Features
- Basement: None
Interior area
- Total structure area: 0
- Total interior livable area: 1,599 sqft
Property
Parking
- Total spaces: 2
- Parking features: Yes, Detached, Garage
- Garage spaces: 2
Accessibility
- Accessibility features: No Disability Access
Features
- Stories: 2
- Exterior features: Other
Lot
- Size: 3,484 Square Feet
- Dimensions: 31 x 127
Details
- Parcel number: 10131150260000
- Special conditions: Standard
Construction
Type & style
- Home type: SingleFamily
- Property subtype: Single Family Residence
Materials
- Aluminum Siding, Vinyl Siding, Brick
- Foundation: Concrete Perimeter
Condition
- New construction: No
- Year built: 1894
- Major remodel year: 2026
Utilities & green energy
- Sewer: Public Sewer
- Water: Public
Community & HOA
HOA
- Services included: None
Location
- Region: Evanston
Financial & listing details
- Price per square foot: $360/sqft
- Tax assessed value: $290,000
- Annual tax amount: $5,576
- Date on market: 4/23/2026
- Ownership: Fee Simple
Estimated market value
$565,300
$537,000 - $594,000
$6,126/mo
Price history
| Date | Event | Price |
|---|---|---|
| 4/23/2026 | Listed for sale | $575,000+187.5%$360/sqft |
Source:  MRED as distributed by MLS GRID #12628254 Report a problem MRED as distributed by MLS GRID #12628254 Report a problem | ||
| 11/4/2024 | Sold | $200,000-16.6%$125/sqft |
Source: MRED as distributed by MLS GRID #12156542 Report a problem | ||
| 10/6/2024 | Contingent | $239,900$150/sqft |
Source: MRED as distributed by MLS GRID #12156542 Report a problem | ||
| 10/4/2024 | Listed for sale | $239,900-7.7%$150/sqft |
Source: MRED as distributed by MLS GRID #12156542 Report a problem | ||
| 9/29/2024 | Contingent | $259,900$163/sqft |
Source: MRED as distributed by MLS GRID #12156542 Report a problem | ||
| 9/10/2024 | Listed for sale | $259,900+136.5%$163/sqft |
Source: MRED as distributed by MLS GRID #12156542 Report a problem | ||
| 4/30/2013 | Listing removed | $109,900$69/sqft |
Source: BIRDVIEW Technologies. Inc. #08289833 Report a problem | ||
| 4/13/2013 | Price change | $109,900-13.5%$69/sqft |
Source: BIRDVIEW Technologies. Inc. #08289833 Report a problem | ||
| 3/14/2013 | Listed for sale | $127,000+15.5%$79/sqft |
Source: BIRDVIEW Technologies. Inc. #08289833 Report a problem | ||
| 9/23/1999 | Sold | $110,000$69/sqft |
Source: Public Record Report a problem | ||
Public tax history
| Year | Property taxes | Tax assessment |
|---|---|---|
| 2024 | $5,767 +3.4% | $29,000 +0% |
| 2023 | $5,576 +5.1% | $28,999 |
| 2022 | $5,306 +41.7% | $28,999 +39.6% |
| 2021 | $3,745 -1.8% | $20,773 |
| 2020 | $3,815 -4.9% | $20,773 -10.8% |
| 2019 | $4,010 -0.6% | $23,289 +11.4% |
| 2018 | $4,033 -13.8% | $20,903 |
| 2017 | $4,677 +0.4% | $20,903 |
| 2016 | $4,658 -16.5% | $20,903 -10.8% |
| 2015 | $5,577 -10.4% | $23,422 -10% |
| 2014 | $6,226 +11.6% | $26,012 |
| 2013 | $5,580 +22.4% | $26,012 +19.4% |
| 2012 | $4,559 +2.3% | $21,789 |
| 2011 | $4,458 -0.5% | $21,789 |
| 2010 | $4,482 -11.8% | $21,789 -28.6% |
| 2009 | $5,080 +14.1% | $30,502 -4% |
| 2008 | $4,451 +18.6% | $31,774 |
| 2007 | $3,752 -9.5% | $31,774 +19.3% |
| 2006 | $4,146 -24.5% | $26,623 |
| 2005 | $5,493 +2.6% | $26,623 |
| 2004 | $5,356 +24.1% | $26,623 +36% |
| 2003 | $4,316 +2.8% | $19,581 |
| 2002 | $4,196 +63.9% | $19,581 |
| 2001 | $2,560 -14.5% | $19,581 +55.1% |
| 2000 | $2,993 +65.7% | $12,627 |
| 1999 | $1,806 | $12,627 |
Find assessor info on the county website
Monthly payment
Est. payment
Payment breakdown
Explore the cost of this home by adjusting the details. Changes won't be saved.Climate risks
Neighborhood: 60201
Nearby schools
Schools provided by the listing agent
- Elementary: Evanston Twp High School
- Middle: Evanston Twp High School
- High: Evanston Twp High School
- District: 202
Source: MRED as distributed by MLS GRID. This data may not be complete. We recommend contacting the local school district to confirm school assignments for this home.


Similar homes
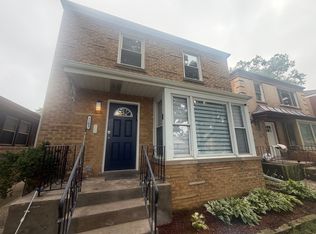
- $625,0004 bd4 ba1.8k sqft3105 W Jerome St, Chicago, IL 60645For Sale By Owner
- $599,9994 bd2 ba2.1k sqft6800 N Knox Ave, Lincolnwood, IL 60712Active
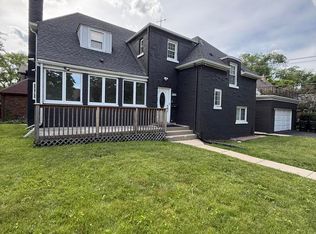 MLS ID #12777351, Misael Chacon, Beycome Brokerage Realty LLC. MRED as distributed by MLS GRID
 - $333,8002 bd3 ba1k sqft1742 Brown Ave, Evanston, IL 60201Active
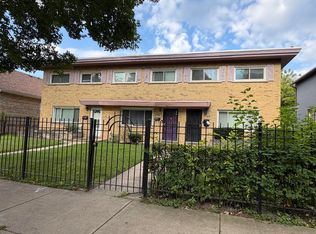 MLS ID #12746717, Vanessa Johnson-McCoy, Coldwell Banker Realty. MRED as distributed by MLS GRID
 - $599,9903 bd3 ba1.7k sqft1935 Birch Rd, Northbrook, IL 60062Active
 MLS ID #12773766, Kevin Terry, Compass. MRED as distributed by MLS GRID
