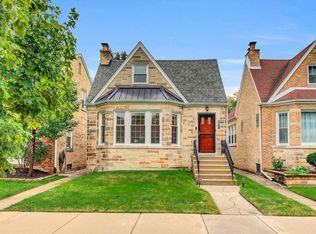
Norwood Park in the Union Ridge Neighborhood. A TURN KEY house. Move right in. This one is immaculate! First floor a living room, 3 bedrooms, refreshed bathroom, kitchen with breakfast bar and eating area. The basement was remodeled in 2026. The exercise room had previously been a bedroom by the prior owner. Covered deck off the kitchen is a nice outdoor space. Dine alfresco? Oversize garage and a fenced rear yard. Home improvements include:2013 SS kitchen appliances* 2014 New Roof on the house and Garage*Garage remodeled 2017 *2015 Washer* 2016 Dryer * 2019 New Front door and storm doors* 2021 New Gutters, Soffit and Facia * 2021 Chimney rebuilt * 2022 new HVAC system*/2023 Water Heater/2025 New Concrete work/2026 Basement redone * This is a very good value. Come see for yourself.
Contingent
$469,900
6765 W Talcott Ave, Chicago, IL 60656
3beds
1,075sqft
Single Family Residence
Built in 1958
3,570 Square Feet Lot
$470,100 Zestimate®
$437/sqft
$-- HOA
What's special
Fenced rear yardRefreshed bathroomOversize garageNice outdoor spaceDine alfresco
- 6 days
- 433
- 46
Likely to sell faster than
Zillow last checked:
Listing updated:
Listed by:
Marti Corcoran (773)802-5092,
Coldwell Banker Realty
Source: MRED as distributed by MLS GRID,MLS#: 12770353
Facts & features
Interior
Bedrooms & bathrooms
- Bedrooms: 3
- Bathrooms: 2
- Full bathrooms: 2
Rooms
- Room types: Recreation Room, Deck, Eating Area, Bonus Room, Workshop
Primary bedroom
- Features: Flooring (Hardwood)
- Area: 120 Square Feet
- Dimensions: 10X12
Bedroom 2
- Features: Flooring (Hardwood), Window Treatments (Blinds)
- Area: 120 Square Feet
- Dimensions: 10X12
Bedroom 3
- Features: Flooring (Hardwood), Window Treatments (Blinds)
- Area: 110 Square Feet
- Dimensions: 10X11
Bonus room
- Features: Flooring (Vinyl)
- Area: 110 Square Feet
- Dimensions: 10X11
Deck
- Area: 112 Square Feet
- Dimensions: 8X14
Eating area
- Features: Flooring (Vinyl)
- Area: 108 Square Feet
- Dimensions: 9X12
Kitchen
- Features: Kitchen (Eating Area-Breakfast Bar, Eating Area-Table Space, Pantry-Closet), Flooring (Vinyl)
- Area: 90 Square Feet
- Dimensions: 9X10
Laundry
- Area: 99 Square Feet
- Dimensions: 9X11
Living room
- Features: Flooring (Hardwood)
- Area: 216 Square Feet
- Dimensions: 12X18
Recreation room
- Features: Flooring (Vinyl)
- Area: 704 Square Feet
- Dimensions: 22X32
Other
- Features: Flooring (Vinyl)
- Area: 42 Square Feet
- Dimensions: 6X7
Heating
- Forced Air
Cooling
- Central Air
Appliances
- Included: Range, Microwave, Dishwasher, Refrigerator, Washer, Dryer, Humidifier
Features
- 1st Floor Bedroom, 1st Floor Full Bath
- Flooring: Hardwood
- Windows: Screens
- Basement: Finished,Exterior Entry,Full
Interior area
- Total structure area: 2,150
- Total interior livable area: 1,075 sqft
- Finished area below ground: 1,075
Property
Parking
- Total spaces: 2
- Parking features: Off Alley, Garage Door Opener, Yes, Garage Owned, Detached, Garage
- Garage spaces: 2
- Has uncovered spaces: Yes
Accessibility
- Accessibility features: No Disability Access
Features
- Stories: 1
- Patio & porch: Deck
- Fencing: Fenced
Lot
- Size: 3,570 Square Feet
- Dimensions: 30 x 119
Details
- Parcel number: 13072080090000
- Special conditions: List Broker Must Accompany
- Other equipment: Ceiling Fan(s)
Construction
Type & style
- Home type: SingleFamily
- Property subtype: Single Family Residence
Materials
- Brick
- Foundation: Concrete Perimeter
- Roof: Asphalt
Condition
- New construction: No
- Year built: 1958
Utilities & green energy
- Electric: Circuit Breakers, 100 Amp Service
- Sewer: Public Sewer
- Water: Lake Michigan
Community & HOA
Community
- Security: Carbon Monoxide Detector(s)
HOA
- Services included: None
Location
- Region: Chicago
Financial & listing details
- Price per square foot: $437/sqft
- Tax assessed value: $320,000
- Annual tax amount: $5,960
- Date on market: 10/14/2026
- Ownership: Fee Simple
Estimated market value
$470,100
$447,000 - $494,000
$2,548/mo
Price history
| Date | Event | Price |
|---|---|---|
| 10/20/2026 | Contingent | $469,900$437/sqft |
Source:  MRED as distributed by MLS GRID #12770353 Report a problem | ||
| 10/14/2026 | Listed for sale | $469,900+81.1%$437/sqft |
Source: MRED as distributed by MLS GRID #12770353 Report a problem | ||
| 12/31/2013 | Sold | $259,500$241/sqft |
Source: MRED as distributed by MLS GRID #08440796 Report a problem | ||
| 11/21/2013 | Pending sale | $259,500$241/sqft |
Source: Realty Partners, LLC #08440796 Report a problem | ||
| 9/10/2013 | Listed for sale | $259,500$241/sqft |
Source: Realty Partners, LLC #08440796 Report a problem | ||
Public tax history
| Year | Property taxes | Tax assessment |
|---|---|---|
| 2024 | $5,767 +6.4% | $32,000 +10.3% |
| 2023 | $5,420 +3% | $29,003 |
| 2022 | $5,262 +1.9% | $29,003 |
| 2021 | $5,163 +20.8% | $29,003 +30.1% |
| 2020 | $4,274 -0.3% | $22,287 -10% |
| 2019 | $4,286 +1.7% | $24,764 |
| 2018 | $4,213 +19.9% | $24,764 +25.7% |
| 2017 | $3,514 +2% | $19,701 |
| 2016 | $3,446 +3.8% | $19,701 -5% |
| 2015 | $3,319 -4.8% | $20,738 -2.9% |
| 2014 | $3,488 +2.3% | $21,367 |
| 2013 | $3,408 +0.6% | $21,367 |
| 2012 | $3,386 -19% | $21,367 -26.1% |
| 2011 | $4,182 +6.7% | $28,932 |
| 2010 | $3,919 +9.3% | $28,932 |
| 2009 | $3,586 -5.2% | $28,932 -12.6% |
| 2008 | $3,783 +11.2% | $33,086 |
| 2007 | $3,401 +17.3% | $33,086 |
| 2006 | $2,898 -5.1% | $33,086 +36.2% |
| 2005 | $3,056 +1.9% | $24,301 |
| 2004 | $2,998 +4.5% | $24,301 |
| 2003 | $2,871 -5.4% | $24,301 +29.9% |
| 2002 | $3,035 +5% | $18,714 |
| 2001 | $2,890 +12% | $18,714 |
| 2000 | $2,580 -0.2% | $18,714 +21.3% |
| 1999 | $2,585 | $15,429 |
Find assessor info on the county website
Monthly payment
Est. payment
Payment breakdown
Explore the cost of this home by adjusting the details. Changes won't be saved.Climate risks
Neighborhood: Union Ridge
Nearby schools
Schools provided by the listing agent
- Elementary: Garvy Elementary School
- High: William Howard Taft High School
- District: 299
Source: MRED as distributed by MLS GRID. This data may not be complete. We recommend contacting the local school district to confirm school assignments for this home.

Similar homes
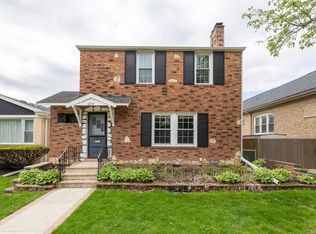
- $479,0002 bd2 ba1k sqft5523 N Natchez Ave, Chicago, IL 60656Active
 MLS ID #12741339, Michael Tudron, @properties Christies International Real Estate. MRED as distributed by MLS GRID
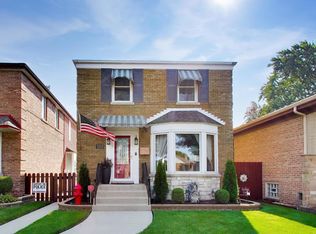
- $339,0002 bd1 ba950 sqft6812 W Higgins Ave, Chicago, IL 60656New
 MLS ID #12788247, Eva Cuper, ABR,CIPS, EHomes Realty, Ltd. MRED as distributed by MLS GRID
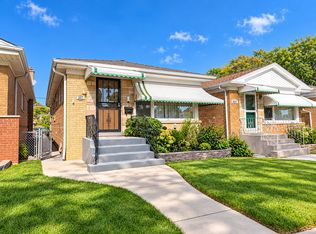
- $399,9003 bd2 ba1.5k sqft7350 W Summerdale Ave, Chicago, IL 60656Active
 MLS ID #12783055, Jim Streff, Berkshire Hathaway HomeServices Chicago. MRED as distributed by MLS GRID
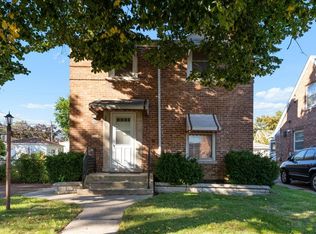
- $475,0004 bd2 ba1.6k sqft6219 W Holbrook St, Chicago, IL 60646Active
 MLS ID #12782855, Michelle Schroeder, Berkshire Hathaway HomeServices Chicago. MRED as distributed by MLS GRID
