Great opportunity in desirable Norwood Park! This charming 2-bedroom ranch offers a comfortable layout, nice hardwood floors, and plenty of potential to make it your own. The home features a spacious living room, a functional kitchen, and a bedroom with direct access to the backyard deck. The unfinished basement provides additional possibilities for future improvements and includes an existing bathroom area awaiting renovation. Enjoy the backyard, deck, and detached garage. Conveniently located near shopping, restaurants, parks, and transportation. Perfect for homeowners looking to add their personal touch or investors seeking an opportunity in a great location. Estate sale, sold as-is. Bring your ideas and make this home your own!
New
$339,000
6812 W Higgins Ave, Chicago, IL 60656
2beds
950sqft
Single Family Residence
Built in 1957
3,125 Square Feet Lot
$-- Zestimate®
$357/sqft
$-- HOA
What's special
Detached garageFunctional kitchenComfortable layoutNice hardwood floors
- --
- 312
- views
- 25
- saves
Zillow last checked:
Listing updated:
Listed by:
Eva Cuper, ABR,CIPS 773-392-5741,
EHomes Realty, Ltd
Source: MRED as distributed by MLS GRID,MLS#: 12788247
Facts & features
Interior
Bedrooms & bathrooms
- Bedrooms: 2
- Bathrooms: 1
- Full bathrooms: 1
Rooms
- Room types: No additional rooms
Primary bedroom
- Features: Flooring (Hardwood)
- Area: 135 Square Feet
- Dimensions: 15X9
Bedroom 2
- Area: 126 Square Feet
- Dimensions: 14X9
Dining room
- Features: Flooring (Hardwood)
- Area: 108 Square Feet
- Dimensions: 12X9
Kitchen
- Features: Flooring (Parquet)
- Area: 162 Square Feet
- Dimensions: 18X9
Laundry
- Area: 42 Square Feet
- Dimensions: 7X6
Living room
- Features: Flooring (Hardwood)
- Area: 189 Square Feet
- Dimensions: 21X9
Heating
- Forced Air
Cooling
- Central Air
Features
- Basement: Unfinished,Full
Interior area
- Total structure area: 1,900
- Total interior livable area: 950 sqft
Property
Parking
- Total spaces: 1.5
- Parking features: Yes, Garage Owned, Detached, Garage
- Garage spaces: 1.5
Accessibility
- Accessibility features: No Disability Access
Lot
- Size: 3,125 Square Feet
- Dimensions: 25X125
Details
- Parcel number: 13071080460000
- Special conditions: None
Construction
Type & style
- Home type: SingleFamily
- Property subtype: Single Family Residence
Materials
- Brick
Condition
- New construction: No
- Year built: 1957
Utilities & green energy
- Sewer: Public Sewer
- Water: Public
Community & HOA
HOA
- Services included: None
Location
- Region: Chicago
Financial & listing details
- Price per square foot: $357/sqft
- Tax assessed value: $290,010
- Annual tax amount: $1,730
- Date on market: 10/18/2026
- Ownership: Fee Simple
Estimated market value
Not available
Estimated sales range
Not available
Not available
Price history
| Date | Event | Price |
|---|---|---|
| 4/4/2014 | Sold | $157,300$166/sqft |
Source:  MRED as distributed by MLS GRID #08526695 Report a problem | ||
Public tax history
| Year | Property taxes | Tax assessment |
|---|---|---|
| 2024 | $1,731 -5.4% | $29,001 +3.6% |
| 2023 | $1,829 -0.6% | $28,003 |
| 2022 | $1,840 +5% | $28,003 |
| 2021 | $1,751 -3.1% | $28,003 +18.7% |
| 2020 | $1,807 +0.3% | $23,593 -10% |
| 2019 | $1,802 -54.3% | $26,215 -2.3% |
| 2018 | $3,943 +103.5% | $26,830 +70.3% |
| 2017 | $1,937 -15.7% | $15,750 |
| 2016 | $2,297 -23.7% | $15,750 -24.8% |
| 2015 | $3,012 -15.4% | $20,934 +9.2% |
| 2014 | $3,558 +2% | $19,178 |
| 2013 | $3,488 +1.4% | $19,178 |
| 2012 | $3,441 -13.3% | $19,178 -21.7% |
| 2011 | $3,971 -5.7% | $24,506 -5.3% |
| 2010 | $4,210 +44% | $25,871 |
| 2009 | $2,924 -14.7% | $25,871 -19% |
| 2008 | $3,426 +11.8% | $31,941 |
| 2007 | $3,063 +31.1% | $31,941 |
| 2006 | $2,336 -5.8% | $31,941 +36.3% |
| 2005 | $2,479 +2.4% | $23,441 |
| 2004 | $2,421 +3.6% | $23,441 |
| 2003 | $2,337 -5% | $23,441 +41.9% |
| 2002 | $2,459 +6.2% | $16,521 |
| 2001 | $2,316 +10.9% | $16,521 |
| 2000 | $2,088 +0% | $16,521 +18.2% |
| 1999 | $2,088 | $13,981 |
Find assessor info on the county website
Monthly payment
Est. payment
Payment breakdown
Explore the cost of this home by adjusting the details. Changes won't be saved.Climate risks
Neighborhood: Union Ridge
Nearby schools
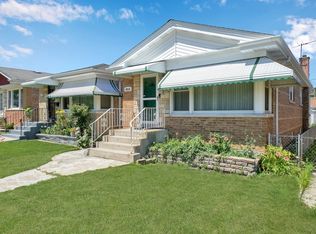


Similar homes
- $249,9002 bd2 ba849 sqft5343 N Newland Ave, Chicago, IL 60656New
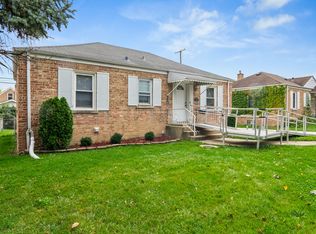 MLS ID #12787951, Nicole Flores, Baird & Warner. MRED as distributed by MLS GRID
- $375,0003 bd2 ba1.2k sqft2642 N 72nd Ct, Elmwood Park, IL 60707New
 MLS ID #12788943, Isamar Gomez, Smart Home Realty. MRED as distributed by MLS GRID
- $319,0005 bd3 ba900 sqft5512 W Wrightwood Ave, Chicago, IL 60639Active
 MLS ID #12674667, Miriam Devries, ABR, Century 21 New Beginnings. MRED as distributed by MLS GRID
- $319,9003 bd2 ba1k sqft2433 S Keystone Ave, Riverside, IL 60546New
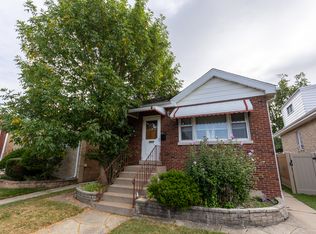 MLS ID #12786826, Frank Christiano, Skydan Real Estate Sales, LLC. MRED as distributed by MLS GRID
