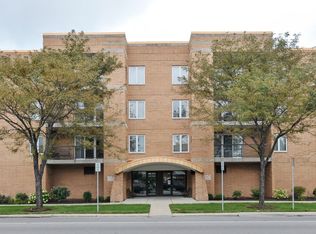
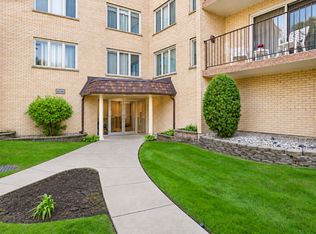
This 2nd floor SW corner unit offers the largest available floor plan in Park Place complex!!! * Nearly 1500sf, nice size balcony with small storage, in-unit laudry, heated garage, soundproof flexicore construction, elevator and very convenient location right by many retail stores, restaurants and public transportation! * Sellers had original windows replaced with very good quality Andersen casement windows as well as sliding door! * Building has been professionally managed and unit's parking spot is just between a wall and unassigned handicapped parking.
Contingent
Price cut: $7K (10/17)
$328,000
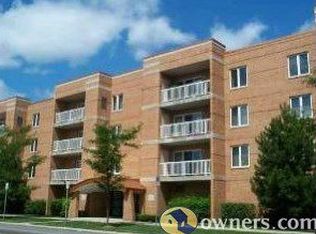
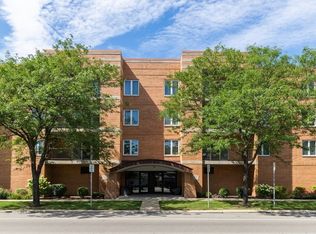
7414 W Irving Park Rd Unit 202, Norridge, IL 60706
2beds
1,500sqft
Condominium, Single Family Residence
Built in 1995
-- sqft lot
$-- Zestimate®
$219/sqft
$425/mo HOA
What's special
Soundproof flexicore constructionLargest available floor planHeated garageSliding door
- 52 days
- 87
- 4
Zillow last checked:
Listing updated:
Listed by:
Damian Ciszek, SFR 773-904-9777,
RE/MAX 10
Source: MRED as distributed by MLS GRID,MLS#: 12770191
Facts & features
Interior
Bedrooms & bathrooms
- Bedrooms: 2
- Bathrooms: 2
- Full bathrooms: 2
Rooms
- Room types: Balcony/Porch/Lanai
Primary bedroom
- Features: Flooring (Wood Laminate), Window Treatments (ENERGY STAR Qualified Windows), Bathroom (Full)
- Area: 224 Square Feet
- Dimensions: 14X16
Bedroom 2
- Features: Flooring (Wood Laminate), Window Treatments (ENERGY STAR Qualified Windows)
- Area: 130 Square Feet
- Dimensions: 10X13
Balcony porch lanai
- Area: 60 Square Feet
- Dimensions: 4X15
Dining room
- Features: Flooring (Wood Laminate)
- Area: 156 Square Feet
- Dimensions: 12X13
Kitchen
- Features: Kitchen (Eating Area-Breakfast Bar), Flooring (Ceramic Tile), Window Treatments (ENERGY STAR Qualified Windows)
- Area: 132 Square Feet
- Dimensions: 11X12
Laundry
- Features: Flooring (Ceramic Tile)
- Area: 42 Square Feet
- Dimensions: 6X7
Living room
- Features: Flooring (Wood Laminate), Window Treatments (ENERGY STAR Qualified Windows)
- Area: 272 Square Feet
- Dimensions: 16X17
Heating
- Forced Air
Cooling
- Central Air
Appliances
- Included: Range, Microwave, Dishwasher, Refrigerator, Washer, Dryer
- Laundry: Washer Hookup, Gas Dryer Hookup, Sink
Features
- Elevator, Storage, Flexicore, Replacement Windows
- Doors: Door Monitored By TV
- Windows: Replacement Windows, Screens
- Basement: None
- Common walls with other units/homes: End Unit
Interior area
- Total structure area: 0
- Total interior livable area: 1,500 sqft
Property
Parking
- Total spaces: 1
- Parking features: Garage Door Opener, Heated Garage, Yes, Attached, Garage
- Attached garage spaces: 1
- Has uncovered spaces: Yes
Accessibility
- Accessibility features: No Disability Access
Features
- Exterior features: Balcony, Door Monitored By TV
Details
- Parcel number: 12134130401002
- Special conditions: None
Construction
Type & style
- Home type: Condo
- Property subtype: Condominium, Single Family Residence
Materials
- Brick
Condition
- New construction: No
- Year built: 1995
Utilities & green energy
- Sewer: Overhead Sewers
- Water: Lake Michigan
Community & HOA
HOA
- Has HOA: Yes
- Amenities included: Bike Room/Bike Trails, Elevator in Residence, Storage, On Site Manager/Engineer
- Services included: Water, Parking, Insurance, Exterior Maintenance, Lawn Care, Scavenger, Snow Removal
- HOA fee: $425 monthly
Location
- Region: Norridge
Financial & listing details
- Price per square foot: $219/sqft
- Tax assessed value: $197,750
- Annual tax amount: $3,793
- Date on market: 9/26/2026
- Ownership: Condo
Estimated market value
Not available
Estimated sales range
Not available
Not available
Price history
| Date | Event | Price |
|---|---|---|
| 10/21/2026 | Contingent | $328,000$219/sqft |
Source:  MRED as distributed by MLS GRID #12770191 Report a problem | ||
| 10/17/2026 | Price change | $328,000-2.1%$219/sqft |
Source: MRED as distributed by MLS GRID #12770191 Report a problem | ||
| 9/26/2026 | Listed for sale | $335,000+71.8%$223/sqft |
Source: MRED as distributed by MLS GRID #12770191 Report a problem | ||
| 4/23/2019 | Sold | $195,000-2.5%$130/sqft |
Source: MRED as distributed by MLS GRID #10298777 Report a problem | ||
| 3/11/2019 | Pending sale | $199,900$133/sqft |
Source: River Elm Properties #10298777 Report a problem | ||
| 3/6/2019 | Listed for sale | $199,900+19.3%$133/sqft |
Source: River Elm Properties #10298777 Report a problem | ||
| 9/12/2013 | Sold | $167,500-6.7%$112/sqft |
Source: MRED as distributed by MLS GRID #08362395 Report a problem | ||
| 8/14/2013 | Pending sale | $179,500$120/sqft |
Source: Realty Partners, LLC #08362395 Report a problem | ||
| 7/13/2013 | Price change | $179,500-4.3%$120/sqft |
Source: Realty Partners, LLC #08362395 Report a problem | ||
| 6/7/2013 | Listed for sale | $187,500-6.2%$125/sqft |
Source: Realty Partners, LLC #08362395 Report a problem | ||
| 9/8/2011 | Listing removed | $199,999$133/sqft |
Source: Realty Partners, LLC #07774114 Report a problem | ||
| 6/1/2011 | Price change | $199,999-9.1%$133/sqft |
Source: Realty Partners, LLC #07774114 Report a problem | ||
| 4/8/2011 | Listed for sale | $220,000-2.2%$147/sqft |
Source: BIRDVIEW Technologies. Inc. #07774114 Report a problem | ||
| 10/28/2005 | Sold | $225,000+52%$150/sqft |
Source: Public Record Report a problem | ||
| 6/26/1995 | Sold | $148,000$99/sqft |
Source: Public Record Report a problem | ||
Public tax history
| Year | Property taxes | Tax assessment |
|---|---|---|
| 2024 | $3,924 +3.4% | $19,775 +0% |
| 2023 | $3,793 +3.2% | $19,774 |
| 2022 | $3,675 +9% | $19,774 +19.2% |
| 2021 | $3,371 -18% | $16,582 |
| 2020 | $4,111 +23.1% | $16,582 -10.9% |
| 2019 | $3,338 +5.5% | $18,615 +17.7% |
| 2018 | $3,164 +2% | $15,822 |
| 2017 | $3,101 -0.9% | $15,822 |
| 2016 | $3,129 +13.6% | $15,822 +17.7% |
| 2015 | $2,754 +1% | $13,438 |
| 2014 | $2,727 +2.6% | $13,438 |
| 2013 | $2,657 +2.3% | $13,438 -7.3% |
| 2012 | $2,597 -40.5% | $14,499 -37.1% |
| 2011 | $4,363 +1.1% | $23,054 |
| 2010 | $4,317 +12.9% | $23,054 |
| 2009 | $3,823 +19.3% | $23,054 -15% |
| 2008 | $3,205 +6.2% | $27,123 |
| 2007 | $3,017 -8% | $27,123 +30.8% |
| 2006 | $3,279 +19.4% | $20,743 |
| 2005 | $2,746 +95.8% | $20,743 |
| 2004 | $1,403 -12.3% | $20,743 +20.5% |
| 2003 | $1,599 +6.4% | $17,210 |
| 2002 | $1,504 -16.6% | $17,210 |
| 2001 | $1,803 +1.1% | $17,210 +11.3% |
| 2000 | $1,783 -1.5% | $15,469 |
| 1999 | $1,811 | $15,469 |
Find assessor info on the county website
Monthly payment
Est. payment
Payment breakdown
Explore the cost of this home by adjusting the details. Changes won't be saved.Climate risks
Neighborhood: 60706
Nearby schools
Schools provided by the listing agent
- District: 80
Source: MRED as distributed by MLS GRID. This data may not be complete. We recommend contacting the local school district to confirm school assignments for this home.
- $289,2002 bd2 ba48k sqft7414 W Irving Park Rd UNIT 201, Norridge, IL 60706Off Market
- $330,6002 bd-- ba48k sqft7414 W Irving Park Rd UNIT 203, Norridge, IL 60706Off Market
- $331,8002 bd2 ba1.5k sqft7414 W Irving Park Rd UNIT 204, Norridge, IL 60706Off Market
- $268,0002 bd2 ba1.4k sqft7414 W Irving Park Rd UNIT 205, Norridge, IL 60706Sold
Similar homes
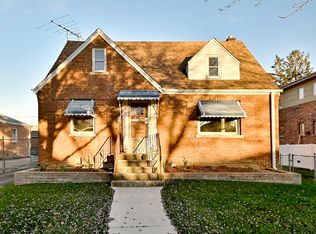
- $299,9003 bd1 ba1.8k sqft4127 N Oriole Ave, Norridge, IL 60706Re-activated
 MLS ID #12806151, Gina Paterno-Schrantz, @properties Christies International Real Estate. MRED as distributed by MLS GRID
- $319,9002 bd1 ba1.2k sqft4106 N Narragansett Ave APT 504, Chicago, IL 60634New
 MLS ID #12810993, David Jaracz, Savvy Properties Inc. MRED as distributed by MLS GRID
- $355,0002 bd2 ba1.2k sqft4811 N Olcott Ave Unit 314, Harwood Heights, IL 60706Active
 MLS ID #12780180, Danelle Torres, Hometown Real Estate. MRED as distributed by MLS GRID
- $340,0002 bd2 ba1.5k sqft3258 N Harlem Ave Unit 503, Chicago, IL 60634Active
 MLS ID #12804636, Peter Drossos, Peter Drossos Real Estate. MRED as distributed by MLS GRID
