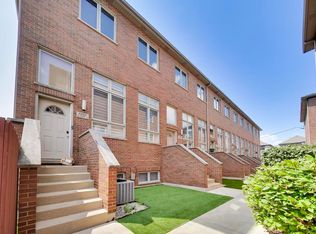
Rarely available, completely move-in-ready corner-unit brick townhome in the highly sought-after, quiet Schorsch Village neighborhood- NO HOA. Offering the complete independence of single-family living, this home features absolutely zero monthly HOA fees or restrictive association rules. The expansive floor plan includes a bright main-level living area kept perfectly comfortable year-round by a central heating and air conditioning system. The kitchen stands out with custom cabinetry, solid surface countertops, and stainless steel appliances.The second level provides three generous bedrooms with exceptional closet storage footprints, highlighted by two bedrooms that enjoy extra natural sunlight from the corner-unit windows. Downstairs, the fully finished basement serves as a massive asset, delivering a secondary recreation space and its own private, full bathroom. The exterior layout is built for maximum convenience, offering a secure, fenced yard, a detached two-car garage, plus an invaluable extra private parking space and surrounded by free street parking for extra visitors. Perfectly situated inside city limits near local parks, schools, and major transit corridors.
New
$395,000
6555 W Addison St APT J, Chicago, IL 60634
3beds
2,100sqft
Townhouse, Single Family Residence
Built in 1965
2,142 Square Feet Lot
$-- Zestimate®
$188/sqft
$-- HOA
What's special
Fully finished basementThree generous bedroomsSecure fenced yardDetached two-car garageCorner-unit brick townhomeExpansive floor planExtra private parking space
- 2 days |
- 296 |
- 38 |
Zillow last checked:
Listing updated:
Listed by:
Pavlo Diatkovych 773-981-2099,
KOLO PROPERTIES LLC
Source: MRED as distributed by MLS GRID,MLS#: 12741886
Facts & features
Interior
Bedrooms & bathrooms
- Bedrooms: 3
- Bathrooms: 3
- Full bathrooms: 2
- 1/2 bathrooms: 1
Rooms
- Room types: No additional rooms
Primary bedroom
- Features: Flooring (Hardwood)
- Level: Second
- Area: 180 Square Feet
- Dimensions: 15X12
Bedroom 2
- Features: Flooring (Hardwood)
- Level: Second
- Area: 130 Square Feet
- Dimensions: 13X10
Bedroom 3
- Features: Flooring (Hardwood)
- Level: Second
- Area: 110 Square Feet
- Dimensions: 11X10
Dining room
- Features: Flooring (Hardwood)
- Level: Main
- Area: 132 Square Feet
- Dimensions: 12X11
Family room
- Features: Flooring (Hardwood)
Kitchen
- Features: Flooring (Hardwood)
- Level: Main
- Area: 120 Square Feet
- Dimensions: 12X10
Laundry
- Features: Flooring (Luxury Vinyl)
- Level: Basement
- Area: 35 Square Feet
- Dimensions: 5X7
Living room
- Features: Flooring (Hardwood)
- Level: Main
- Area: 315 Square Feet
- Dimensions: 21X15
Heating
- Natural Gas
Cooling
- Central Air
Appliances
- Laundry: Washer Hookup
Features
- Storage
- Windows: Screens
- Basement: Finished,Full
Interior area
- Total structure area: 2,100
- Total interior livable area: 2,100 sqft
- Finished area below ground: 700
Property
Parking
- Total spaces: 3
- Parking features: Yes, Garage Owned, Detached, Assigned, Owned, Garage
- Garage spaces: 2
Accessibility
- Accessibility features: No Disability Access
Lot
- Size: 2,142 Square Feet
- Dimensions: 21X102
Details
- Parcel number: 13194040420000
- Special conditions: None
Construction
Type & style
- Home type: Townhouse
- Property subtype: Townhouse, Single Family Residence
Materials
- Brick
- Foundation: Concrete Perimeter
- Roof: Asphalt
Condition
- New construction: No
- Year built: 1965
- Major remodel year: 2023
Utilities & green energy
- Sewer: Public Sewer
- Water: Public
Community & HOA
HOA
- Services included: None
Location
- Region: Chicago
Financial & listing details
- Price per square foot: $188/sqft
- Annual tax amount: $3,818
- Date on market: 8/25/2026
- Ownership: Fee Simple
Estimated market value
Not available
Estimated sales range
Not available
Not available
Price history
| Date | Event | Price |
|---|---|---|
| 8/25/2026 | Listed for sale | $395,000$188/sqft |
Source:  MRED as distributed by MLS GRID #12741886 Report a problem MRED as distributed by MLS GRID #12741886 Report a problem | ||
Public tax history
Tax history is unavailable.
Monthly payment
Est. payment
Payment breakdown
Explore the cost of this home by adjusting the details. Changes won't be saved.Climate risks
Neighborhood: Schorsch Village
Nearby schools
GreatSchools rating
- 4/10Bridge Elementary SchoolGrades: PK-8Distance: 0.6 mi
- 1/10Steinmetz Academic Centre High SchoolGrades: 9-12Distance: 0.7 mi
Schools provided by the listing agent
- District: 299
Source: MRED as distributed by MLS GRID. This data may not be complete. We recommend contacting the local school district to confirm school assignments for this home.
- $275,0003 bd1 ba1.4k sqft6555 W Addison St, Chicago, IL 60634Sold
- $324,3003 bd1 ba1.4k sqft6555 W Addison St APT B, Chicago, IL 60634Off Market
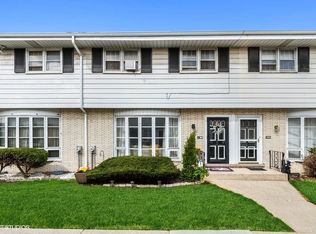
- $272,5003 bd1 ba1.6k sqft6555 W Addison St APT C, Chicago, IL 60634Off Market
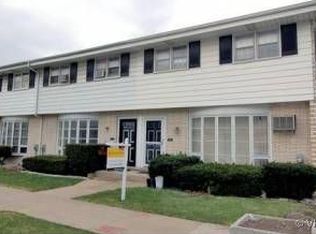
- $319,2003 bd2 ba1.6k sqft6555 W Addison St, Chicago, IL 60634Off Market
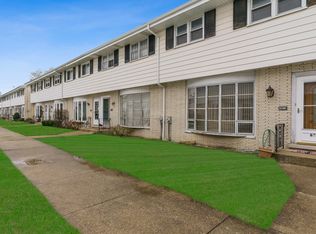
- $289,4003 bd1 ba-- sqft6555 W Addison St, Chicago, IL 60634Off Market
- $277,4003 bd1 ba1.4k sqft6555 W Addison St APT F, Chicago, IL 60634Off Market
- $301,0003 bd2 ba1.4k sqft6555 W Addison St APT G, Chicago, IL 60634Off Market
- $293,6003 bd1 ba1.1k sqft6555 W Addison St UNIT 4, Chicago, IL 60634Off Market
- $285,2003 bd1 ba1.4k sqft6555 W Addison St, Chicago, IL 60634Off Market
A local agent can set up tours, give advice and negotiate with sellers.
Similar homes
- $399,9002 bd2 ba1.4k sqft3559 W Montrose Ave #4E, Chicago, IL 60618New
 MLS ID #12741167, Bill Erdman, Century 21 Circle. MRED as distributed by MLS GRID
 - $510,0003 bd3 ba1.4k sqft5915 W Roscoe St, Chicago, IL 60634Active
 MLS ID #12688071, Christopher Doyle, RLTR MBA, Inc.. MRED as distributed by MLS GRID
 - $420,0003 bd3 ba1.7k sqft17 Cliffside Circle Dr, Willow Springs, IL 60480New
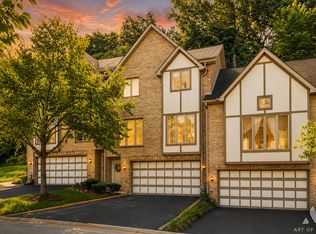 MLS ID #12742986, Monika Mariak, Boutique Home Realty. MRED as distributed by MLS GRID
 - $370,0003 bd3 ba1.8k sqft6816 W 65th St APT 2, Chicago, IL 60638Active
 MLS ID #12730086, Owen Duffy, Fulton Grace Realty. MRED as distributed by MLS GRID
 - $399,9003 bd2 ba1.2k sqft109 Crest Ave, Elk Grove Village, IL 60007NewMLS ID #12741065, Jaclyn Manrique, Jameson Sotheby's Intl Realty. MRED as distributed by MLS GRID
- $399,0003 bd2 ba1.8k sqft4125 Ruby St, Schiller Park, IL 60176ActiveMLS ID #12721056, Peter Dubiel, HomeSmart Connect LLC. MRED as distributed by MLS GRID
- $589,9004 bd2 ba3k sqft3312 N New England Ave, Chicago, IL 60634ActiveMLS ID #12700516, April Kibler, Coldwell Banker Realty. MRED as distributed by MLS GRID
- $395,0006 bd2 ba1.2k sqft5801 S Talman Ave, Chicago, IL 60629NewMLS ID #12741797, Victor Naranjo, eXp Realty. MRED as distributed by MLS GRID
- $369,9003 bd3 ba1.8k sqft6816 W 65th St APT 5, Chicago, IL 60638ActiveMLS ID #12688436, Nikolas Xenos, eXp Realty. MRED as distributed by MLS GRID
- $399,0003 bd2 ba1.4k sqft8001 Thomas Ave, Bridgeview, IL 60455ActiveMLS ID #12740379, Iryna Motkalyuk, Stella Premier Realty. MRED as distributed by MLS GRID
- $455,9005 bd3 ba1.5k sqft2711 N Marmora Ave, Chicago, IL 60639ActiveMLS ID #12731307, Damaris Alfaro, Nelly Corp Realty. MRED as distributed by MLS GRID
- $550,0004 bd4 ba1.8k sqft2922 N New England Ave, Chicago, IL 60634ActiveMLS ID #12682150, Eboni Mills, EXIT Strategy Realty. MRED as distributed by MLS GRID
- $395,0003 bd3 ba1.7k sqft123 Prospect Ave, Wood Dale, IL 60191ActiveMLS ID #12691198, Joanna Colella, Affordable Real Estate, Inc.. MRED as distributed by MLS GRID
- $475,0003 bd4 ba2.2k sqft2138 W Adobe Dr #2138, Addison, IL 60101ActiveMLS ID #12737806, Oksana Prus, Elite Real Estate and Mgmt Co.. MRED as distributed by MLS GRID
- $424,9003 bd3 ba1.9k sqft9741 Lonnquist Dr, Franklin Park, IL 60131ActiveMLS ID #12559930, Jorge Vigil, ABR,E-PRO,PSA, HomeSmart Realty Group. MRED as distributed by MLS GRID
- $499,9993 bd3 ba2k sqft389 S West Ave, Elmhurst, IL 60126NewMLS ID #12744198, Joel Zielke, Berkshire Hathaway HomeServices Prairie Path REALT. MRED as distributed by MLS GRID
- $345,9005 bd2 ba2.5k sqft5347 S 73rd Ave, Summit, IL 60501NewMLS ID #12740582, Maggie Zahradnicek, Happy Homes Realty Inc.. MRED as distributed by MLS GRID
- $379,0004 bd2 ba1.7k sqft9007 Ridgeland Ave, Oak Lawn, IL 60453ActiveMLS ID #12734716, Elisa Miller, New Heritage Real Estate. MRED as distributed by MLS GRID
- $399,9993 bd2 ba1.6k sqft8808 S 85th Ct, Hickory Hills, IL 60457Price ChangeMLS ID #12734357, Maha Joudeh, SFR, The Joudeh Group. MRED as distributed by MLS GRID
- $469,9004 bd3 ba2.3k sqft4603 Kolze Ave, Schiller Park, IL 60176ActiveMLS ID #12717315, Eva Cuper, ABR,CIPS, EHomes Realty, Ltd. MRED as distributed by MLS GRID
