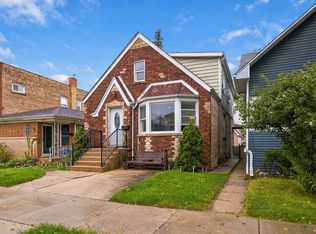
Schedule a tour for this beautiful 4-level family home in the desirable Belmont Cragin neighborhood. The 1st floor of this tastefully remodeled home features a lovely living room with a fire place, a beautiful kitchen with granite counters and stainless steel appliances, a sliding door that leads to a charming deck for recreation, 1 good sized bedroom, and a 1/2 bathroom. The 2nd floor has 3 bedrooms and 1 fully finished bathroom. It also has a fully finished attic that can be used as you wish. The basement is finished with 1 full bathroom, a family room, and an additional bedroom. The house offers newer windows, a newer roof, a beautifully landscaped backyard, a newer 3 car garage, as well as central heating and A/C. This house is ready to move in.
Active
$455,900
2711 N Marmora Ave, Chicago, IL 60639
5beds
1,568sqft
Single Family Residence
Built in 1920
4,090 Square Feet Lot
$455,100 Zestimate®
$291/sqft
$-- HOA
What's special
Fully finished bathroomFully finished atticGood sized bedroomFamily roomBeautifully landscaped backyardNewer windowsNewer roof
- --
- 242
- views
- 19
- saves
Zillow last checked:
Listing updated:
Listed by:
Damaris Alfaro 773-929-1200,
Nelly Corp Realty
Source: MRED as distributed by MLS GRID,MLS#: 12731307
Facts & features
Interior
Bedrooms & bathrooms
- Bedrooms: 5
- Bathrooms: 3
- Full bathrooms: 2
- 1/2 bathrooms: 1
Rooms
- Room types: Bedroom 5
Primary bedroom
- Features: Flooring (Hardwood)
- Level: Second
- Area: 130 Square Feet
- Dimensions: 10X13
Bedroom 2
- Features: Flooring (Ceramic Tile)
- Level: Second
- Area: 90 Square Feet
- Dimensions: 10X9
Bedroom 3
- Features: Flooring (Carpet)
- Level: Second
- Area: 81 Square Feet
- Dimensions: 9X9
Bedroom 4
- Features: Flooring (Wood Laminate)
- Level: Main
- Area: 100 Square Feet
- Dimensions: 10X10
Bedroom 5
- Level: Attic
- Area: 288 Square Feet
- Dimensions: 12X24
Dining room
- Features: Flooring (Wood Laminate)
- Level: Main
- Dimensions: COMBO
Family room
- Features: Flooring (Wood Laminate)
- Level: Basement
- Area: 160 Square Feet
- Dimensions: 16X10
Kitchen
- Features: Flooring (Wood Laminate)
- Level: Main
- Area: 220 Square Feet
- Dimensions: 22X10
Laundry
- Level: Basement
- Area: 36 Square Feet
- Dimensions: 6X6
Living room
- Features: Flooring (Wood Laminate)
- Level: Main
- Area: 165 Square Feet
- Dimensions: 15X11
Heating
- Natural Gas, Forced Air
Cooling
- Central Air
Features
- Basement: Finished,Full
- Attic: Finished,Full
Interior area
- Total structure area: 1,568
- Total interior livable area: 1,568 sqft
- Finished area below ground: 384
Property
Parking
- Total spaces: 3
- Parking features: Brick Driveway, Yes, Garage Owned, Detached, Garage
- Garage spaces: 3
- Has uncovered spaces: Yes
Accessibility
- Accessibility features: No Disability Access
Features
- Stories: 2
Lot
- Size: 4,090 Square Feet
- Dimensions: 33X125
Details
- Parcel number: 13294020170000
- Special conditions: None
Construction
Type & style
- Home type: SingleFamily
- Property subtype: Single Family Residence
Materials
- Frame
Condition
- New construction: No
- Year built: 1920
- Major remodel year: 2020
Utilities & green energy
- Sewer: Public Sewer
- Water: Lake Michigan
Community & HOA
HOA
- Services included: None
Location
- Region: Chicago
Financial & listing details
- Price per square foot: $291/sqft
- Tax assessed value: $290,000
- Annual tax amount: $5,828
- Date on market: 8/14/2026
- Ownership: Fee Simple
Estimated market value
$455,100
$432,000 - $478,000
$3,305/mo
Price history
| Date | Event | Price |
|---|---|---|
| 8/14/2026 | Listed for sale | $455,900-2%$291/sqft |
Source:  MRED as distributed by MLS GRID #12731307 Report a problem MRED as distributed by MLS GRID #12731307 Report a problem | ||
| 7/22/2026 | Listing removed | $465,000$297/sqft |
Source: MRED as distributed by MLS GRID #12632019 Report a problem | ||
| 5/3/2026 | Listed for sale | $465,000+47.6%$297/sqft |
Source: MRED as distributed by MLS GRID #12632019 Report a problem | ||
| 1/8/2021 | Sold | $315,000+5.4%$201/sqft |
Source: MRED as distributed by MLS GRID #10917738 Report a problem | ||
| 12/30/2020 | Contingent | $299,000$191/sqft |
Source:  MRED as distributed by MLS GRID #10917738 Report a problem MRED as distributed by MLS GRID #10917738 Report a problem | ||
| 10/31/2020 | Pending sale | $299,000$191/sqft |
Source: ABC REALTORS Inc. #10917738 Report a problem | ||
| 10/27/2020 | Listed for sale | $299,000+239.8%$191/sqft |
Source: ABC REALTORS Inc. #10917738 Report a problem | ||
| 7/20/2010 | Sold | $88,000-2.1%$56/sqft |
Source: MRED as distributed by MLS GRID #07518717 Report a problem | ||
| 5/8/2010 | Listed for sale | $89,900-43.8%$57/sqft |
Source: Remax Destiny #07518717 Report a problem | ||
| 11/8/2000 | Sold | $160,000+68.4%$102/sqft |
Source: Public Record Report a problem | ||
| 5/1/1996 | Sold | $95,000$61/sqft |
Source: Public Record Report a problem | ||
Public tax history
| Year | Property taxes | Tax assessment |
|---|---|---|
| 2024 | $5,829 +38% | $29,000 +45% |
| 2023 | $4,222 +2.6% | $20,000 |
| 2022 | $4,116 +22.7% | $20,000 |
| 2021 | $3,354 -10.1% | $20,000 +0.8% |
| 2020 | $3,733 -1.6% | $19,849 -11% |
| 2019 | $3,794 +1.7% | $22,303 |
| 2018 | $3,729 -3.6% | $22,303 +4.6% |
| 2017 | $3,867 +2.5% | $21,329 |
| 2016 | $3,774 +10% | $21,329 |
| 2015 | $3,430 -12.1% | $21,329 +1.5% |
| 2014 | $3,901 +2% | $21,011 |
| 2013 | $3,824 +1.3% | $21,011 |
| 2012 | $3,773 -20.7% | $21,011 -28.4% |
| 2011 | $4,756 +19.3% | $29,326 |
| 2010 | $3,986 +9.2% | $29,326 |
| 2009 | $3,651 -2.6% | $29,326 -10.7% |
| 2008 | $3,750 +11.4% | $32,835 |
| 2007 | $3,368 +29.8% | $32,835 |
| 2006 | $2,595 +15.3% | $32,835 +55.8% |
| 2005 | $2,250 +2.7% | $21,079 |
| 2004 | $2,191 +4.4% | $21,079 |
| 2003 | $2,098 -5.4% | $21,079 +48.9% |
| 2002 | $2,218 -9.7% | $14,157 |
| 2001 | $2,456 +7.4% | $14,157 |
| 2000 | $2,287 -0.7% | $14,157 +19.1% |
| 1999 | $2,303 | $11,883 |
Find assessor info on the county website
Monthly payment
Est. payment
Payment breakdown
Explore the cost of this home by adjusting the details. Changes won't be saved.Climate risks
Neighborhood: Belmont Central
Nearby schools
Similar homes
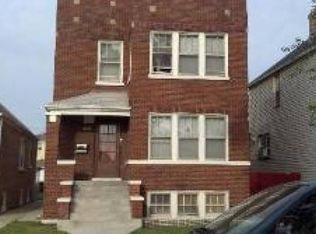
- $535,0005 bd3 ba1.8k sqft6222 W Henderson St, Chicago, IL 60634Active
 MLS ID #12769233, Jacqueline Zepeda, Realty of America, LLC. MRED as distributed by MLS GRID
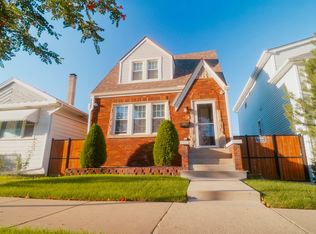
 - $299,9003 bd1 ba858 sqft2848 N Monitor Ave, Chicago, IL 60634New
 MLS ID #12779549, Jacqueline Alter, Redfin Corporation. MRED as distributed by MLS GRID
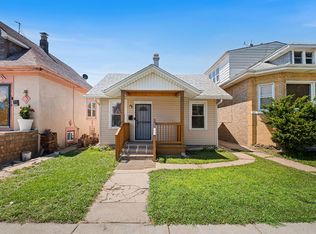
 - $430,0005 bd3 ba2k sqft17 N Pine Ave, Chicago, IL 60644Active
 MLS ID #12745019, Fernando Villa Roman, RE/MAX Partners. MRED as distributed by MLS GRID
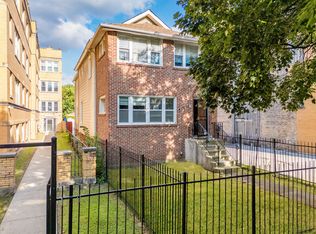
 - $499,9006 bd3 ba2.1k sqft4918 W Winnemac Ave, Chicago, IL 60630Active
 MLS ID #12772203, Gaspar Flores, Su Familia Real Estate Inc. MRED as distributed by MLS GRID
