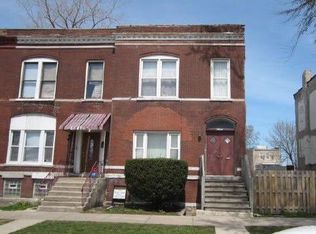
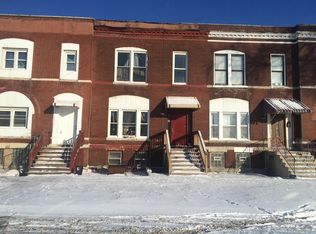
Great news! This property qualifies for the $5,000 Chase Homebuyer GrantSM, which means eligible customers who buy this property and finance their loan with Chase can receive $5,000. Spacious and move-in ready, this 3-story, 4-bedroom, 2-bath home with a walkout basement sits in the up-and-coming East Garfield Park neighborhood-an area with strong growth and investment potential. Features include an open main level, generous bedrooms, private outdoor space, and a finished basement with 2 separate entries-perfect for guests, a home office, or rental income. Highlights include 3 levels of living + walkout basement, great light and layout, Easy access to transit, Medical District, and downtown. Major re-development all along Wilcox Street. Seize this opportunity today, or watch home values sky rocket over the next couple of years. A smart buy in a fast-developing area-schedule your showing today!
New
$465,000
2626 W Wilcox St, Chicago, IL 60612
4beds
1,800sqft
Single Family Residence
Built in 1888
2,500 Square Feet Lot
$450,700 Zestimate®
$258/sqft
$-- HOA
What's special
Generous bedroomsGreat light and layoutPrivate outdoor spaceOpen main levelSpacious and move-in readyWalkout basement
- 21 hours
- 52
- 1
Zillow last checked:
Listing updated:
Listed by:
Alison Aviles (312)402-2022,
eXp Realty
Source: MRED as distributed by MLS GRID,MLS#: 12784062
Facts & features
Interior
Bedrooms & bathrooms
- Bedrooms: 4
- Bathrooms: 2
- Full bathrooms: 2
Rooms
- Room types: No additional rooms
Primary bedroom
- Features: Flooring (Hardwood)
- Level: Second
- Area: 196 Square Feet
- Dimensions: 14X14
Bedroom 2
- Features: Flooring (Hardwood)
- Level: Second
- Area: 144 Square Feet
- Dimensions: 12X12
Bedroom 3
- Level: Second
- Area: 144 Square Feet
- Dimensions: 12X12
Bedroom 4
- Level: Second
- Area: 100 Square Feet
- Dimensions: 10X10
Dining room
- Level: Main
- Area: 144 Square Feet
- Dimensions: 12X12
Kitchen
- Level: Main
- Area: 144 Square Feet
- Dimensions: 12X12
Laundry
- Level: Basement
- Area: 48 Square Feet
- Dimensions: 8X6
Living room
- Level: Main
- Area: 288 Square Feet
- Dimensions: 16X18
Heating
- Natural Gas
Cooling
- None
Features
- Basement: None
Interior area
- Total structure area: 510
- Total interior livable area: 1,800 sqft
Property
Parking
- Total spaces: 2
- Parking features: Off Alley, Yes, Detached, Garage
- Garage spaces: 2
Accessibility
- Accessibility features: No Disability Access
Features
- Stories: 3
Lot
- Size: 2,500 Square Feet
- Dimensions: 20X125
Details
- Parcel number: 16132050300000
- Special conditions: None
Construction
Type & style
- Home type: SingleFamily
- Property subtype: Single Family Residence
Materials
- Brick
Condition
- New construction: No
- Year built: 1888
- Major remodel year: 2026
Utilities & green energy
- Sewer: Public Sewer
- Water: Lake Michigan
Community & HOA
HOA
- Services included: None
Location
- Region: Chicago
Financial & listing details
- Price per square foot: $258/sqft
- Annual tax amount: $5,293
- Date on market: 10/13/2026
- Ownership: Fee Simple
Estimated market value
$450,700
$428,000 - $473,000
$3,818/mo
Price history
| Date | Event | Price |
|---|---|---|
| 9/18/2026 | Listed for sale | $465,000-4.1%$258/sqft |
Source:  MRED as distributed by MLS GRID #12763594 Report a problem MRED as distributed by MLS GRID #12763594 Report a problem | ||
| 9/18/2026 | Listing removed | $485,000$269/sqft |
Source: eXp Realty #12750505 Report a problem | ||
| 9/3/2026 | Listed for sale | $485,000-3%$269/sqft |
Source: MRED as distributed by MLS GRID #12750505 Report a problem | ||
| 9/3/2026 | Listing removed | $499,999$278/sqft |
Source: MRED as distributed by MLS GRID #12712532 Report a problem | ||
| 8/21/2026 | Listed for sale | $499,999-2%$278/sqft |
Source: MRED as distributed by MLS GRID #12712532 Report a problem | ||
| 8/3/2026 | Listing removed | $509,999$283/sqft |
Source: eXp Realty #12712532 Report a problem | ||
| 7/22/2026 | Listed for sale | $509,999-1%$283/sqft |
Source: MRED as distributed by MLS GRID #12712532 Report a problem | ||
| 7/22/2026 | Listing removed | $514,900$286/sqft |
Source: eXp Realty #12704463 Report a problem | ||
| 7/14/2026 | Listed for sale | $514,900$286/sqft |
Source: MRED as distributed by MLS GRID #12704463 Report a problem | ||
| 7/14/2026 | Listing removed | $514,900$286/sqft |
Source: eXp Realty #12674364 Report a problem | ||
| 6/22/2026 | Price change | $514,900-1%$286/sqft |
Source: MRED as distributed by MLS GRID #12674364 Report a problem | ||
| 6/10/2026 | Listed for sale | $519,900$289/sqft |
Source: MRED as distributed by MLS GRID #12674364 Report a problem | ||
Public tax history
Tax history is unavailable.
Monthly payment
Est. payment
Payment breakdown
Explore the cost of this home by adjusting the details. Changes won't be saved.Climate risks
Neighborhood: Near West Side
Nearby schools
Similar homes
- $465,0004 bd2 ba1.3k sqft2135 N Kilbourn Ave, Chicago, IL 60639Active
 MLS ID #12745085, David Lobraco, Fulton Grace Realty. MRED as distributed by MLS GRID
 - $450,0004 bd2 ba1.3k sqft1126 N Humphrey Ave, Oak Park, IL 60302Active
 MLS ID #12778062, Erica Cuneen, CIPS,GREEN,SFR,SRES, Beyond Properties Realty Group. MRED as distributed by MLS GRID
 - $399,0003 bd2 ba1.5k sqft941 W 32nd St, Chicago, IL 60608Active
 MLS ID #12778610, Camie Cirrincione, Redfin Corporation. MRED as distributed by MLS GRID
 - $499,9802 bd2 ba1.2k sqft2625 N Ashland Ave APT 1A, Chicago, IL 60614New
 MLS ID #12782463, Gustavo Ruvalcaba, eXp Realty. MRED as distributed by MLS GRID
