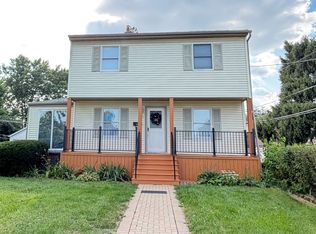
Stunning Rehabbed Brick, English Tudor featuring 4 bedrooms and 4 bathrooms on a quiet street. Welcome home to this beautifully reimagined 4-bedroom, 4-bathroom home offering modern luxury. Renovated in 2023 from top to bottom, with a brand-new Dormer adding an additional 800 square feet. The main level showcases an open concept layout with a modern designed kitchen, newer cabinets, granite counters, SS appliances and high-end finishes. The inviting living room is filled with natural light and comfortable space ideal for both everyday living and entertaining. Upstairs, you will find 3 generously sized bedrooms including a private primary suite with a walk-in closet and beautifully appointed en-suite bath. Additional bedrooms offer ample closet space. The lower level expands your living space with a massive family room, a full bathroom, laundry room and additional storage. Step outside from the kitchen onto a finished enclosed back porch and out the door to a huge, deck overlooking the backyard, perfect for relaxing or hosting gatherings. The property also includes a 2.5 car garage. Located close to restaurants, shopping, public transportation, and expressways, this home offers unmatched convenience in one of the most desirable neighborhoods. Truly move-in ready just unpack and start enjoying your home and your time with family, not renovations.
Active
$549,999
2922 N New England Ave, Chicago, IL 60634
4beds
1,875sqft
Single Family Residence
Built in 1937
3,759 Square Feet Lot
$545,000 Zestimate®
$293/sqft
$-- HOA
What's special
Modern designed kitchenGenerously sized bedroomsHigh-end finishesBeautifully appointed en-suite bathMassive family roomOpen concept layoutAdditional storage
- 33 days
- 161
- 18
Zillow last checked:
Listing updated:
Listed by:
Eboni Mills ebonimillsrealestate@gmail.com,
EXIT Strategy Realty,
Jamarion Owens 773-443-4564,
EXIT Strategy Realty
Source: MRED as distributed by MLS GRID,MLS#: 12747044
Facts & features
Interior
Bedrooms & bathrooms
- Bedrooms: 4
- Bathrooms: 4
- Full bathrooms: 4
Rooms
- Room types: No additional rooms
Primary bedroom
- Features: Flooring (Hardwood), Bathroom (Full)
- Level: Second
- Area: 192 Square Feet
- Dimensions: 16X12
Bedroom 2
- Features: Flooring (Hardwood)
- Level: Second
- Area: 120 Square Feet
- Dimensions: 12X10
Bedroom 3
- Features: Flooring (Hardwood)
- Level: Second
- Area: 120 Square Feet
- Dimensions: 12X10
Bedroom 4
- Features: Flooring (Hardwood)
- Level: Main
- Area: 130 Square Feet
- Dimensions: 13X10
Dining room
- Level: Main
- Dimensions: COMBO
Family room
- Features: Flooring (Hardwood)
- Level: Basement
- Area: 168 Square Feet
- Dimensions: 14X12
Kitchen
- Features: Flooring (Hardwood)
- Level: Main
- Area: 276 Square Feet
- Dimensions: 23X12
Laundry
- Features: Flooring (Ceramic Tile)
- Level: Basement
- Area: 144 Square Feet
- Dimensions: 12X12
Living room
- Features: Flooring (Hardwood)
- Level: Main
- Area: 180 Square Feet
- Dimensions: 15X12
Heating
- Natural Gas, Forced Air
Cooling
- Central Air
Appliances
- Included: Range, Microwave, Dishwasher, Refrigerator, Disposal, Stainless Steel Appliance(s)
Features
- 1st Floor Bedroom, 1st Floor Full Bath, Walk-In Closet(s)
- Flooring: Hardwood
- Basement: Finished,Exterior Entry,Full
Interior area
- Total structure area: 2,871
- Total interior livable area: 1,875 sqft
- Finished area below ground: 996
Property
Parking
- Total spaces: 2
- Parking features: Yes, Garage Owned, Detached, Garage
- Garage spaces: 2
Accessibility
- Accessibility features: No Disability Access
Features
- Stories: 3
- Fencing: Fenced
Lot
- Size: 3,759 Square Feet
- Dimensions: 30X125
Details
- Parcel number: 13301240280000
- Special conditions: None
Construction
Type & style
- Home type: SingleFamily
- Property subtype: Single Family Residence
Materials
- Brick
- Roof: Asphalt
Condition
- New construction: No
- Year built: 1937
- Major remodel year: 2023
Utilities & green energy
- Sewer: Public Sewer
- Water: Lake Michigan
Community & HOA
Community
- Features: Curbs, Sidewalks, Street Paved
- Subdivision: Montclaire Gardens
HOA
- Services included: None
Location
- Region: Chicago
Financial & listing details
- Price per square foot: $293/sqft
- Tax assessed value: $402,660
- Annual tax amount: $6,975
- Date on market: 9/14/2026
- Ownership: Fee Simple
Estimated market value
$545,000
$518,000 - $572,000
$3,374/mo
Price history
| Date | Event | Price |
|---|---|---|
| 9/14/2026 | Listed for sale | $549,9990%$293/sqft |
Source:  MRED as distributed by MLS GRID #12747044 Report a problem MRED as distributed by MLS GRID #12747044 Report a problem | ||
| 9/1/2026 | Listing removed | $550,000$293/sqft |
Source: EXIT Realty broker feed #12682150 Report a problem | ||
| 8/3/2026 | Price change | $550,000-3.5%$293/sqft |
Source: MRED as distributed by MLS GRID #12682150 Report a problem | ||
| 7/16/2026 | Price change | $570,000-1.7%$304/sqft |
Source: MRED as distributed by MLS GRID #12682150 Report a problem | ||
| 6/22/2026 | Listed for sale | $580,000+76.3%$309/sqft |
Source: MRED as distributed by MLS GRID #12682150 Report a problem | ||
| 12/25/2019 | Listing removed | $329,000$175/sqft |
Source: Adoria Elite Enterprises Inc #10590622 Report a problem | ||
| 12/11/2019 | Listed for sale | $329,000+10%$175/sqft |
Source: Adoria Elite Enterprises Inc #10590622 Report a problem | ||
| 6/24/2019 | Sold | $299,000-0.3%$159/sqft |
Source: MRED as distributed by MLS GRID #09996287 Report a problem | ||
| 1/21/2019 | Pending sale | $299,900$160/sqft |
Source: CENTURY 21 Affiliated #09996287 Report a problem | ||
| 10/31/2018 | Price change | $299,900-6.3%$160/sqft |
Source: CENTURY 21 Affiliated #09996287 Report a problem | ||
| 6/24/2018 | Listed for sale | $319,900+26.9%$171/sqft |
Source: Century 21 Affiliated #09996287 Report a problem | ||
| 5/22/2018 | Listing removed | $2,509$1/sqft |
Source: Invitation Homes Report a problem | ||
| 5/17/2018 | Listed for rent | $2,509-0.9%$1/sqft |
Source: Invitation Homes Report a problem | ||
| 1/14/2018 | Listing removed | $2,533$1/sqft |
Source: Invitation Homes Report a problem | ||
| 1/11/2018 | Listed for rent | $2,533$1/sqft |
Source: Invitation Homes Report a problem | ||
| 12/2/2017 | Listing removed | $2,533$1/sqft |
Source: Invitation Homes Report a problem | ||
| 11/15/2017 | Listed for rent | $2,533$1/sqft |
Source: Invitation Homes Report a problem | ||
| 4/29/2017 | Listing removed | $2,533$1/sqft |
Source: Invitation Homes Report a problem | ||
| 4/17/2017 | Listed for rent | $2,533+15.1%$1/sqft |
Source: Invitation Homes Report a problem | ||
| 4/29/2014 | Listing removed | $2,200$1/sqft |
Source: Owner Report a problem | ||
| 1/22/2014 | Listed for rent | $2,200$1/sqft |
Source: Invitation Homes Report a problem | ||
| 11/15/2013 | Listing removed | $2,200$1/sqft |
Source: Rising Realty, LLC #08484929 Report a problem | ||
| 9/20/2013 | Listed for rent | $2,200$1/sqft |
Source: Citywide JMW Realty Report a problem | ||
| 6/27/2013 | Sold | $252,000-6.3%$134/sqft |
Source: MRED as distributed by MLS GRID #08357517 Report a problem | ||
| 6/3/2013 | Listed for sale | $269,000+133.9%$143/sqft |
Source: BIRDVIEW Technologies. Inc. #08357517 Report a problem | ||
| 12/15/2009 | Sold | $115,000-66.7%$61/sqft |
Source: Public Record Report a problem | ||
| 11/9/2006 | Sold | $345,000+88%$184/sqft |
Source: Public Record Report a problem | ||
| 8/14/2000 | Sold | $183,500$98/sqft |
Source: Public Record Report a problem | ||
Public tax history
| Year | Property taxes | Tax assessment |
|---|---|---|
| 2024 | $6,975 +23.8% | $40,266 +34.2% |
| 2023 | $5,633 +3% | $29,999 |
| 2022 | $5,470 -9.4% | $29,999 |
| 2021 | $6,036 +24% | $29,999 +37.4% |
| 2020 | $4,868 -1.3% | $21,839 -11% |
| 2019 | $4,933 +1.7% | $24,539 |
| 2018 | $4,850 +5% | $24,539 +14.4% |
| 2017 | $4,619 -2.7% | $21,446 -9.5% |
| 2016 | $4,749 +1.7% | $23,697 -6.9% |
| 2015 | $4,668 +13.8% | $25,457 +15.2% |
| 2014 | $4,103 +2% | $22,095 |
| 2013 | $4,021 +1.3% | $22,095 |
| 2012 | $3,968 -16.3% | $22,095 -24.4% |
| 2011 | $4,741 -0.4% | $29,236 |
| 2010 | $4,761 +4.3% | $29,236 |
| 2009 | $4,563 +2.7% | $29,236 -5.6% |
| 2008 | $4,445 +1% | $30,960 |
| 2007 | $4,401 -1.1% | $30,960 |
| 2006 | $4,448 +54.8% | $30,960 +24.4% |
| 2005 | $2,873 +3.6% | $24,890 |
| 2004 | $2,772 +40.5% | $24,890 +27.2% |
| 2003 | $1,974 -5.4% | $19,563 +45.7% |
| 2002 | $2,087 -10.4% | $13,425 |
| 2001 | $2,329 -1.9% | $13,425 |
| 2000 | $2,375 -0.7% | $13,425 +8.8% |
| 1999 | $2,392 | $12,341 |
Find assessor info on the county website
Monthly payment
Est. payment
Payment breakdown
Explore the cost of this home by adjusting the details. Changes won't be saved.Climate risks
Neighborhood: Montclare
Nearby schools

Similar homes
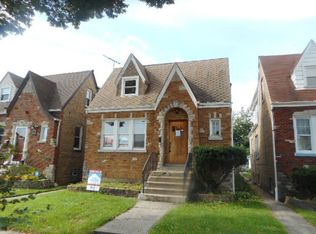
- $509,0004 bd3 ba2.5k sqft2923 N New England Ave, Chicago, IL 60634Price Change
 MLS ID #12755391, Victor Senteno, Senteno Real Estate LLC. MRED as distributed by MLS GRID
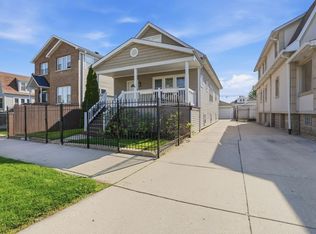
 - $535,0005 bd3 ba1.8k sqft6222 W Henderson St, Chicago, IL 60634Active
 MLS ID #12769233, Jacqueline Zepeda, Realty of America, LLC. MRED as distributed by MLS GRID
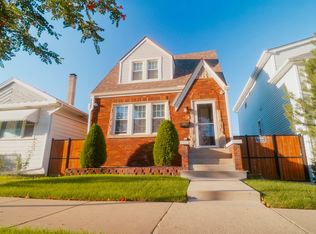
 - $509,0005 bd3 ba2.2k sqft3132 N Lowell Ave, Chicago, IL 60641Active
 MLS ID #12636579, Dorota Okroj, Chicagoland Brokers, Inc.. MRED as distributed by MLS GRID
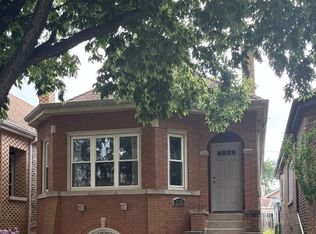
 - $593,0004 bd2 ba1.5k sqft9138 National Ave, Morton Grove, IL 60053New
 MLS ID #12696449, Michael Tootelian, BAAN Properties, LLC. MRED as distributed by MLS GRID
