Welcome home to this spacious 4-bedroom, 3.5-bath home located in Chicago's Historic and Highly Sought-After Bronzeville neighborhood, offering comfort, character, and plenty of room to enjoy every level. Hardwood floors flow throughout the main and upper levels, while the living room's gas fireplace creates a warm and inviting place to gather and unwind. The kitchen is ready for everything from everyday meals to holiday cooking and baking, featuring a 5-burner gas cooktop, double oven, and pantry-plenty of space to prepare your favorites while entertaining family and friends. Upstairs are three bedrooms, including a primary suite that feels like its own retreat with a private en-suite bath, electric fireplace, and stackable washer and dryer. The basement adds even more flexibility with a fourth bedroom, half bath, full-size washer and dryer, carpeted living space, tile near the rear entrance, and both front and rear access. Additional storage is conveniently located just outside the basement's rear door. With central heating and cooling, a 2-car detached garage, and permit-only street parking, everyday convenience is covered. The location puts you near grocery stores, the lakefront, public transportation, and expressway access, making it easy to enjoy both the neighborhood and everything Chicago has to offer. Come home to Bronzeville, get comfortable, and imagine making this one your own.
Active
$550,000
3839 S Giles Ave, Chicago, IL 60653
4beds
2,560sqft
Townhouse, Single Family Residence
Built in 1888
1,824 Square Feet Lot
$-- Zestimate®
$215/sqft
$-- HOA
What's special
- 9 days
- 334
- 54
Zillow last checked:
Listing updated:
Listed by:
Asya Muhammad (773)430-0356,
Coldwell Banker Realty
Source: MRED as distributed by MLS GRID,MLS#: 12754286
Facts & features
Interior
Bedrooms & bathrooms
- Bedrooms: 4
- Bathrooms: 4
- Full bathrooms: 3
- 1/2 bathrooms: 1
Rooms
- Room types: Bonus Room
Primary bedroom
- Features: Flooring (Hardwood), Bathroom (Full)
- Area: 200 Square Feet
- Dimensions: 10X20
Bedroom 2
- Features: Flooring (Hardwood)
- Area: 160 Square Feet
- Dimensions: 10X16
Bedroom 3
- Features: Flooring (Hardwood)
- Area: 96 Square Feet
- Dimensions: 8X12
Bedroom 4
- Features: Flooring (Carpet)
- Area: 117 Square Feet
- Dimensions: 9X13
Bonus room
- Features: Flooring (Carpet), Window Treatments (Blinds)
- Area: 72 Square Feet
- Dimensions: 6X12
Dining room
- Features: Flooring (Hardwood)
- Dimensions: COMBO
Family room
- Features: Flooring (Carpet)
- Area: 176 Square Feet
- Dimensions: 22X8
Kitchen
- Features: Flooring (Vinyl), Window Treatments (Blinds)
- Area: 130 Square Feet
- Dimensions: 13X10
Living room
- Features: Flooring (Hardwood)
- Area: 168 Square Feet
- Dimensions: 12X14
Heating
- Has Heating (Unspecified Type)
Cooling
- Central Air
Appliances
- Included: Double Oven, Microwave, Dishwasher, Refrigerator, Freezer, Washer, Dryer, Gas Cooktop
- Laundry: Upper Level, Gas Dryer Hookup, Multiple Locations
Features
- High Ceilings
- Flooring: Hardwood
- Doors: French Doors, Storm Door(s)
- Basement: Finished,Full
- Number of fireplaces: 1
- Fireplace features: Gas Starter, Living Room
Interior area
- Total structure area: 0
- Total interior livable area: 2,560 sqft
Property
Parking
- Total spaces: 2
- Parking features: Garage Door Opener, Yes, Garage Owned, Detached, Garage
- Garage spaces: 2
- Has uncovered spaces: Yes
Accessibility
- Accessibility features: No Disability Access
Features
- Patio & porch: Porch
Lot
- Size: 1,824 Square Feet
- Dimensions: 19X96
Details
- Additional structures: Garage(s)
- Parcel number: 17343260180000
- Special conditions: None
Construction
Type & style
- Home type: Townhouse
- Property subtype: Townhouse, Single Family Residence
Materials
- Brick
Condition
- New construction: No
- Year built: 1888
- Major remodel year: 2016
Utilities & green energy
- Sewer: Public Sewer
- Water: Lake Michigan, Public
Community & HOA
Community
- Subdivision: Bronzeville
HOA
- Services included: None
Location
- Region: Chicago
Financial & listing details
- Price per square foot: $215/sqft
- Tax assessed value: $170,010
- Annual tax amount: $2,855
- Date on market: 10/16/2026
- Ownership: Fee Simple
Estimated market value
Not available
Estimated sales range
Not available
Not available
Price history
| Date | Event | Price |
|---|---|---|
| 12/30/2015 | Sold | $98,000$38/sqft |
Source:  MRED as distributed by MLS GRID #08950116 Report a problem | ||
Public tax history
| Year | Property taxes | Tax assessment |
|---|---|---|
| 2024 | $2,764 -21.7% | $17,001 -15% |
| 2023 | $3,532 +3.2% | $20,000 |
| 2022 | $3,421 +1.7% | $20,000 |
| 2021 | $3,362 +1% | $20,000 +10.9% |
| 2020 | $3,327 +1% | $18,038 -9% |
| 2019 | $3,293 +1.7% | $19,822 |
| 2018 | $3,237 -5.4% | $19,822 +2.8% |
| 2017 | $3,423 -11.3% | $19,276 |
| 2016 | $3,861 +9.3% | $19,276 |
| 2015 | $3,532 +11.7% | $19,276 +13.1% |
| 2014 | $3,161 +2% | $17,037 |
| 2013 | $3,099 +1.4% | $17,037 |
| 2012 | $3,057 -10% | $17,037 -18.7% |
| 2011 | $3,397 -0.4% | $20,964 |
| 2010 | $3,411 +4.4% | $20,964 |
| 2009 | $3,269 -19.4% | $20,964 -25.8% |
| 2008 | $4,056 +1% | $28,272 |
| 2007 | $4,015 -1.1% | $28,272 |
| 2006 | $4,059 +45.2% | $28,272 +65.3% |
| 2005 | $2,795 +1% | $17,103 |
| 2004 | $2,766 +2.2% | $17,103 |
| 2003 | $2,706 +222.9% | $17,103 +266.6% |
| 2002 | $838 +3.7% | $4,665 |
| 2001 | $808 +8.8% | $4,665 |
| 2000 | $742 -0.7% | $4,665 +20.7% |
| 1999 | $747 | $3,864 |
Find assessor info on the county website
Monthly payment
Est. payment
Payment breakdown
Explore the cost of this home by adjusting the details. Changes won't be saved.Climate risks
Neighborhood: Bronzeville
Nearby schools


Similar homes
- $659,5004 bd4 ba3.3k sqft4420 S Berkeley Ave, Chicago, IL 60653Price Change
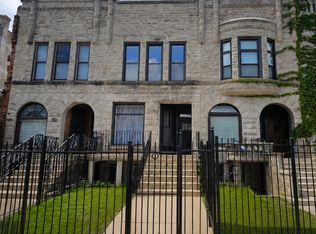 MLS ID #12721995, Portia Hawkins, Phenomenal Properties Inc. MRED as distributed by MLS GRID
- $598,0003 bd3 ba2.2k sqft3619 S Parnell Ave, Chicago, IL 60609Active
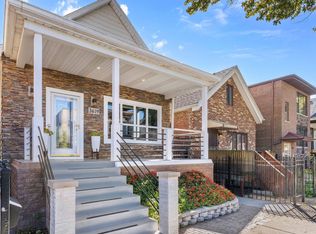 MLS ID #12777805, Michael Ng, Mango Realty Group. MRED as distributed by MLS GRID
- $340,0003 bd3 ba2.2k sqft4447 S Indiana Ave APT 1R, Chicago, IL 60653Active
 MLS ID #12779829, Sachet White, Century 21 IMPACT. MRED as distributed by MLS GRID
- $559,9004 bd3 ba1.8k sqft11001 S Ridgeway Ave, Chicago, IL 60655New
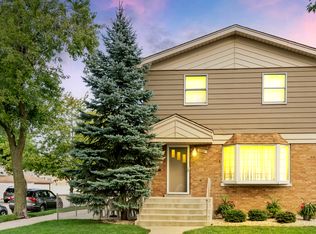 MLS ID #12790912, Mary Mannix, Berkshire Hathaway HomeServices Chicago. MRED as distributed by MLS GRID
