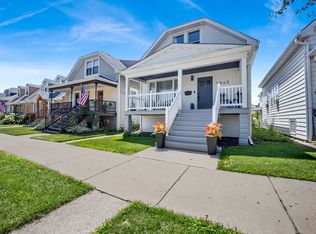
RARE OPPORTUNITY TO find A BEAUTIFUL REMODELED HOUSE IN ELMWOOD PARK. ON DOUBLE LOT 51 x 148. Absolutely Impressive Remodeled 4 +1 Below bedrooms, 3 full bathrooms in desirable Elmwood Park neighborhood. Experience the perfect combination of modern amenities and classic details. First floor has a living room, dining room, 1 bedrooms 1 office , full remodeled Kitchen , Hardwood floors. , kitchen has granite countertops and table space. staircase lead to the second floor with additional 3 large bedrooms w/closet space and bathroom. Full Finish basement with exterior access includes a spacious family room, 5-th Bedroom and Full Bathroom, a lot of storage space, Recreation/Family room . Separate laundry room. Other improvements also include: flood control . . Windows . Main level bathroom . Upper level Harwood flooring . Sump Pump . Private fenced backyard with a beautiful GAZEBO . with wonderful outdoor space. Garage for 2 cars. The property is situated in a quiet neighborhood ,
Active
$629,000
2316 N 76th Ct, Elmwood Park, IL 60707
5beds
2,050sqft
Single Family Residence
Built in 1916
7,497 Square Feet Lot
$613,300 Zestimate®
$307/sqft
$-- HOA
What's special
Private fenced backyardSpacious family roomBeautiful gazeboWonderful outdoor spaceDining roomSeparate laundry roomGranite countertops
- 16 days |
- 530 |
- 27 |
Zillow last checked:
Listing updated:
Listed by:
Fernando Favela 630-313-4799,
Net Realty Corp
Source: MRED as distributed by MLS GRID,MLS#: 12165130
Facts & features
Interior
Bedrooms & bathrooms
- Bedrooms: 5
- Bathrooms: 3
- Full bathrooms: 3
Rooms
- Room types: Bedroom 5
Primary bedroom
- Features: Flooring (Hardwood), Bathroom (Full)
- Level: Second
- Area: 228 Square Feet
- Dimensions: 19X12
Bedroom 2
- Level: Second
- Area: 132 Square Feet
- Dimensions: 12X11
Bedroom 3
- Level: Second
- Area: 99 Square Feet
- Dimensions: 11X9
Bedroom 4
- Features: Flooring (Hardwood)
- Level: Main
- Area: 126 Square Feet
- Dimensions: 14X9
Bedroom 5
- Features: Flooring (Ceramic Tile)
- Level: Lower
- Area: 88 Square Feet
- Dimensions: 11X8
Dining room
- Features: Flooring (Hardwood)
- Level: Main
- Area: 108 Square Feet
- Dimensions: 12X9
Kitchen
- Features: Kitchen (Eating Area-Breakfast Bar), Flooring (Vinyl)
- Level: Main
- Area: 88 Square Feet
- Dimensions: 11X8
Laundry
- Level: Lower
- Area: 56 Square Feet
- Dimensions: 7X8
Living room
- Features: Flooring (Hardwood)
- Level: Main
- Area: 240 Square Feet
- Dimensions: 12X20
Heating
- Natural Gas, Forced Air
Cooling
- Central Air
Features
- Basement: Finished,Full,Daylight
- Number of fireplaces: 1
- Fireplace features: Decorative, Family Room
Interior area
- Total structure area: 0
- Total interior livable area: 2,050 sqft
Property
Parking
- Total spaces: 2
- Parking features: Yes, Garage Owned, Detached, Garage
- Garage spaces: 2
Accessibility
- Accessibility features: No Disability Access
Features
- Stories: 2
Lot
- Size: 7,497 Square Feet
- Dimensions: 51 X 147
Details
- Parcel number: 12361030240000
- Special conditions: None
Construction
Type & style
- Home type: SingleFamily
- Property subtype: Single Family Residence
Materials
- Vinyl Siding
- Roof: Asphalt
Condition
- New construction: No
- Year built: 1916
Utilities & green energy
- Sewer: Public Sewer
- Water: Public
Community & HOA
HOA
- Services included: None
Location
- Region: Elmwood Park
Financial & listing details
- Price per square foot: $307/sqft
- Tax assessed value: $350,000
- Annual tax amount: $9,884
- Date on market: 7/31/2026
- Ownership: Fee Simple
Estimated market value
$613,300
$583,000 - $644,000
$2,688/mo
Price history
| Date | Event | Price |
|---|---|---|
| 7/31/2026 | Listed for sale | $629,000+173.5%$307/sqft |
Source:  MRED as distributed by MLS GRID #12165130 Report a problem MRED as distributed by MLS GRID #12165130 Report a problem | ||
| 4/18/2014 | Listing removed | $230,000-17.9%$112/sqft |
Source: RE/MAX City #8336271 Report a problem | ||
| 11/5/2013 | Sold | $280,000+21.7%$137/sqft |
Source: Public Record Report a problem | ||
| 5/29/2013 | Pending sale | $230,000$112/sqft |
Source: RE/MAX City #08336271 Report a problem | ||
| 5/8/2013 | Listed for sale | $230,000-30.3%$112/sqft |
Source: RE/MAX City #08336271 Report a problem | ||
| 2/10/2004 | Sold | $330,000$161/sqft |
Source: Public Record Report a problem | ||
Public tax history
| Year | Property taxes | Tax assessment |
|---|---|---|
| 2024 | $9,885 +3.1% | $35,000 |
| 2023 | $9,589 +3.4% | $35,000 |
| 2022 | $9,274 +18.7% | $35,000 +45% |
| 2021 | $7,815 +2.4% | $24,136 |
| 2020 | $7,633 +10.9% | $24,136 -10.7% |
| 2019 | $6,882 -0.8% | $27,028 +9% |
| 2018 | $6,938 +3.1% | $24,803 |
| 2017 | $6,727 -8.6% | $24,803 -4.6% |
| 2016 | $7,361 +6.2% | $26,000 +16.5% |
| 2015 | $6,933 +2.6% | $22,315 |
| 2014 | $6,755 +16.2% | $22,315 |
| 2013 | $5,813 -0.4% | $22,315 -16.6% |
| 2012 | $5,836 +9.9% | $26,742 |
| 2011 | $5,312 +3.8% | $26,742 |
| 2010 | $5,117 -14.3% | $26,742 -17.6% |
| 2009 | $5,969 +5.3% | $32,450 -12% |
| 2008 | $5,670 +11.7% | $36,876 |
| 2007 | $5,076 +44.9% | $36,876 +57.1% |
| 2006 | $3,502 -0.9% | $23,480 |
| 2005 | $3,534 +4.1% | $23,480 |
| 2004 | $3,396 -8.1% | $23,480 +47.4% |
| 2003 | $3,694 +15.7% | $15,927 |
| 2002 | $3,193 +4% | $15,927 |
| 2001 | $3,069 -1.5% | $15,927 +28.4% |
| 2000 | $3,115 +7.7% | $12,403 |
| 1999 | $2,892 | $12,403 |
Find assessor info on the county website
Monthly payment
Est. payment
Payment breakdown
Explore the cost of this home by adjusting the details. Changes won't be saved.Climate risks
Neighborhood: 60707
Nearby schools
GreatSchools rating
- 7/10Elmwood Elementary SchoolGrades: K-5Distance: 0.1 mi
- 7/10Elm Middle SchoolGrades: 6-8Distance: 0.6 mi
- 4/10Elmwood Park High SchoolGrades: 9-12Distance: 0.6 mi
Schools provided by the listing agent
- District: 401
Source: MRED as distributed by MLS GRID. This data may not be complete. We recommend contacting the local school district to confirm school assignments for this home.
- $319,1002 bd1 ba1.3k sqft2314 N 76th Ct, Elmwood Park, IL 60707Off Market
- $389,8003 bd1 ba1.4k sqft2324 N 76th Ct, Elmwood Park, IL 60707Off Market
- $345,6004 bd1 ba1.2k sqft2310 N 76th Ct, Elmwood Park, IL 60707Off Market
- $189,5004 bd1 ba1.2k sqft2310 N 76th Ct, Elmwood Park, IL 60707Off Market
- $356,3003 bd1 ba1.5k sqft2328 N 76th Ct, Elmwood Park, IL 60707Off Market
- $437,7003 bd3 ba1.6k sqft2308 N 76th Ct, Elmwood Park, IL 60707Off Market
- $409,3004 bd2 ba1k sqft2330 N 76th Ct, Elmwood Park, IL 60707Off Market
- $365,3002 bd2 ba1k sqft2319 N 77th Ave, Elmwood Park, IL 60707Off Market
A local agent can set up tours, give advice and negotiate with sellers.
Similar homes
- $599,0004 bd3 ba2.4k sqft5845 W Cornelia Ave, Chicago, IL 60634Active
 MLS ID #12701425, Alexandre Stoykov, Compass. MRED as distributed by MLS GRID
 - $565,0004 bd3 ba1.8k sqft2651 Oak St, River Grove, IL 60171Active
 MLS ID #12671421, Janusz Kulesza, Beaulieu Real Estate. MRED as distributed by MLS GRID
 - $625,0004 bd4 ba2.2k sqft2819 Cuyler Ave, Berwyn, IL 60402Active
 MLS ID #12724990, Paula Calzolari, CIPS,CSC, Berkshire Hathaway HomeServices Starck Real Estate. MRED as distributed by MLS GRID
 - $687,0004 bd3 ba2.2k sqft7028 N Oriole Ave, Chicago, IL 60631Active
 MLS ID #12728926, Mitch Masia, Percent One, LLC. MRED as distributed by MLS GRID
 - $624,9004 bd3 ba2.2k sqft2196 Spruce Ave, Des Plaines, IL 60018ActiveMLS ID #12728738, Aga Czechura, HomeSmart Connect LLC. MRED as distributed by MLS GRID
- $549,9004 bd3 ba3k sqft4329 N Oriole Ave, Norridge, IL 60706ActiveMLS ID #12727698, Jessica Beslagic, @properties Christies International Real Estate. MRED as distributed by MLS GRID
- $489,0004 bd3 ba2k sqft218 N Mason Ave, Chicago, IL 60644NewMLS ID #12729887, Sandra Araiza, Smart Home Realty. MRED as distributed by MLS GRID
- $510,0005 bd3 ba2.1k sqft827 Thomas Ave, Forest Park, IL 60130ActiveMLS ID #12698298, Youlia Raichev, HomeSmart Connect LLC. MRED as distributed by MLS GRID
- $585,0005 bd4 ba2k sqft5012 N Tripp Ave, Chicago, IL 60630ActiveMLS ID #12720720, Victoria Unger, Century 21 Langos & Christian. MRED as distributed by MLS GRID
- $689,9004 bd3 ba1k sqft1508 Potter Rd, Park Ridge, IL 60068NewMLS ID #12725222, David Gust, Century 21 Circle. MRED as distributed by MLS GRID
- $699,0004 bd4 ba2.3k sqft544 Park Plaine Ave, Park Ridge, IL 60068ActiveMLS ID #12725882, Eric Weisheit, eXp Realty. MRED as distributed by MLS GRID
- $619,0004 bd3 ba1.8k sqft8936 N Elmore St, Niles, IL 60714ActiveMLS ID #12702411, Jeffrey Sklar, Beycome Brokerage Realty LLC. MRED as distributed by MLS GRID
- $489,0004 bd2 ba2.2k sqft740 N Michigan St, Elmhurst, IL 60126ActiveMLS ID #12727400, Kris Maranda, CNC, @properties Christie's International Real Estate. MRED as distributed by MLS GRID
- $575,0003 bd2 ba2.9k sqft301 Lance Dr, Des Plaines, IL 60016NewMLS ID #12732406, Abby Powell, Baird & Warner. MRED as distributed by MLS GRID
- $620,0004 bd3 ba2k sqft407 N Braintree Dr, Schaumburg, IL 60194ActiveMLS ID #12722307, Diana Nufio, You Properties LLC. MRED as distributed by MLS GRID
- $599,0003 bd2 ba1.6k sqft329 Chipili Dr, Northbrook, IL 60062ActiveMLS ID #12687664, Stella Talaga, @properties Christie's International Real Estate. MRED as distributed by MLS GRID
- $499,9003 bd2 ba1.8k sqft2534 Kensington Ave, Westchester, IL 60154ActiveMLS ID #12729540, Laura Catrambone-Gerace, Coldwell Banker Stratford Place. MRED as distributed by MLS GRID
- $559,9003 bd2 ba1.9k sqft1815 Azalea Ln, Mount Prospect, IL 60056NewMLS ID #12731249, Anthony Disano, Parkvue Realty Corporation. MRED as distributed by MLS GRID
- $585,0005 bd3 ba2.3k sqft1569 Sherman Pl, Des Plaines, IL 60016ActiveMLS ID #12698689, Laura Tibu, PSA,RENE, HomeSmart Connect LLC. MRED as distributed by MLS GRID
- $599,0003 bd2 ba1.9k sqft7427 Keeler Ave, Skokie, IL 60076ActiveMLS ID #12721998, Frank Jendo, Jam Realty Co. MRED as distributed by MLS GRID
