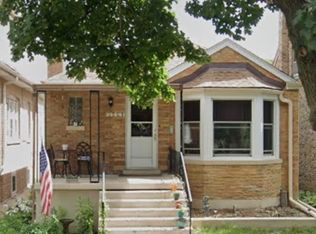
Ideally located moments from O'Hare while remaining within the City of Chicago, this 3-bedroom, 3-bath home offers generous living space and an impressive finished lower level designed for entertaining, working from home, hobbies or extended living. The main level features comfortable room sizes and an opportunity to add your own style and vision. Outside, enjoy a fenced yard, two patios, detached 2-car garage and a tucked-away residential setting convenient to transportation, shopping, dining, schools and parks. A rare combination of location, space and potential on Castle Island Avenue.
Active
$525,000
8425 W Castle Island Ave, Chicago, IL 60656
3beds
1,436sqft
Single Family Residence
Built in 1985
6,014 Square Feet Lot
$-- Zestimate®
$366/sqft
$-- HOA
What's special
Fenced yardTwo patiosGenerous living spaceTucked-away residential settingComfortable room sizes
- 50 days
- 425
- 11
Zillow last checked:
Listing updated:
Listed by:
Colleen Berg 888-276-9959,
Berg Properties
Source: MRED as distributed by MLS GRID,MLS#: 12741914
Facts & features
Interior
Bedrooms & bathrooms
- Bedrooms: 3
- Bathrooms: 3
- Full bathrooms: 3
Rooms
- Room types: Recreation Room
Primary bedroom
- Features: Flooring (Hardwood), Bathroom (Full)
- Level: Second
- Area: 176 Square Feet
- Dimensions: 16X11
Bedroom 2
- Features: Flooring (Hardwood)
- Level: Second
- Area: 156 Square Feet
- Dimensions: 13X12
Bedroom 3
- Features: Flooring (Hardwood)
- Level: Second
- Area: 120 Square Feet
- Dimensions: 12X10
Dining room
- Features: Flooring (Hardwood), Window Treatments (All)
- Level: Main
- Area: 140 Square Feet
- Dimensions: 14X10
Family room
- Features: Flooring (Other)
- Level: Basement
- Area: 468 Square Feet
- Dimensions: 26X18
Kitchen
- Features: Kitchen (Eating Area-Table Space), Flooring (Hardwood), Window Treatments (All)
- Level: Main
- Area: 182 Square Feet
- Dimensions: 14X13
Laundry
- Features: Flooring (Ceramic Tile)
- Level: Basement
- Area: 70 Square Feet
- Dimensions: 10X7
Living room
- Features: Flooring (Hardwood), Window Treatments (All)
- Level: Main
- Area: 198 Square Feet
- Dimensions: 18X11
Recreation room
- Features: Flooring (Other)
- Level: Basement
- Area: 416 Square Feet
- Dimensions: 26X16
Heating
- Natural Gas
Cooling
- Central Air
Appliances
- Included: Range, Dishwasher, Refrigerator, Stainless Steel Appliance(s), Range Hood
Features
- Windows: Skylight(s)
- Basement: Finished,Sub-Basement,Exterior Entry,Full
- Attic: Unfinished
- Number of fireplaces: 1
- Fireplace features: Wood Burning, Gas Starter, Family Room
Interior area
- Total structure area: 0
- Total interior livable area: 1,436 sqft
Property
Parking
- Total spaces: 2
- Parking features: Off Alley, Garage Door Opener, Yes, Garage Owned, Detached, Garage
- Garage spaces: 2
- Has uncovered spaces: Yes
Accessibility
- Accessibility features: No Disability Access
Features
- Levels: Quad-Level
- Patio & porch: Patio
Lot
- Size: 6,014 Square Feet
Details
- Additional structures: Storage
- Parcel number: 12141030360000
- Special conditions: None
- Other equipment: Ceiling Fan(s), Sump Pump
Construction
Type & style
- Home type: SingleFamily
- Property subtype: Single Family Residence
Materials
- Brick
- Foundation: Concrete Perimeter
- Roof: Asphalt
Condition
- New construction: No
- Year built: 1985
Utilities & green energy
- Electric: Circuit Breakers
- Sewer: Public Sewer
- Water: Lake Michigan, Public
Community & HOA
Community
- Features: Curbs, Sidewalks, Street Lights, Street Paved
HOA
- Services included: None
Location
- Region: Chicago
Financial & listing details
- Price per square foot: $366/sqft
- Tax assessed value: $470,000
- Annual tax amount: $9,954
- Date on market: 8/26/2026
- Ownership: Fee Simple
Estimated market value
Not available
Estimated sales range
Not available
Not available
Price history
Price history is unavailable.
Public tax history
| Year | Property taxes | Tax assessment |
|---|---|---|
| 2024 | $9,443 +6.6% | $47,000 +11.9% |
| 2023 | $8,862 +2.6% | $42,000 |
| 2022 | $8,639 +2.3% | $42,000 |
| 2021 | $8,446 +4.9% | $42,000 +16.2% |
| 2020 | $8,051 -0.2% | $36,142 -10% |
| 2019 | $8,068 +1.7% | $40,158 |
| 2018 | $7,933 +24.8% | $40,158 +36% |
| 2017 | $6,357 +7.5% | $29,529 |
| 2016 | $5,914 +3.8% | $29,529 -5% |
| 2015 | $5,696 -12.5% | $31,084 -11.4% |
| 2014 | $6,512 +17% | $35,097 |
| 2013 | $5,563 +0.6% | $35,097 |
| 2012 | $5,530 -13.1% | $35,097 -17.7% |
| 2011 | $6,364 +9.2% | $42,637 |
| 2010 | $5,830 +14.3% | $42,637 |
| 2009 | $5,100 +3.1% | $42,637 -14.4% |
| 2008 | $4,949 -11.6% | $49,784 |
| 2007 | $5,597 +7.4% | $49,784 |
| 2006 | $5,212 +2.7% | $49,784 +26.1% |
| 2005 | $5,076 +2.7% | $39,486 |
| 2004 | $4,943 -5.1% | $39,486 -3.8% |
| 2003 | $5,209 +0.6% | $41,051 +34% |
| 2002 | $5,176 +4.5% | $30,635 |
| 2001 | $4,955 +0.8% | $30,635 |
| 2000 | $4,913 +0% | $30,635 +11.1% |
| 1999 | $4,913 | $27,575 |
Find assessor info on the county website
Monthly payment
Est. payment
Payment breakdown
Explore the cost of this home by adjusting the details. Changes won't be saved.Climate risks
Neighborhood: Schorsch Forest View
Nearby schools
Schools provided by the listing agent
- Elementary: Dirksen Elementary School
- High: Taft High School
- District: 299
Source: MRED as distributed by MLS GRID. This data may not be complete. We recommend contacting the local school district to confirm school assignments for this home.
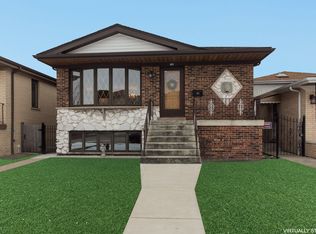
- $640,1005 bd3 ba3.6k sqft8421 W Castle Island Ave, Chicago, IL 60656Off Market
- $531,7003 bd2 ba1.4k sqft8427 W Castle Island Ave, Chicago, IL 60656Off Market
- $607,2003 bd2 ba2k sqft8417 W Castle Island Ave, Chicago, IL 60656Off Market
- $542,8003 bd2 ba1.4k sqft8431 W Castle Island Ave, Chicago, IL 60656Off Market
Similar homes
- $535,0005 bd3 ba1.8k sqft6222 W Henderson St, Chicago, IL 60634Active
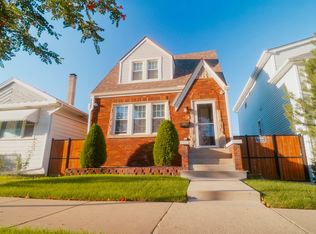 MLS ID #12769233, Jacqueline Zepeda, Realty of America, LLC. MRED as distributed by MLS GRID
 - $559,9003 bd2 ba1.5k sqft8662 N Ozark Ave, Niles, IL 60714New
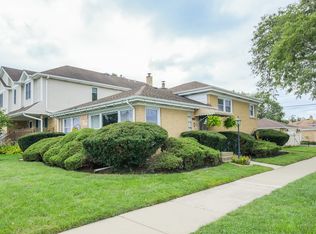 MLS ID #12784006, Heidi Mergenthaler, Berkshire Hathaway HomeServices Chicago. MRED as distributed by MLS GRID
 - $479,0002 bd2 ba1k sqft5523 N Natchez Ave, Chicago, IL 60656Active
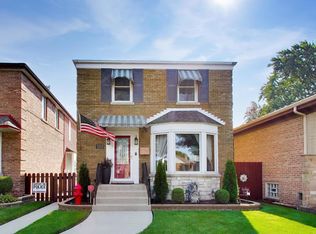 MLS ID #12741339, Michael Tudron, @properties Christies International Real Estate. MRED as distributed by MLS GRID
 - $439,9003 bd2 ba885 sqft3905 N Odell Ave, Chicago, IL 60634New
 MLS ID #12785183, Gabe Caporale, CRB,CRS,GRI,SRES, Caporale Realty Group. MRED as distributed by MLS GRID
