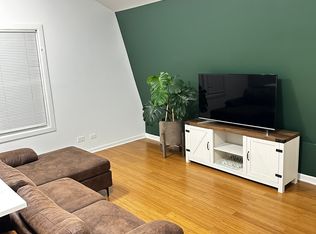
Move right into this beautifully maintained home offering two fully finished living levels-ideal for multi-generational living, an in-law arrangement, or additional flexibility. The main level features a bright and inviting living room, a separate dining room, two spacious bedrooms, a full bathroom, and a generously sized kitchen perfect for everyday living. The second floor has its own private entrance and offers a self-contained living space complete with two bedrooms, a full bathroom, and a large open-concept living room and kitchen. The full unfinished basement provides endless possibilities for additional living space, storage, or your future finishing ideas. Major updates were completed in 2012 including flooring, interior doors, HVAC system, electrical, plumbing, and more. The roof was replaced in 2021, offering added peace of mind. In 2025, both kitchens were updated along with a new water tank. Step outside to enjoy the fully fenced backyard featuring a patio and a small deck-perfect for relaxing or entertaining during the warmer months. A detached two-car garage completes the property. Located in the highly sought-after Canty School District, this home is conveniently close to parks, shopping, restaurants, and public transportation.
Contingent
$430,000
7709 W Addison St, Chicago, IL 60634
4beds
1,500sqft
Single Family Residence
Built in 1932
3,750 Square Feet Lot
$432,300 Zestimate®
$287/sqft
$-- HOA
What's special
Fully fenced backyardTwo spacious bedroomsDetached two-car garageSelf-contained living spaceGenerously sized kitchenSeparate dining roomSmall deck
- 50 days
- 7
- 0
Zillow last checked:
Listing updated:
Listed by:
Mauricio Lopez (708)512-4729,
eXp Realty
Source: MRED as distributed by MLS GRID,MLS#: 12738739
Facts & features
Interior
Bedrooms & bathrooms
- Bedrooms: 4
- Bathrooms: 2
- Full bathrooms: 2
Rooms
- Room types: Kitchen
Primary bedroom
- Features: Flooring (Hardwood)
- Level: Main
- Area: 160 Square Feet
- Dimensions: 16X10
Bedroom 2
- Features: Flooring (Hardwood)
- Level: Main
- Area: 100 Square Feet
- Dimensions: 10X10
Bedroom 3
- Features: Flooring (Hardwood)
- Level: Second
- Area: 140 Square Feet
- Dimensions: 14X10
Bedroom 4
- Features: Flooring (Hardwood)
- Level: Second
- Area: 165 Square Feet
- Dimensions: 15X11
Dining room
- Features: Flooring (Hardwood)
- Level: Main
- Area: 90 Square Feet
- Dimensions: 10X9
Kitchen
- Features: Kitchen (Eating Area-Table Space), Flooring (Ceramic Tile)
- Level: Main
- Area: 170 Square Feet
- Dimensions: 17X10
Kitchen 2nd
- Features: Flooring (Hardwood)
- Level: Second
- Area: 255 Square Feet
- Dimensions: 17X15
Living room
- Features: Flooring (Hardwood)
- Level: Main
- Area: 132 Square Feet
- Dimensions: 12X11
Heating
- Natural Gas
Cooling
- Central Air
Appliances
- Included: Range, Refrigerator, Washer, Dryer
- Laundry: Gas Dryer Hookup, In Unit
Features
- In-Law Floorplan
- Flooring: Hardwood, Laminate
- Basement: Unfinished,Crawl Space,Full
- Attic: Finished
Interior area
- Total structure area: 1,500
- Total interior livable area: 1,500 sqft
Property
Parking
- Total spaces: 2
- Parking features: Garage Door Opener, Yes, Garage Owned, Detached, Garage
- Garage spaces: 2
- Has uncovered spaces: Yes
Accessibility
- Accessibility features: No Disability Access
Features
- Stories: 2
- Patio & porch: Deck, Patio
Lot
- Size: 3,750 Square Feet
- Dimensions: 30 X 125
Details
- Parcel number: 12243050070000
- Special conditions: None
Construction
Type & style
- Home type: SingleFamily
- Architectural style: Bungalow
- Property subtype: Single Family Residence
Materials
- Vinyl Siding, Stone
- Roof: Asphalt
Condition
- New construction: No
- Year built: 1932
- Major remodel year: 2026
Utilities & green energy
- Electric: Circuit Breakers, 100 Amp Service
- Sewer: Public Sewer
- Water: Lake Michigan
Community & HOA
HOA
- Services included: None
Location
- Region: Chicago
Financial & listing details
- Price per square foot: $287/sqft
- Tax assessed value: $270,010
- Annual tax amount: $2,403
- Date on market: 8/20/2026
- Ownership: Fee Simple
Estimated market value
$432,300
$411,000 - $454,000
$2,917/mo
Price history
| Date | Event | Price |
|---|---|---|
| 8/29/2026 | Contingent | $430,000$287/sqft |
Source:  MRED as distributed by MLS GRID #12738739 Report a problem MRED as distributed by MLS GRID #12738739 Report a problem | ||
| 8/20/2026 | Listed for sale | $430,000+24.6%$287/sqft |
Source: MRED as distributed by MLS GRID #12738739 Report a problem | ||
| 12/27/2022 | Sold | $345,000-1.4%$230/sqft |
Source: MRED as distributed by MLS GRID #11663995 Report a problem | ||
| 11/21/2022 | Pending sale | $349,900$233/sqft |
Source:  RE/MAX International #11663995 Report a problem RE/MAX International #11663995 Report a problem | ||
| 11/21/2022 | Contingent | $349,900$233/sqft |
Source: MRED as distributed by MLS GRID #11663995 Report a problem | ||
| 10/31/2022 | Listed for sale | $349,900+311.6%$233/sqft |
Source: MRED as distributed by MLS GRID #11663995 Report a problem | ||
| 8/9/2011 | Sold | $85,000-24.1%$57/sqft |
Source: MRED as distributed by MLS GRID #07838758 Report a problem | ||
| 6/29/2011 | Listed for sale | $112,000$75/sqft |
Source: RE/MAX City #7838758 Report a problem | ||
Public tax history
| Year | Property taxes | Tax assessment |
|---|---|---|
| 2024 | $2,404 -5.4% | $27,001 +50% |
| 2023 | $2,541 -31.4% | $18,003 |
| 2022 | $3,705 +2.3% | $18,003 |
| 2021 | $3,622 -10.3% | $18,003 -0.6% |
| 2020 | $4,037 -0.2% | $18,113 -10% |
| 2019 | $4,046 +1.7% | $20,126 |
| 2018 | $3,978 -5.8% | $20,126 +2.7% |
| 2017 | $4,222 +7.5% | $19,604 |
| 2016 | $3,929 +9.3% | $19,604 |
| 2015 | $3,594 +11.2% | $19,604 +12.6% |
| 2014 | $3,232 +2% | $17,408 |
| 2013 | $3,168 +1.3% | $17,408 |
| 2012 | $3,126 -2.3% | $17,408 -20% |
| 2011 | $3,200 +2.5% | $21,752 |
| 2010 | $3,121 +14% | $21,752 |
| 2009 | $2,737 -9.8% | $21,752 -21.9% |
| 2008 | $3,034 +14.1% | $27,845 |
| 2007 | $2,658 -33.5% | $27,845 |
| 2006 | $4,000 +275.1% | $27,845 +51.9% |
| 2005 | $1,066 -45.6% | $18,337 |
| 2004 | $1,960 -4.7% | $18,337 |
| 2003 | $2,057 +50.1% | $18,337 +31.8% |
| 2002 | $1,371 -26.6% | $13,915 |
| 2001 | $1,868 +11.1% | $13,915 |
| 2000 | $1,681 -11.3% | $13,915 +17.5% |
| 1999 | $1,895 | $11,843 |
Find assessor info on the county website
Monthly payment
Est. payment
Payment breakdown
Explore the cost of this home by adjusting the details. Changes won't be saved.Climate risks
Neighborhood: Belmont Heights
Nearby schools
Schools provided by the listing agent
- Elementary: Canty Elementary School
- High: Steinmetz Academic Centre Senior
- District: 299
Source: MRED as distributed by MLS GRID. This data may not be complete. We recommend contacting the local school district to confirm school assignments for this home.
Similar homes
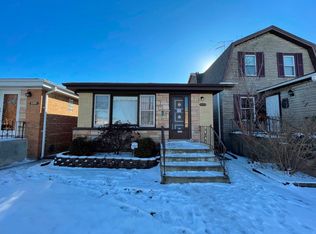
- $449,9004 bd2 ba1.5k sqft3949 N Natchez Ave, Chicago, IL 60634Active
 MLS ID #12720202, Christopher Dewilde, Coldwell Banker Realty. MRED as distributed by MLS GRID
 - $499,0005 bd2 ba2.1k sqft3230 N Neva Ave, Chicago, IL 60634Active
 MLS ID #12774644, Beverly Covyeau, Chicagoland Brokers, Inc.. MRED as distributed by MLS GRID
 - $485,0004 bd2 ba1.1k sqft7738 W Clarence Ave, Chicago, IL 60631Re-activated
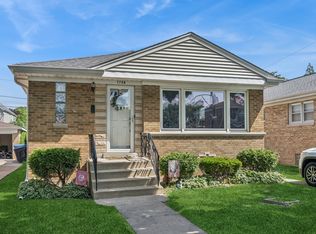 MLS ID #12661018, Eric Luchinski, Baird & Warner. MRED as distributed by MLS GRID
 - $425,0003 bd2 ba1.4k sqft8560 W Clara Dr, Niles, IL 60714New
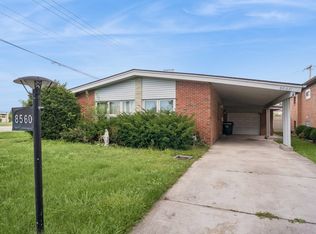 MLS ID #12782146, Heidii Smith-Bond, Baird & Warner. MRED as distributed by MLS GRID
