Charming Bungalow with Walkable Location & Thoughtful Updates: Welcome home to this beautiful bungalow in the heart of Elmwood Park! Offering classic character, flexible living space, and an unbeatable location, this home is perfect for buyers looking for comfort, convenience, and easy access to everything the community has to offer. Bright 4 Season room overlooks the yard. The main level features two bedrooms with beautiful hardwood floors, a spacious living room and dining room with hardwood flooring, and an updated kitchen. A full bathroom adds everyday convenience. Upstairs, discover a wonderful private retreat featuring a bedroom with skylights, a full bathroom, and additional living space - perfect for a primary suite, guest suite, home office, or teen retreat. With a full bathroom on each level, the layout offers excellent flexibility. The finished basement provides even more room to spread out, with a cozy gas fireplace creating a warm and inviting space for movie nights, entertaining, a home office, or recreation. Large 15x10 bath and 2nd kitchen. Major mechanical updates provide added peace of mind, including a 2024 boiler, 2023 hot water heater, 2021 air conditioning, and 2021 roof. Lead water line is being replaced on 8/20/26. And then there's the LOCATION! Enjoy a truly convenient Elmwood Park lifestyle with Metra, parks, recreation, pickleball, dining, and schools all nearby. The Elmwood Park Metra station provides commuter rail service to Chicago, while the Village's Recreation and Community Recreation Centers offer fitness, sports, programs, and community activities. The new outdoor pickleball courts on Conti Parkway are another exciting neighborhood amenity, located near the Aquatic Center and Community & Recreation Center. Enjoy nearby restaurants and the Elmwood Park Circle, along with convenient access to local schools including John Mills Elementary, Elm Middle School, and Elmwood Park High School. Walk-to-everything location make this Elmwood Park home a must-see!
Active
$400,000
7911 W Westwood Dr, Elmwood Park, IL 60707
3beds
2,488sqft
Single Family Residence
Built in 1926
3,861 Square Feet Lot
$-- Zestimate®
$161/sqft
$-- HOA
What's special
Finished basementBedroom with skylightsUpdated kitchen
- 9 days
- 729
- 71
Likely to sell faster than
Zillow last checked:
Listing updated:
Listed by:
Eileen Casey 773-742-9611,
@properties Christie's International Real Estate
Source: MRED as distributed by MLS GRID,MLS#: 12740839
Facts & features
Interior
Bedrooms & bathrooms
- Bedrooms: 3
- Bathrooms: 3
- Full bathrooms: 3
Rooms
- Room types: Enclosed Porch Heated
Primary bedroom
- Features: Flooring (Carpet)
- Level: Second
- Area: 238 Square Feet
- Dimensions: 17X14
Bedroom 2
- Features: Flooring (Hardwood)
- Level: Main
- Area: 90 Square Feet
- Dimensions: 10X9
Bedroom 3
- Features: Flooring (Hardwood)
- Level: Main
- Area: 90 Square Feet
- Dimensions: 10X9
Dining room
- Features: Flooring (Hardwood)
- Level: Main
- Area: 144 Square Feet
- Dimensions: 12X12
Other
- Level: Main
- Area: 165 Square Feet
- Dimensions: 15X11
Family room
- Features: Flooring (Carpet)
- Level: Lower
- Area: 253 Square Feet
- Dimensions: 23X11
Kitchen
- Features: Kitchen (Eating Area-Table Space), Flooring (Vinyl)
- Level: Main
- Area: 156 Square Feet
- Dimensions: 13X12
Living room
- Features: Flooring (Hardwood)
- Level: Main
- Area: 176 Square Feet
- Dimensions: 16X11
Heating
- Steam, Radiant, Radiator(s)
Cooling
- Central Air
Appliances
- Included: Range, Microwave, Dishwasher, Refrigerator, Washer, Dryer
- Laundry: Sink
Features
- 1st Floor Bedroom, 1st Floor Full Bath
- Flooring: Hardwood
- Windows: Skylight(s)
- Basement: Finished,Full,Walk-Out Access
- Number of fireplaces: 1
- Fireplace features: Gas Log, Family Room, Basement
Interior area
- Total structure area: 2,488
- Total interior livable area: 2,488 sqft
- Finished area below ground: 819
Property
Parking
- Total spaces: 2
- Parking features: Yes, Detached, Garage
- Garage spaces: 2
Accessibility
- Accessibility features: No Disability Access
Features
- Stories: 1.5
- Patio & porch: Patio
Lot
- Size: 3,861 Square Feet
- Dimensions: 33X117
Details
- Parcel number: 12253160150000
- Special conditions: None
- Other equipment: Ceiling Fan(s), Sump Pump
Construction
Type & style
- Home type: SingleFamily
- Architectural style: Bungalow
- Property subtype: Single Family Residence
Materials
- Brick
- Roof: Asphalt
Condition
- New construction: No
- Year built: 1926
Utilities & green energy
- Electric: Circuit Breakers
- Sewer: Public Sewer
- Water: Lake Michigan
Community & HOA
Community
- Features: Sidewalks, Street Lights, Street Paved
- Security: Carbon Monoxide Detector(s)
HOA
- Services included: None
Location
- Region: Elmwood Park
Financial & listing details
- Price per square foot: $161/sqft
- Tax assessed value: $284,950
- Annual tax amount: $8,075
- Date on market: 8/24/2026
- Ownership: Fee Simple
Estimated market value
Not available
Estimated sales range
Not available
Not available
Price history
| Date | Event | Price |
|---|---|---|
| 8/24/2026 | Listed for sale | $400,000+56.9%$161/sqft |
Source:  MRED as distributed by MLS GRID #12740839 Report a problem MRED as distributed by MLS GRID #12740839 Report a problem | ||
| 10/30/2009 | Sold | $255,000$102/sqft |
Source: Public Record Report a problem | ||
| 7/1/2009 | Sold | $255,000-7.3%$102/sqft |
Source: Baird & Warnerc #07110273_60707 Report a problem | ||
| 5/15/2009 | Price change | $275,000-8.3%$111/sqft |
Source: Baird & Warner - Barrington #07110273 Report a problem | ||
| 3/28/2009 | Price change | $300,000-9.1%$121/sqft |
Source: Baird & Warner - Barrington #07110273 Report a problem | ||
| 10/21/2008 | Price change | $330,000-7%$133/sqft |
Source: Baird & Warner - Barrington #07110273 Report a problem | ||
| 9/17/2008 | Listed for sale | $355,000$143/sqft |
Source: Baird & Warner - Barrington #07110273 Report a problem | ||
Public tax history
| Year | Property taxes | Tax assessment |
|---|---|---|
| 2024 | $7,857 -2.7% | $28,495 -5% |
| 2023 | $8,075 +3.5% | $29,999 |
| 2022 | $7,805 +10.9% | $29,999 +36% |
| 2021 | $7,035 +2.3% | $22,060 |
| 2020 | $6,880 +10.9% | $22,060 -10.7% |
| 2019 | $6,204 -1.5% | $24,704 +8.2% |
| 2018 | $6,301 +3.1% | $22,842 |
| 2017 | $6,111 +6.1% | $22,842 |
| 2016 | $5,760 -0.6% | $22,842 +7.4% |
| 2015 | $5,794 +2.3% | $21,271 |
| 2014 | $5,661 +2.8% | $21,271 |
| 2013 | $5,505 +10.2% | $21,271 -3.1% |
| 2012 | $4,996 +0.8% | $21,946 |
| 2011 | $4,956 -0.5% | $21,946 |
| 2010 | $4,980 -13.4% | $21,946 -14.1% |
| 2009 | $5,750 +40.6% | $25,543 -12% |
| 2008 | $4,089 +19.1% | $29,027 |
| 2007 | $3,432 -3.4% | $29,027 +25.5% |
| 2006 | $3,551 +2.6% | $23,137 |
| 2005 | $3,459 +4.1% | $23,137 |
| 2004 | $3,322 -2.3% | $23,137 +40.3% |
| 2003 | $3,400 +2.4% | $16,490 |
| 2002 | $3,320 +20.6% | $16,490 |
| 2001 | $2,753 -1.7% | $16,490 +25.4% |
| 2000 | $2,800 +8.3% | $13,150 |
| 1999 | $2,585 | $13,150 |
Find assessor info on the county website
Monthly payment
Est. payment
Payment breakdown
Explore the cost of this home by adjusting the details. Changes won't be saved.Climate risks
Neighborhood: 60707
Nearby schools
Schools provided by the listing agent
- Elementary: John Mills Elementary School
- Middle: Elm Middle School
- High: Elmwood Park High School
- District: 401
Source: MRED as distributed by MLS GRID. This data may not be complete. We recommend contacting the local school district to confirm school assignments for this home.
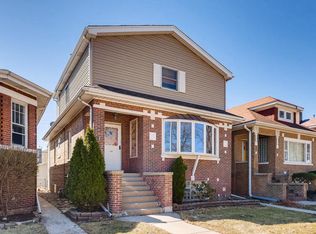
- $445,3005 bd3 ba2.1k sqft7913 W Westwood Dr, Elmwood Park, IL 60707Off Market
- $372,2003 bd1 ba2k sqft7909 W Westwood Dr, Elmwood Park, IL 60707Off Market
- $492,0005 bd2 ba933 sqft7915 W Westwood Dr, Elmwood Park, IL 60707Off Market

- $397,5003 bd3 ba1.4k sqft7907 W Westwood Dr, Elmwood Park, IL 60707Off Market
Similar homes
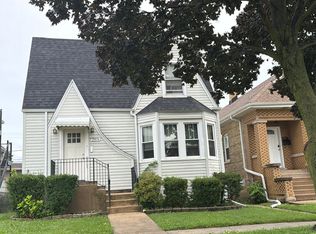
- $--4 bd2 ba1.5k sqft2915 N 75th Ave, Elmwood Park, IL 60707Auction
 Auction.com 2
 - $--3 bd1 ba2.3k sqft1541 N Leclaire Ave, Chicago, IL 60651Auction
 Auction.com 1
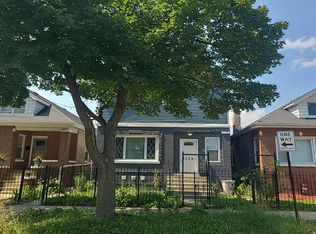
 - $--5 bd4 ba2.1k sqft1028 N Lavergne Ave, Chicago, IL 60651Auction
 Auction.com 2
 - $399,0003 bd3 ba1.8k sqft1003 N Hamlin Ave, Chicago, IL 60651New
 MLS ID #12740699, Dishenda Mock, Mock Realty LLC. MRED as distributed by MLS GRID
