Welcome to this beautifully updated 4-bedroom, 3-full-bath detached home in Northbrook's desirable Cobblewood community. Offering approximately 2,212 square feet of living space plus a fully finished basement, this home combines generous space, thoughtful updates, and the convenience of low-maintenance living. The entire first and second floors feature hardwood flooring, creating a warm and cohesive feel throughout the home. The main level offers fresh paint, an inviting open-concept living area with a fireplace, and a separate dining area ideal for family gatherings and entertaining. The spacious eat-in kitchen features granite countertops, a center island, ample cabinetry, and plenty of room for everyday dining and entertaining. Upstairs, the primary suite includes a private, beautifully updated bathroom and two closets, along with three additional generously sized bedrooms. The home features three full bathrooms, all newly updated, offering a fresh and modern feel throughout. The fully finished basement provides substantial additional living and entertainment space and features new carpeting and a wet bar-perfect for a recreation room, movie area, home gym, office, or hosting family and friends. Outside, enjoy excellent curb appeal, a private and spacious backyard, and an attached two-car garage. A major advantage of this home is its location-walking distance to the elementary school, middle school, and Glenbrook North High School, making it exceptionally convenient for families. The home is also close to shopping, dining, parks, the Northbrook Metra Station, and major commuter routes. The Cobblewood Association provides lawn care and snow removal, adding to the ease of ownership. Homeowners also benefit from significantly discounted homeowners insurance-currently approximately $680 per year-because many exterior items are covered by the Association. Located within the highly regarded District 30 and Glenbrook North High School District 225. Property is being sold as-is. No showings until further notice.
New
$699,900
2541 Cobblewood Dr, Northbrook, IL 60062
4beds
2,212sqft
Single Family Residence
Built in 1981
-- sqft lot
$692,300 Zestimate®
$316/sqft
$516/mo HOA
What's special
Fully finished basementCenter islandAttached two-car garageExcellent curb appealSpacious eat-in kitchenPrivate and spacious backyardAmple cabinetry
- 17 hours |
- 134 |
- 1 |
Zillow last checked:
Listing updated:
Listed by:
Brendan Murphy 773-879-2437,
Coldwell Banker Realty,
Michael Kang,
Coldwell Banker Realty
Source: MRED as distributed by MLS GRID,MLS#: 12720114
Facts & features
Interior
Bedrooms & bathrooms
- Bedrooms: 4
- Bathrooms: 3
- Full bathrooms: 3
Rooms
- Room types: No additional rooms
Primary bedroom
- Features: Flooring (Carpet), Bathroom (Full)
- Level: Second
- Area: 224 Square Feet
- Dimensions: 16X14
Bedroom 2
- Features: Flooring (Carpet)
- Level: Second
- Area: 140 Square Feet
- Dimensions: 14X10
Bedroom 3
- Features: Flooring (Carpet)
- Level: Second
- Area: 187 Square Feet
- Dimensions: 17X11
Bedroom 4
- Features: Flooring (Carpet)
- Level: Second
- Area: 140 Square Feet
- Dimensions: 14X10
Dining room
- Features: Flooring (Hardwood)
- Level: Main
- Area: 143 Square Feet
- Dimensions: 13X11
Family room
- Features: Flooring (Hardwood)
- Level: Main
- Area: 156 Square Feet
- Dimensions: 13X12
Kitchen
- Features: Kitchen (Eating Area-Table Space, Island, Granite Counters), Flooring (Hardwood)
- Level: Main
- Area: 208 Square Feet
- Dimensions: 16X13
Living room
- Features: Flooring (Hardwood)
- Level: Main
- Area: 351 Square Feet
- Dimensions: 27X13
Heating
- Natural Gas, Forced Air
Cooling
- Central Air
Features
- Basement: Finished,Full
Interior area
- Total structure area: 0
- Total interior livable area: 2,212 sqft
Property
Parking
- Total spaces: 2
- Parking features: Yes, Garage Owned, Attached, Garage
- Attached garage spaces: 2
Accessibility
- Accessibility features: No Disability Access
Features
- Stories: 2
Details
- Parcel number: 04211030171097
- Special conditions: None
Construction
Type & style
- Home type: Condo
- Property subtype: Single Family Residence
Materials
- Vinyl Siding, Brick
Condition
- New construction: No
- Year built: 1981
Utilities & green energy
- Sewer: Public Sewer
- Water: Public
Community & HOA
Community
- Subdivision: Cobblewood
HOA
- Has HOA: Yes
- Services included: Exterior Maintenance, Lawn Care, Scavenger, Snow Removal, Other
- HOA fee: $516 monthly
Location
- Region: Northbrook
Financial & listing details
- Price per square foot: $316/sqft
- Tax assessed value: $447,870
- Annual tax amount: $10,586
- Date on market: 8/22/2026
- Ownership: Condo
Estimated market value
$692,300
$658,000 - $727,000
$5,226/mo
Price history
| Date | Event | Price |
|---|---|---|
| 8/22/2026 | Listed for sale | $699,900+52.2%$316/sqft |
Source:  MRED as distributed by MLS GRID #12720114 Report a problem MRED as distributed by MLS GRID #12720114 Report a problem | ||
| 3/31/2022 | Sold | $460,000-7.8%$208/sqft |
Source: MRED as distributed by MLS GRID #11257181 Report a problem | ||
| 3/1/2022 | Contingent | $499,000$226/sqft |
Source: MRED as distributed by MLS GRID #11257181 Report a problem | ||
| 2/11/2022 | Price change | $499,000-5.7%$226/sqft |
Source: MRED as distributed by MLS GRID #11257181 Report a problem | ||
| 1/12/2022 | Price change | $529,000-3.6%$239/sqft |
Source: MRED as distributed by MLS GRID #11257181 Report a problem | ||
| 10/28/2021 | Listed for sale | $549,000+102.6%$248/sqft |
Source: MRED as distributed by MLS GRID #11257181 Report a problem | ||
| 4/26/1995 | Sold | $271,000$123/sqft |
Source: Public Record Report a problem | ||
Public tax history
| Year | Property taxes | Tax assessment |
|---|---|---|
| 2024 | $11,082 +4.7% | $44,787 +0% |
| 2023 | $10,586 +19.2% | $44,786 |
| 2022 | $8,882 +11.4% | $44,786 +22% |
| 2021 | $7,976 -0.3% | $36,707 |
| 2020 | $8,003 +3.4% | $36,707 -9.5% |
| 2019 | $7,740 +4.1% | $40,539 +10.7% |
| 2018 | $7,432 +1.7% | $36,634 |
| 2017 | $7,305 +5% | $36,634 |
| 2016 | $6,958 +24.5% | $36,634 +31.6% |
| 2015 | $5,588 +2.1% | $27,833 |
| 2014 | $5,470 +1.8% | $27,833 |
| 2013 | $5,376 -7.4% | $27,833 -11.7% |
| 2012 | $5,804 +2.8% | $31,518 |
| 2011 | $5,646 -1.7% | $31,518 |
| 2010 | $5,743 +1% | $31,518 -8.8% |
| 2009 | $5,684 +8% | $34,567 -15.9% |
| 2008 | $5,260 +3.1% | $41,099 |
| 2007 | $5,103 -5.5% | $41,099 +20.6% |
| 2006 | $5,398 +10.8% | $34,087 |
| 2005 | $4,872 +2.7% | $34,087 |
| 2004 | $4,743 -5.2% | $34,087 +9.7% |
| 2003 | $5,005 +2.2% | $31,079 |
| 2002 | $4,898 +19.5% | $31,079 |
| 2001 | $4,098 +5.1% | $31,079 +25.7% |
| 2000 | $3,900 +0.7% | $24,723 |
| 1999 | $3,873 | $24,723 |
Find assessor info on the county website
Monthly payment
Est. payment
Payment breakdown
Explore the cost of this home by adjusting the details. Changes won't be saved.Climate risks
Neighborhood: 60062
Nearby schools
GreatSchools rating
- 9/10Willowbrook Elementary SchoolGrades: PK-5Distance: 0.2 mi
- 9/10Maple SchoolGrades: 6-8Distance: 0.6 mi
- 10/10Glenbrook North High SchoolGrades: 9-12Distance: 0.6 mi
Schools provided by the listing agent
- District: 30
Source: MRED as distributed by MLS GRID. This data may not be complete. We recommend contacting the local school district to confirm school assignments for this home.
- $645,1004 bd-- ba-- sqft2439 Cobblewood Dr, Northbrook, IL 60062Off Market
- $640,6004 bd4 ba2.8k sqft2435 Cobblewood Dr, Northbrook, IL 60062Off Market
- $613,0003 bd2 ba2.5k sqft2431 Cobblewood Dr, Northbrook, IL 60062Off Market
- $594,000-- bd-- ba-- sqft2520 Brian Dr, Northbrook, IL 60062Off Market
- $675,8004 bd3 ba3.4k sqft2526 Brian Dr, Northbrook, IL 60062Off Market
- $440,1002 bd1 ba-- sqft2460 Cobblewood Dr, Northbrook, IL 60062Off Market
- $405,0002 bd3 ba1.8k sqft2456 Cobblewood Dr, Northbrook, IL 60062Sold
- $470,8003 bd3 ba1.6k sqft2450 Cobblewood Dr, Northbrook, IL 60062Off Market
- $699,600-- bd-- ba-- sqft2457 Cobblewood Dr, Northbrook, IL 60062Off Market
A local agent can set up tours, give advice and negotiate with sellers.
A local lender can help you make sure your offer is ready when you are.
Similar homes
- $625,0003 bd4 ba2k sqft1 The Court Of Harbinger Fls, Northbrook, IL 60062New
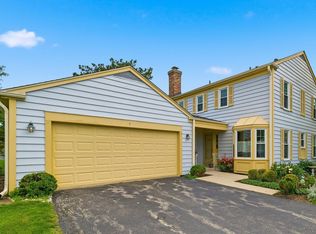 MLS ID #12735693, Brian Sheu, Coldwell Banker Realty. MRED as distributed by MLS GRID
 - $900,0004 bd3 ba2.6k sqft2699 Lisa Ct, Northbrook, IL 60062Active
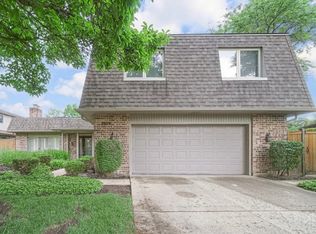 MLS ID #12716312, Winfield Cohen, Keller Williams Success Realty. MRED as distributed by MLS GRID
 - $829,0004 bd3 ba2.4k sqft3150 Hemlock Ln, Northbrook, IL 60062Active
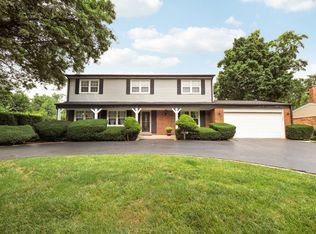 MLS ID #12727504, Grace Ryu, SFR, Century 21 Utmost. MRED as distributed by MLS GRID
 - $849,0005 bd4 ba2.9k sqft2120 Shermer Rd, Northbrook, IL 60062Active
 MLS ID #12727355, Pauline Apostolopoulos, Redfin Corporation. MRED as distributed by MLS GRID
 - $799,9994 bd3 ba2.7k sqft1621 Longmeadow Dr, Glenview, IL 60026NewMLS ID #12736480, Bill Coduto, @properties Christie's International Real Estate. MRED as distributed by MLS GRID
- $629,9994 bd3 ba2.2k sqft1351 Callen Ln, Des Plaines, IL 60016NewMLS ID #12738146, James B Lim, Coldwell Banker Realty. MRED as distributed by MLS GRID
- $689,0004 bd3 ba2.1k sqft728 Price Ln, Deerfield, IL 60015ActiveMLS ID #12732276, Ethan Nagar, Keller Williams ONEChicago. MRED as distributed by MLS GRID
- $599,9004 bd3 ba1.9k sqft1130 E Lake Ave, Glenview, IL 60025NewMLS ID #12736416, Marla Schneider, ABR,CRS, Coldwell Banker Realty. MRED as distributed by MLS GRID
- $775,0004 bd3 ba2.7k sqft1752 McCraren Rd, Highland Park, IL 60035ActiveMLS ID #12734839, Matt Laricy, Americorp, Ltd. MRED as distributed by MLS GRID
- $799,9004 bd4 ba2.8k sqft5544 Oak Grove Dr, Long Grove, IL 60047NewMLS ID #12739395, Jane Lee, RE/MAX Top Performers. MRED as distributed by MLS GRID
- $715,0004 bd5 ba3k sqft705 Ruskin Dr, Elk Grove Village, IL 60007NewMLS ID #12739476, Carrie Ramljak Ralls, Berkshire Hathaway HomeServices American Heritage. MRED as distributed by MLS GRID
- $695,0005 bd4 ba3.2k sqft7751 Arcadia St, Morton Grove, IL 60053ActiveMLS ID #12732857, Ralph Milito, @properties Christie's International Real Estate. MRED as distributed by MLS GRID
- $675,0004 bd3 ba2.3k sqft2005 E Cayuga Ln, Mount Prospect, IL 60056Price ChangeMLS ID #12721199, Keara Laird, @properties Christies International Real Estate. MRED as distributed by MLS GRID
- $849,0005 bd4 ba3k sqft3856 Rutgers Ln, Northbrook, IL 60062ActiveMLS ID #12697789, Michael LaFido, LPT Realty. MRED as distributed by MLS GRID
- $589,0003 bd2 ba1.6k sqft329 Chipili Dr, Northbrook, IL 60062Price ChangeMLS ID #12687664, Stella Talaga, @properties Christie's International Real Estate. MRED as distributed by MLS GRID
- $845,0005 bd3 ba2.8k sqft1509 Lori Lyn Ln, Northbrook, IL 60062Price ChangeMLS ID #12681504, Chris Lee, Coldwell Banker Realty. MRED as distributed by MLS GRID
- $595,0004 bd3 ba2.1k sqft433 Kinkaid Ct, Des Plaines, IL 60016NewMLS ID #12731290, Caroline Starr, @properties Christie's International Real Estate. MRED as distributed by MLS GRID
- $699,0005 bd4 ba2.2k sqft812 W Kelly Ann Dr, Palatine, IL 60067Price ChangeMLS ID #12727109, Sang Han, Platinum Partners Realtors. MRED as distributed by MLS GRID
- $750,0004 bd3 ba2.4k sqft6 Londonderry Ln, Lincolnshire, IL 60069ActiveMLS ID #12719149, Laurian Greenbury, @properties Christie's International Real Estate. MRED as distributed by MLS GRID
- $824,9004 bd3 ba2.6k sqft1685 Dartmouth Ln, Deerfield, IL 60015ActiveMLS ID #12729185, Vicky Maurici, CRS, Coldwell Banker Realty. MRED as distributed by MLS GRID
