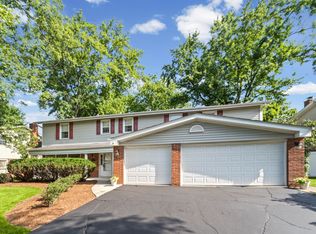
This spacious five bedroom, two and one-half bathroom house offers approximately 2,800 square feet of living space. The home features a huge backyard, providing ample outdoor space. The property has been well-maintained, and the kitchen and bathrooms have been recently updated. The first floor boasts beautiful hardwood floors throughout. The open floor plan creates a welcoming atmosphere, allowing natural light to flow throughout the living areas. The primary bedroom suite includes a private en-suite bathroom. The additional four bedrooms are generously sized and provide ample storage. The two full and one-half bathrooms have been tastefully renovated with modern fixtures and finishes. The updated kitchen features new stainless steel appliances, plenty of counter space, and ample cabinetry for storage. The hardwood floors in the main living areas add a touch of warmth and elegance to the home. The sizable backyard offers the ideal setting for outdoor entertaining or relaxation. The well-maintained grounds and landscaping contribute to the property's curb appeal and provide a private, peaceful retreat. This home is an ideal setting for those seeking a comfortable and updated living space with ample room for you and your guests. Updates: Bathroom 5yr. Siding 8yr, Driveway 3yr, Garage floor 1yr, Furance 9yr, A/C 10yr, Washer/Dryer 5yr, Pella Patio Door 1yr
Active
Price cut: $25K (7/30)
$865,000
1509 Lori Lyn Ln, Northbrook, IL 60062
5beds
2,812sqft
Single Family Residence
Built in 1980
-- sqft lot
$856,500 Zestimate®
$308/sqft
$-- HOA
What's special
Two and one-half bathroomOpen floor planHuge backyardPrivate peaceful retreatSpacious five bedroom
- 58 days |
- 1,152 |
- 24 |
Zillow last checked:
Listing updated:
Listed by:
Chris Lee 847-724-5800,
Coldwell Banker Realty
Source: MRED as distributed by MLS GRID,MLS#: 12681504
Facts & features
Interior
Bedrooms & bathrooms
- Bedrooms: 5
- Bathrooms: 3
- Full bathrooms: 2
- 1/2 bathrooms: 1
Rooms
- Room types: Bedroom 5, Foyer
Primary bedroom
- Features: Flooring (Carpet), Bathroom (Full)
- Level: Second
- Area: 360 Square Feet
- Dimensions: 24X15
Bedroom 2
- Features: Flooring (Carpet)
- Level: Main
- Area: 132 Square Feet
- Dimensions: 12X11
Bedroom 3
- Features: Flooring (Carpet)
- Level: Second
- Area: 154 Square Feet
- Dimensions: 14X11
Bedroom 4
- Level: Second
- Area: 132 Square Feet
- Dimensions: 12X11
Bedroom 5
- Features: Flooring (Carpet)
- Level: Main
- Area: 110 Square Feet
- Dimensions: 11X10
Dining room
- Features: Flooring (Hardwood)
- Level: Main
- Area: 168 Square Feet
- Dimensions: 14X12
Family room
- Features: Flooring (Hardwood)
- Level: Main
- Area: 260 Square Feet
- Dimensions: 20X13
Foyer
- Features: Flooring (Porcelain Tile)
- Level: Main
- Area: 108 Square Feet
- Dimensions: 12X9
Kitchen
- Features: Kitchen (Eating Area-Table Space, Pantry-Closet), Flooring (Hardwood)
- Level: Main
- Area: 220 Square Feet
- Dimensions: 22X10
Laundry
- Level: Main
- Area: 70 Square Feet
- Dimensions: 10X7
Living room
- Features: Flooring (Hardwood)
- Level: Main
- Area: 300 Square Feet
- Dimensions: 20X15
Heating
- Natural Gas, Forced Air
Cooling
- Central Air
Appliances
- Included: Range, Microwave, Dishwasher, Refrigerator, Washer, Dryer, Stainless Steel Appliance(s)
Features
- Basement: Partially Finished,Partial
- Number of fireplaces: 1
- Fireplace features: Gas Starter, Family Room
Interior area
- Total structure area: 0
- Total interior livable area: 2,812 sqft
Property
Parking
- Total spaces: 2.5
- Parking features: Concrete, Garage Door Opener, Yes, Attached, Garage
- Attached garage spaces: 2.5
- Has uncovered spaces: Yes
Accessibility
- Accessibility features: No Disability Access
Features
- Stories: 2
- Patio & porch: Patio
Lot
- Dimensions: 89x126x90x79x102
Details
- Parcel number: 04073080200000
- Special conditions: None
Construction
Type & style
- Home type: SingleFamily
- Architectural style: Colonial
- Property subtype: Single Family Residence
Materials
- Vinyl Siding, Brick
- Foundation: Concrete Perimeter
- Roof: Asphalt
Condition
- New construction: No
- Year built: 1980
Utilities & green energy
- Electric: Circuit Breakers
- Sewer: Public Sewer
- Water: Lake Michigan, Public
Community & HOA
HOA
- Services included: None
Location
- Region: Northbrook
Financial & listing details
- Price per square foot: $308/sqft
- Tax assessed value: $588,540
- Annual tax amount: $12,336
- Date on market: 6/18/2026
- Ownership: Fee Simple
Estimated market value
$856,500
$814,000 - $899,000
$6,087/mo
Price history
| Date | Event | Price |
|---|---|---|
| 7/30/2026 | Price change | $865,000-2.8%$308/sqft |
Source:  MRED as distributed by MLS GRID #12681504 Report a problem MRED as distributed by MLS GRID #12681504 Report a problem | ||
| 7/23/2026 | Listed for sale | $890,000$317/sqft |
Source: MRED as distributed by MLS GRID #12681504 Report a problem | ||
| 7/3/2026 | Contingent | $890,000$317/sqft |
Source: MRED as distributed by MLS GRID #12681504 Report a problem | ||
| 6/18/2026 | Listed for sale | $890,000+79.8%$317/sqft |
Source: MRED as distributed by MLS GRID #12681504 Report a problem | ||
| 8/16/2001 | Sold | $495,000$176/sqft |
Source: Public Record Report a problem | ||
Public tax history
| Year | Property taxes | Tax assessment |
|---|---|---|
| 2024 | $12,875 +4.4% | $58,854 +0% |
| 2023 | $12,336 +1.6% | $58,853 -2% |
| 2022 | $12,145 +1.6% | $60,061 +12.9% |
| 2021 | $11,949 -4.4% | $53,193 |
| 2020 | $12,492 +2.5% | $53,193 -9% |
| 2019 | $12,193 +3.2% | $58,454 +11.5% |
| 2018 | $11,810 +2.8% | $52,433 |
| 2017 | $11,492 +4.8% | $52,433 |
| 2016 | $10,970 +9.8% | $52,433 +20.4% |
| 2015 | $9,993 +2.3% | $43,562 |
| 2014 | $9,764 +3.1% | $43,562 |
| 2013 | $9,475 +1.5% | $43,562 -6.4% |
| 2012 | $9,339 +4.1% | $46,564 |
| 2011 | $8,968 +3.5% | $46,564 |
| 2010 | $8,663 -8.1% | $46,564 -22.4% |
| 2009 | $9,429 +10.4% | $59,980 -7% |
| 2008 | $8,543 +6.7% | $64,494 |
| 2007 | $8,008 +3.3% | $64,494 +30.3% |
| 2006 | $7,753 +4.8% | $49,500 |
| 2005 | $7,397 +3.6% | $49,500 |
| 2004 | $7,137 -5.2% | $49,500 +5.2% |
| 2003 | $7,525 +2.3% | $47,070 |
| 2002 | $7,353 +13.2% | $47,070 |
| 2001 | $6,497 +3.4% | $47,070 +19.4% |
| 2000 | $6,285 +2.3% | $39,434 |
| 1999 | $6,146 | $39,434 |
Find assessor info on the county website
Monthly payment
Est. payment
Payment breakdown
Explore the cost of this home by adjusting the details. Changes won't be saved.Climate risks
Neighborhood: 60062
Nearby schools
GreatSchools rating
- NAHickory Point Elementary SchoolGrades: PK-2Distance: 1.4 mi
- 8/10Wood Oaks Jr High SchoolGrades: 6-8Distance: 0.3 mi
- 10/10Glenbrook North High SchoolGrades: 9-12Distance: 2.8 mi
Schools provided by the listing agent
- Elementary: Hickory Point Elementary School
- Middle: Wood Oaks Junior High School
- High: Glenbrook North High School
- District: 27
Source: MRED as distributed by MLS GRID. This data may not be complete. We recommend contacting the local school district to confirm school assignments for this home.
- $933,7004 bd3 ba3.3k sqft1517 Lori Lyn Ln, Northbrook, IL 60062Off Market
- $5,700-- bd-- ba-- sqft1517 Lori Lyn Ln, Northbrook, IL 60062Off Market
- $889,8004 bd4 ba3k sqft4227 Ridgeland Ln, Northbrook, IL 60062Off Market
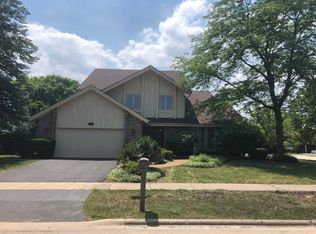
- $953,7004 bd2 ba3.3k sqft4219 Ridgeland Ln, Northbrook, IL 60062Off Market
- $925,8004 bd3 ba3.3k sqft4214 Terri Lyn Ln, Glenview, IL 60062Off Market
- $624,4004 bd3 ba2.9k sqft1525 Lori Lyn Ln, Northbrook, IL 60062Off Market
- $496,4004 bd3 ba2.9k sqft1525 Lori Lyn Ln, Northbrook, IL 60062Off Market
- $979,0004 bd3 ba2.9k sqft4220 Terri Lyn Ln, Northbrook, IL 60062For Sale
A local agent can set up tours, give advice and negotiate with sellers.
A local lender can help you make sure your offer is ready when you are.
Similar homes
- $849,0005 bd4 ba3k sqft3856 Rutgers Ln, Northbrook, IL 60062Active
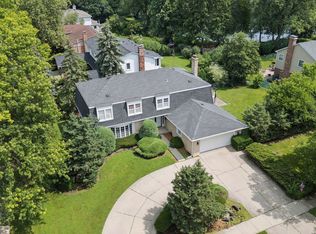 MLS ID #12697789, Michael LaFido, LPT Realty. MRED as distributed by MLS GRID
 - $829,0004 bd3 ba2.4k sqft3150 Hemlock Ln, Northbrook, IL 60062Price Change
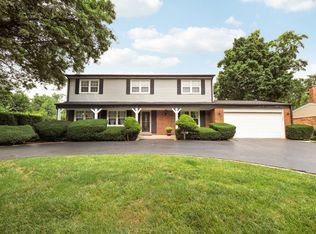 MLS ID #12727504, Grace Ryu, SFR, Century 21 Utmost. MRED as distributed by MLS GRID
 - $900,0004 bd3 ba2.6k sqft2699 Lisa Ct, Northbrook, IL 60062Active
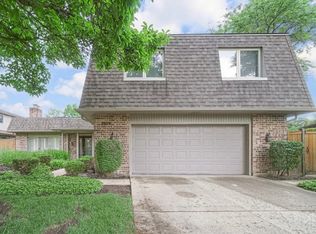 MLS ID #12716312, Winfield Cohen, Keller Williams Success Realty. MRED as distributed by MLS GRID
 - $849,0005 bd3 ba2.6k sqft3822 Knight St, Glenview, IL 60025Price Change
 MLS ID #12698534, Linda Allibone, @properties Christie's International Real Estate. MRED as distributed by MLS GRID
 - $864,9994 bd3 ba2.7k sqft1621 Longmeadow Dr, Glenview, IL 60026Price ChangeMLS ID #12679444, Bill Coduto, @properties Christie's International Real Estate. MRED as distributed by MLS GRID
- $850,0005 bd4 ba3.2k sqft6881 September Blvd, Long Grove, IL 60047ActiveMLS ID #12614276, Benjamin Hickman, RE/MAX Plaza. MRED as distributed by MLS GRID
- $749,0004 bd3 ba3.3k sqft803 Waltz Ct, Prospect Heights, IL 60070ActiveMLS ID #12712705, Mary Schneider, @properties Christie's International Real Estate. MRED as distributed by MLS GRID
- $819,9004 bd4 ba2.8k sqft5544 Oak Grove Dr, Long Grove, IL 60047ActiveMLS ID #12707080, Jane Lee, RE/MAX Top Performers. MRED as distributed by MLS GRID
- $689,0004 bd3 ba2.1k sqft728 Price Ln, Deerfield, IL 60015NewMLS ID #12732276, Ethan Nagar, Keller Williams ONEChicago. MRED as distributed by MLS GRID
- $675,0002 bd3 ba2.4k sqft3810 Mission Hills Rd APT 401, Northbrook, IL 60062ActiveMLS ID #12683445, Ingab Robins, Kale Realty. MRED as distributed by MLS GRID
- $899,0004 bd3 ba4k sqft2401 Rohlwing Rd, Rolling Meadows, IL 60008For Sale By Owner
- $750,0004 bd3 ba2.4k sqft6 Londonderry Ln, Lincolnshire, IL 60069ActiveMLS ID #12719149, Laurian Greenbury, @properties Christie's International Real Estate. MRED as distributed by MLS GRID
- $625,0003 bd4 ba2k sqft1 The Court Of Harbinger Fls, Northbrook, IL 60062ActiveMLS ID #12682298, Brian Sheu, Coldwell Banker Realty. MRED as distributed by MLS GRID
- $899,0004 bd3 ba2.7k sqft616 W Park St, Arlington Heights, IL 60005Price ChangeMLS ID #12663348, Niki Metropoulos, GRI, RE/MAX At Home. MRED as distributed by MLS GRID
- $799,0004 bd4 ba2.7k sqft2821 Covert Rd, Glenview, IL 60025ActiveMLS ID #12711278, Eliyahu Ben-Zev, @properties Christie's International Real Estate. MRED as distributed by MLS GRID
- $775,0004 bd3 ba3.2k sqft2285 Thorntree Ln, Palatine, IL 60067ActiveMLS ID #12719332, Janine Sasso, CSC, Coldwell Banker Realty. MRED as distributed by MLS GRID
- $925,0004 bd5 ba3.2k sqft2120 Kenton Ln, Libertyville, IL 60048ActiveMLS ID #12716742, Shaunna Patterson, @properties Christies International Real Estate. MRED as distributed by MLS GRID
- $849,0004 bd3 ba2.3k sqft495 E Park Manor Ct, Elmhurst, IL 60126NewMLS ID #12732247, Sylvana Menolascino, RE/MAX Enterprises. MRED as distributed by MLS GRID
- $775,0004 bd3 ba2.9k sqft2302 Lisa Ct, Palatine, IL 60067ActiveMLS ID #12718167, Holly Connors, @properties Christie's International Real Estate. MRED as distributed by MLS GRID
- $699,0005 bd3 ba3.6k sqft11 Birchwood Ave, Deerfield, IL 60015ActiveMLS ID #12698586, Colleen Colombo, Keep It Realty, Ltd. MRED as distributed by MLS GRID
