Experience refined luxury in this exceptional corner residence within the prestigious guard gated Mission Hills community. This expansive 2,450 sq ft end unit offers 2 bedrooms, a den, and 2.5 baths, along with two included parking spaces. Thoughtfully maintained, the home features a versatile, flowing layout with abundant natural light and serene views of beautifully landscaped green spaces from all rooms. The sun filled living room includes a fireplace and access to two private balconies. The oversized primary suite offers a custom walk-in closet, a dressing area with dual sinks, and a spa like bath with a walk-in shower and large soaking tub. The second bedroom and den also enjoy tranquil green space views. Adjacent to the formal dining room, the kitchen includes an island, breakfast area, stainless steel appliances, and newly added full-size built-in refrigerator and separate full-size freezer. Additional features include in unit laundry, five generous closets, a same floor storage unit, and two indoor heated garage with two deeded spaces, one currently rented. Residents enjoy six swimming pools, tennis courts, walking paths, and meticulously maintained grounds within this professionally managed community. Situated in one of Mission Hills' most desirable and private locations, this residence offers an elevated living experience!
Active
$675,000
3810 Mission Hills Rd APT 401, Northbrook, IL 60062
2beds
2,450sqft
:
Get pre-qualified$6,422/mo
Condominium, Single Family Residence
Built in 1983
-- sqft lot
$-- Zestimate®
$276/sqft
$1,295/mo HOA
What's special
Corner residenceAbundant natural lightOversized primary suiteBreakfast areaMeticulously maintained groundsIn unit laundryKitchen includes an island
- 44 days |
- 239 |
- 4 |
Zillow last checked:
Listing updated:
Listed by:
Ingab Robins 312-939-5253,
Kale Realty
Source: MRED as distributed by MLS GRID,MLS#: 12683445
Facts & features
Interior
Bedrooms & bathrooms
- Bedrooms: 2
- Bathrooms: 3
- Full bathrooms: 2
- 1/2 bathrooms: 1
Rooms
- Room types: Den, Breakfast Room, Balcony/Porch/Lanai, Foyer
Primary bedroom
- Features: Bathroom (Full, Tub & Separate Shwr)
- Level: Main
- Area: 336 Square Feet
- Dimensions: 21X16
Bedroom 2
- Level: Main
- Area: 198 Square Feet
- Dimensions: 18X11
Balcony porch lanai
- Level: Main
- Area: 207 Square Feet
- Dimensions: 23X9
Breakfast room
- Level: Main
- Area: 84 Square Feet
- Dimensions: 12X7
Den
- Level: Main
- Area: 195 Square Feet
- Dimensions: 15X13
Dining room
- Level: Main
- Area: 143 Square Feet
- Dimensions: 13X11
Foyer
- Level: Main
- Area: 348 Square Feet
- Dimensions: 29X12
Kitchen
- Level: Main
- Area: 150 Square Feet
- Dimensions: 10X15
Laundry
- Level: Main
- Area: 56 Square Feet
- Dimensions: 8X7
Living room
- Level: Main
- Area: 667 Square Feet
- Dimensions: 29X23
Heating
- Electric
Cooling
- Central Air
Features
- Basement: None
- Number of fireplaces: 1
- Fireplace features: Gas Log, Living Room
Interior area
- Total structure area: 0
- Total interior livable area: 2,450 sqft
Property
Parking
- Total spaces: 2
- Parking features: Garage Door Opener, Heated Garage, Yes, Garage Owned, Attached, Garage
- Attached garage spaces: 2
- Has uncovered spaces: Yes
Accessibility
- Accessibility features: No Disability Access
Details
- Additional parcels included: 04182000311088,04182000311113
- Parcel number: 04182000311049
- Special conditions: None
- Other equipment: TV-Cable, Intercom
Construction
Type & style
- Home type: Condo
- Property subtype: Condominium, Single Family Residence
Materials
- Brick
Condition
- New construction: No
- Year built: 1983
Utilities & green energy
- Sewer: Public Sewer
- Water: Lake Michigan, Public
Community & HOA
Community
- Security: Security System, Carbon Monoxide Detector(s)
HOA
- Has HOA: Yes
- Amenities included: Elevator in Residence, Storage, On Site Manager/Engineer, Pool, Security Door Lock(s), High Speed Conn., Intercom
- Services included: Heat, Air Conditioning, Water, Gas, Insurance, Security, Cable TV, Exterior Maintenance, Lawn Care, Scavenger, Snow Removal
- HOA fee: $1,295 monthly
Location
- Region: Northbrook
Financial & listing details
- Price per square foot: $276/sqft
- Tax assessed value: $417,970
- Annual tax amount: $8,617
- Date on market: 6/26/2026
- Ownership: Condo
Estimated market value
Not available
Estimated sales range
Not available
Not available
Price history
| Date | Event | Price |
|---|---|---|
| 8/24/2009 | Sold | $355,000$145/sqft |
Source:  MRED as distributed by MLS GRID #07027897 Report a problem MRED as distributed by MLS GRID #07027897 Report a problem | ||
Public tax history
| Year | Property taxes | Tax assessment |
|---|---|---|
| 2024 | -- | $41,797 |
| 2023 | $7,221 +1.3% | $41,797 |
| 2022 | $7,126 +21.3% | $41,797 +32.7% |
| 2021 | $5,875 +3.4% | $31,491 |
| 2020 | $5,679 +3.5% | $31,491 -8.9% |
| 2019 | $5,489 -4% | $34,572 +4% |
| 2018 | $5,720 +1.5% | $33,237 |
| 2017 | $5,635 -0.8% | $33,237 |
| 2016 | $5,682 +46.6% | $33,237 +47.9% |
| 2015 | $3,877 +1.8% | $22,467 |
| 2014 | $3,807 +2.7% | $22,467 |
| 2013 | $3,705 -8.3% | $22,467 -12.6% |
| 2012 | $4,041 -3.3% | $25,710 -6.2% |
| 2011 | $4,180 -17.1% | $27,414 -16% |
| 2010 | $5,040 -1.9% | $32,647 -3.7% |
| 2009 | $5,139 +25.1% | $33,917 -19% |
| 2008 | $4,107 -2.1% | $41,864 -9.4% |
| 2007 | $4,197 +0.2% | $46,207 +17.9% |
| 2006 | $4,188 -19.9% | $39,182 |
| 2005 | $5,231 +1.9% | $39,182 |
| 2004 | $5,134 +31.8% | $39,182 +39.3% |
| 2003 | $3,894 +4.3% | $28,131 |
| 2002 | $3,734 -7.2% | $28,131 |
| 2001 | $4,023 +16.5% | $28,131 -1.2% |
| 2000 | $3,454 +3.8% | $28,487 |
| 1999 | $3,328 | $28,487 |
Find assessor info on the county website
Monthly payment
Est. payment
Payment breakdown
Explore the cost of this home by adjusting the details. Changes won't be saved.Climate risks
Neighborhood: 60062
Nearby schools
GreatSchools rating
- 8/10Henry Winkelman Elementary SchoolGrades: PK-5Distance: 2 mi
- 9/10Field SchoolGrades: 6-8Distance: 0.8 mi
- 10/10Glenbrook North High SchoolGrades: 9-12Distance: 2.1 mi
Schools provided by the listing agent
- District: 31
Source: MRED as distributed by MLS GRID. This data may not be complete. We recommend contacting the local school district to confirm school assignments for this home.
- $3,723,600-- bd-- ba-- sqft1125 Longvalley Rd, Glenview, IL 60025Off Market
- $462,6002 bd3 ba1.8k sqft3810 Mission Hills Rd APT 104, Northbrook, IL 60062Off Market
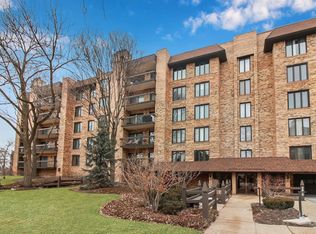
- $676,8002 bd3 ba2.3k sqft3810 Mission Hills Rd APT 105, Northbrook, IL 60062Off Market
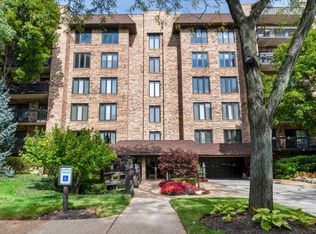
- $705,2002 bd3 ba2.4k sqft3810 Mission Hills Rd S, Northbrook, IL 60062Off Market
- $806,3002 bd3 ba2.4k sqft3810 Mission Hills Rd S, Northbrook, IL 60062Off Market
- $638,2002 bd3 ba2.3k sqft3810 Mission Hills Rd APT 203, Northbrook, IL 60062Off Market
- $517,5002 bd2 ba1.8k sqft3810 Mission Hills Rd APT 204, Northbrook, IL 60062Off Market
- $413,7002 bd-- ba246k sqft3810 Mission Hills Rd S, Northbrook, IL 60062Off Market
- $453,4002 bd-- ba246k sqft3810 Mission Hills Rd APT 207, Northbrook, IL 60062Off Market
A local agent can set up tours, give advice and negotiate with sellers.
A local lender can help you make sure your offer is ready when you are.
Similar homes
- $580,0002 bd3 ba2.4k sqft3860 Mission Hills Rd APT 416, Northbrook, IL 60062Active
 MLS ID #12697869, Terry A Max, Compass. MRED as distributed by MLS GRID
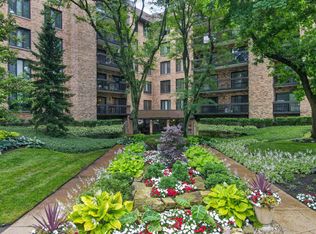
 - $520,0002 bd2 ba1.5k sqft1831 Mission Hills Rd APT 106, Northbrook, IL 60062New
 MLS ID #12727135, Jeffrey Sklar, Beycome Brokerage Realty LLC. MRED as distributed by MLS GRID
 - $570,0003 bd3 ba2.4k sqft1671 Mission Hills Rd APT 502, Northbrook, IL 60062Active
 MLS ID #12658454, Marsha Schwartz, ABR,CRS,GRI,SRES, Coldwell Banker Realty. MRED as distributed by MLS GRID
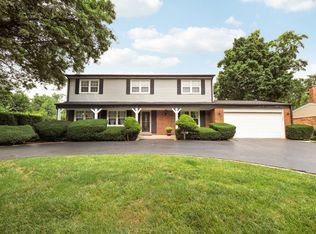
 - $869,0004 bd3 ba2.4k sqft3150 Hemlock Ln, Northbrook, IL 60062New
 MLS ID #12727504, Grace Ryu, SFR, Century 21 Utmost. MRED as distributed by MLS GRID
 - $625,0003 bd4 ba2k sqft1 The Court Of Harbinger Fls, Northbrook, IL 60062ActiveMLS ID #12682298, Brian Sheu, Coldwell Banker Realty. MRED as distributed by MLS GRID
- $350,0002 bd2 ba1.3k sqft3950 Dundee Rd #203, Northbrook, IL 60062ActiveMLS ID #12715310, Sarah Ziehr, eXp Realty. MRED as distributed by MLS GRID
- $865,0005 bd3 ba2.8k sqft1509 Lori Lyn Ln, Northbrook, IL 60062ActiveMLS ID #12681504, Chris Lee, Coldwell Banker Realty. MRED as distributed by MLS GRID
- $549,9003 bd2 ba1.4k sqft349 Park Dr, Northbrook, IL 60062ActiveMLS ID #12722507, David Schwabe, Compass. MRED as distributed by MLS GRID
- $725,0003 bd2 ba2.2k sqft392 Kelburn Rd APT 122, Deerfield, IL 60015ActiveMLS ID #12678095, Jennifer Ziegler, SFR, @properties Christie's International Real Estate. MRED as distributed by MLS GRID
- $699,0004 bd3 ba2.1k sqft728 Price Ln, Deerfield, IL 60015ActiveMLS ID #12685099, Ethan Nagar, Keller Williams ONEChicago. MRED as distributed by MLS GRID
- $849,5004 bd4 ba2.5k sqft1355 Woodland Ln, Riverwoods, IL 60015NewMLS ID #12728125, Stephanie Weisman, Compass. MRED as distributed by MLS GRID
- $599,9002 bd2 ba1.8k sqft3028 Lexington Ln, Glenview, IL 60026NewMLS ID #12725965, Lena Bondar, GRI,SFR, @properties Christie's International Real Estate. MRED as distributed by MLS GRID
- $585,0003 bd2 ba2.2k sqft45 Prairie Park Dr APT 509, Wheeling, IL 60090ActiveMLS ID #12717286, Sam Tousi, HomeSmart Connect. MRED as distributed by MLS GRID
- $750,0003 bd3 ba2k sqft730 Castlewood Ln, Deerfield, IL 60015ActiveMLS ID #12697716, Marsha Schwartz, ABR,CRS,GRI,SRES, Coldwell Banker Realty. MRED as distributed by MLS GRID
- $449,9902 bd2 ba1.6k sqft153 Pointe Dr Unit 201, Northbrook, IL 60062ActiveMLS ID #12594449, Diana Matichyn, Coldwell Banker Realty. MRED as distributed by MLS GRID
- $749,0004 bd3 ba3.3k sqft803 Waltz Ct, Prospect Heights, IL 60070ActiveMLS ID #12712705, Mary Schneider, @properties Christie's International Real Estate. MRED as distributed by MLS GRID
- $474,9983 bd3 ba2k sqft1339 E Central Rd, Arlington Heights, IL 60005NewMLS ID #12725124, Maria DelBoccio, @properties Christie's International Real Estate. MRED as distributed by MLS GRID
- $669,0003 bd4 ba1.9k sqft1555 S Paul Le Comte Ct #58, Palatine, IL 60067NewMLS ID #12727528, Sarah Leonard, E-PRO, Legacy Properties, A Sarah Leonard Company, LLC. MRED as distributed by MLS GRID
- $700,0005 bd3 ba3.2k sqft1191 Hunters Ln, Libertyville, IL 60048ActiveMLS ID #12684921, Jim Starwalt, ABR,CRS,CSC,GRI, Better Homes and Garden Real Estate Star Homes. MRED as distributed by MLS GRID
- $550,0003 bd3 ba2.5k sqft1491 Chantilly Ct, Highland Park, IL 60035NewMLS ID #12722581, Debbie Croft, @properties Christie's International Real Estate. MRED as distributed by MLS GRID
