2 bedrooms plus a spacious den/loft that can be converted into a 3rd bedroom- this was an original builder option when the home was built. Completely remodeled and move-in ready, this stunning upper-level ranch offers an expansive floor plan with all living space conveniently arranged on one level. Ideally situated in one of the best locations within sought-after Princeton Club, the home overlooks a peaceful green courtyard, offering exceptional privacy and beautiful views. Step inside to a bright, open interior filled with natural light. Vaulted ceilings and skylights enhance the spacious living and dining areas, while a new Pella sliding glass door opens to an oversized private deck-perfect for relaxing, entertaining or enjoying the serene setting. The gorgeous remodeled white kitchen features granite countertops, stainless steel appliances and generous eat-in space. The impressive primary suite is a true retreat with a large walk-in closet and a luxurious, completely remodeled spa-like bath featuring custom cabinetry, double vanity, soaking tub, and an extra-wide separate shower. The second full bath has also been beautifully remodeled. A spacious den adds wonderful flexibility and can serve as a home office or additional sitting area, or be enclosed to create a third bedroom. A full-size laundry room, excellent storage, and attached 2-car garage complete this exceptional home. Enjoy the best of Princeton Club living with a pool, clubhouse, walking paths, beautifully landscaped grounds and guest parking, all just minutes from The Glen, shopping, dining and transportation.
Active
$589,000
3028 Lexington Ln, Glenview, IL 60026
2beds
1,859sqft
Townhouse, Single Family Residence
Built in 1997
-- sqft lot
$-- Zestimate®
$317/sqft
$642/mo HOA
What's special
Beautifully landscaped groundsBeautiful viewsWalking pathsCustom cabinetryGorgeous remodeled white kitchenVaulted ceilingsGenerous eat-in space
- --
- 820
- views
- 31
- saves
Zillow last checked:
Listing updated:
Listed by:
Lena Bondar, GRI,SFR 847-630-7020,
@properties Christie's International Real Estate
Source: MRED as distributed by MLS GRID,MLS#: 12725965
Facts & features
Interior
Bedrooms & bathrooms
- Bedrooms: 2
- Bathrooms: 2
- Full bathrooms: 2
Rooms
- Room types: Foyer, Den
Primary bedroom
- Features: Flooring (Carpet), Bathroom (Full, Double Sink, Tub & Separate Shwr)
- Level: Main
- Area: 308 Square Feet
- Dimensions: 14X22
Bedroom 2
- Level: Main
- Area: 121 Square Feet
- Dimensions: 11X11
Den
- Features: Flooring (Carpet)
- Level: Main
- Area: 198 Square Feet
- Dimensions: 18X11
Dining room
- Features: Flooring (Carpet)
- Level: Main
- Area: 156 Square Feet
- Dimensions: 13X12
Foyer
- Level: Main
- Area: 32 Square Feet
- Dimensions: 8X4
Kitchen
- Features: Flooring (Tile)
- Level: Main
- Area: 210 Square Feet
- Dimensions: 15X14
Laundry
- Level: Main
- Area: 28 Square Feet
- Dimensions: 7X4
Living room
- Features: Flooring (Carpet)
- Level: Main
- Area: 240 Square Feet
- Dimensions: 16X15
Heating
- Natural Gas, Forced Air
Cooling
- Central Air
Features
- Basement: None
Interior area
- Total structure area: 0
- Total interior livable area: 1,859 sqft
Video & virtual tour
Property
Parking
- Total spaces: 2.5
- Parking features: Yes, Garage Owned, Attached, Garage
- Attached garage spaces: 2.5
Accessibility
- Accessibility features: No Disability Access
Details
- Parcel number: 04212110011015
- Special conditions: None
Construction
Type & style
- Home type: Townhouse
- Property subtype: Townhouse, Single Family Residence
Materials
- Synthetic Stucco
Condition
- New construction: No
- Year built: 1997
Utilities & green energy
- Sewer: Public Sewer
- Water: Lake Michigan
Community & HOA
HOA
- Has HOA: Yes
- Amenities included: Pool, Clubhouse, Laundry, School Bus, Skylights
- Services included: Parking, Insurance, Clubhouse, Pool, Exterior Maintenance, Lawn Care, Snow Removal
- HOA fee: $642 monthly
Location
- Region: Glenview
Financial & listing details
- Price per square foot: $317/sqft
- Annual tax amount: $7,414
- Date on market: 8/6/2026
- Ownership: Condo
Estimated market value
Not available
Estimated sales range
Not available
Not available
Price history
| Date | Event | Price |
|---|---|---|
| 8/6/2026 | Listing removed | $599,900$323/sqft |
Source:  MRED as distributed by MLS GRID #12706479 Report a problem MRED as distributed by MLS GRID #12706479 Report a problem | ||
| 7/24/2026 | Contingent | $599,900$323/sqft |
Source: MRED as distributed by MLS GRID #12706479 Report a problem | ||
| 7/22/2026 | Listed for sale | $599,900+93.5%$323/sqft |
Source: MRED as distributed by MLS GRID #12706479 Report a problem | ||
| 7/23/2013 | Sold | $310,000$167/sqft |
Source: MRED as distributed by MLS GRID #08344816 Report a problem | ||
Public tax history
Tax history is unavailable.
Monthly payment
Est. payment
Payment breakdown
Explore the cost of this home by adjusting the details. Changes won't be saved.Climate risks
Neighborhood: 60026
Nearby schools
Schools provided by the listing agent
- District: 30
Source: MRED as distributed by MLS GRID. This data may not be complete. We recommend contacting the local school district to confirm school assignments for this home.
- $558,8003 bd-- ba-- sqft3056 Lexington Ln #2L41, Glenview, IL 60026Off Market
- $589,0003 bd-- ba-- sqft3054 Lexington Ln #2L42, Glenview, IL 60026Sold
- $565,6003 bd-- ba-- sqft3052 Lexington Ln #2R42, Glenview, IL 60026Off Market
- $509,6003 bd-- ba-- sqft3050 Lexington Ln #2R41, Glenview, IL 60026Off Market
Similar homes
- $725,0002 bd2 ba2.3k sqft2457 Seville Cir, Northbrook, IL 60062Active
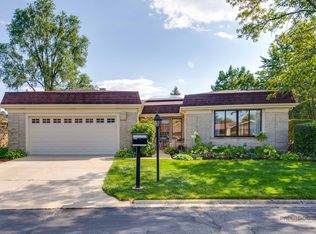 MLS ID #12737632, Jane Lee, RE/MAX Top Performers. MRED as distributed by MLS GRID
 - $849,0003 bd4 ba2.3k sqft2010 Shermer Rd, Glenview, IL 60026Active
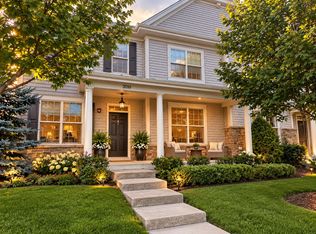 MLS ID #12740654, Sharon Kay Rizzo, RE/MAX Premier Luxury Collection. MRED as distributed by MLS GRID
 - $599,9003 bd4 ba2.1k sqft(Undisclosed Address), Wheeling, IL 60090Active
 MLS ID #12745442, Jane Lee, RE/MAX Top Performers. MRED as distributed by MLS GRID
 - $599,0003 bd4 ba2k sqft1 The Court Of Harbinger Fls, Northbrook, IL 60062Active
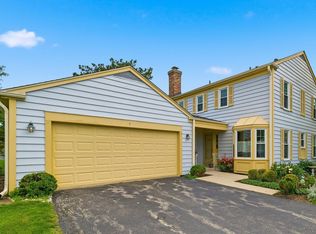 MLS ID #12735693, Brian Sheu, Coldwell Banker Realty. MRED as distributed by MLS GRID
