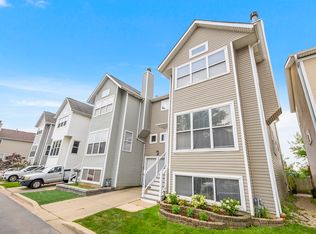
Location, Location, Location! Welcome to this fantastic, light-filled tri-level townhome located in the highly desirable and private community of Old Irving Village. Ideally situated just minutes from the Metra, Blue Line, and I-90/94, this home offers exceptional convenience for commuters. Residents also enjoy beautifully maintained parks, walking paths, and bike trails throughout the neighborhood. Offering over 2,000 square feet of living space and an attached two-car garage, this spacious townhome is perfect for both everyday living and entertaining. The main level features an open-concept living and dining area that seamlessly blends comfort and functionality. Step outside to your private deck overlooking the backyard-an ideal setting for relaxing or hosting summer barbecues. The second level features a generously sized primary suite complete with an en-suite bathroom and large closet. Two additional bedrooms and a full bathroom are located on the third level, providing privacy and flexibility for family, guests, or a home office. The lower level offers a huge family room with enough space for multiple uses, a convenient half bath, and a laundry area. Enjoy easy access to Six Corners shopping, Starbucks, popular restaurants, entertainment, and everything this vibrant neighborhood has to offer. Don't miss this opportunity to own a spacious home in one of Chicago's most convenient locations!
Active
$615,000
3821 N Milwaukee Ave Unit B, Chicago, IL 60641
3beds
2,300sqft
:
Get pre-qualified$5,042/mo
Townhouse, Single Family Residence
Built in 2000
1,298 Square Feet Lot
$608,700 Zestimate®
$267/sqft
$410/mo HOA
What's special
Light-filled tri-level townhomeTwo additional bedroomsEn-suite bathroomGenerously sized primary suiteAttached two-car garageSpacious townhomeConvenient half bath
- 12 days |
- 492 |
- 31 |
Zillow last checked:
Listing updated:
Listed by:
Christine Morgan 773-383-5406,
@properties Christie's International Real Estate
Source: MRED as distributed by MLS GRID,MLS#: 12682146
Facts & features
Interior
Bedrooms & bathrooms
- Bedrooms: 3
- Bathrooms: 3
- Full bathrooms: 2
- 1/2 bathrooms: 1
Rooms
- Room types: No additional rooms
Primary bedroom
- Features: Bathroom (Full)
- Level: Second
- Area: 220 Square Feet
- Dimensions: 20X11
Bedroom 2
- Level: Third
- Area: 110 Square Feet
- Dimensions: 11X10
Bedroom 3
- Level: Third
- Area: 100 Square Feet
- Dimensions: 10X10
Dining room
- Level: Main
- Dimensions: COMBO
Family room
- Level: Lower
- Area: 252 Square Feet
- Dimensions: 21X12
Kitchen
- Level: Main
- Area: 126 Square Feet
- Dimensions: 14X9
Laundry
- Level: Lower
- Area: 40 Square Feet
- Dimensions: 8X5
Living room
- Features: Flooring (Hardwood)
- Level: Main
- Area: 273 Square Feet
- Dimensions: 21X13
Heating
- Natural Gas
Cooling
- Central Air
Appliances
- Laundry: In Unit
Features
- Walk-In Closet(s)
- Flooring: Hardwood
- Basement: Finished,Full
Interior area
- Total structure area: 0
- Total interior livable area: 2,300 sqft
Property
Parking
- Total spaces: 2
- Parking features: Yes, Garage Owned, Attached, Garage
- Attached garage spaces: 2
Accessibility
- Accessibility features: No Disability Access
Features
- Patio & porch: Deck
Lot
- Size: 1,298 Square Feet
- Dimensions: 59X22
Details
- Parcel number: 13221170280000
- Special conditions: None
Construction
Type & style
- Home type: Townhouse
- Property subtype: Townhouse, Single Family Residence
Materials
- Vinyl Siding
Condition
- New construction: No
- Year built: 2000
Utilities & green energy
- Electric: 200+ Amp Service
- Sewer: Public Sewer
- Water: Lake Michigan
Community & HOA
HOA
- Has HOA: Yes
- Amenities included: Park, Trail(s)
- Services included: Water, Insurance, Exterior Maintenance, Lawn Care, Scavenger, Snow Removal
- HOA fee: $410 monthly
Location
- Region: Chicago
Financial & listing details
- Price per square foot: $267/sqft
- Tax assessed value: $400,000
- Annual tax amount: $6,921
- Date on market: 7/18/2026
- Ownership: Fee Simple w/ HO Assn.
Estimated market value
$608,700
$578,000 - $639,000
$3,459/mo
Price history
| Date | Event | Price |
|---|---|---|
| 7/18/2026 | Listed for sale | $615,000+64%$267/sqft |
Source:  MRED as distributed by MLS GRID #12682146 Report a problem MRED as distributed by MLS GRID #12682146 Report a problem | ||
| 12/19/2018 | Listing removed | $2,500$1/sqft |
Source: Urban Abodes Report a problem | ||
| 12/11/2018 | Listed for rent | $2,500-9.1%$1/sqft |
Source: Urban Abodes Report a problem | ||
| 6/19/2017 | Sold | $375,000+13918.7%$163/sqft |
Source: Public Record Report a problem | ||
| 12/4/2013 | Listing removed | $2,750$1/sqft |
Source: Conlon: A Real Estate Company #08470602 Report a problem | ||
| 12/2/2013 | Sold | $2,675-99.4%$1/sqft |
Source: Agent Provided Report a problem | ||
| 10/19/2013 | Price change | $2,750+10%$1/sqft |
Source: Conlon: A Real Estate Company #08470602 Report a problem | ||
| 10/12/2013 | Listed for rent | $2,500$1/sqft |
Source: Cagan Management Report a problem | ||
| 8/25/2013 | Listing removed | $2,500$1/sqft |
Source: Cagan Management Report a problem | ||
| 7/31/2013 | Listed for rent | $2,500$1/sqft |
Source: Cagan Management Report a problem | ||
| 8/22/2006 | Sold | $423,000+35.8%$184/sqft |
Source: Public Record Report a problem | ||
| 8/1/2000 | Sold | $311,500$135/sqft |
Source: Public Record Report a problem | ||
Public tax history
| Year | Property taxes | Tax assessment |
|---|---|---|
| 2024 | $7,399 +6.9% | $40,000 +11.1% |
| 2023 | $6,921 +2.9% | $36,000 |
| 2022 | $6,725 +2% | $36,000 |
| 2021 | $6,591 +2.9% | $36,000 +13.4% |
| 2020 | $6,402 -1.5% | $31,743 -11% |
| 2019 | $6,499 -8.1% | $35,667 |
| 2018 | $7,068 -9.3% | $35,667 -1.2% |
| 2017 | $7,793 +7.5% | $36,084 |
| 2016 | $7,252 +9.3% | $36,084 |
| 2015 | $6,635 +11.1% | $36,084 +12.5% |
| 2014 | $5,973 +2% | $32,075 |
| 2013 | $5,855 +1.7% | $32,075 |
| 2012 | $5,756 -1.9% | $32,075 -11.4% |
| 2011 | $5,866 -0.4% | $36,201 |
| 2010 | $5,891 +4.4% | $36,201 |
| 2009 | $5,645 +0.7% | $36,201 -7.3% |
| 2008 | $5,603 +1% | $39,061 |
| 2007 | $5,548 -1.1% | $39,061 |
| 2006 | $5,608 +40.2% | $39,061 +22.8% |
| 2005 | $4,001 +2.9% | $31,805 |
| 2004 | $3,889 +3.8% | $31,805 |
| 2003 | $3,746 +27.7% | $31,805 +94.8% |
| 2002 | $2,933 +67.3% | $16,324 |
| 2001 | $1,753 | $16,324 +61.3% |
| 2000 | -- | $10,121 |
Find assessor info on the county website
Monthly payment
Est. payment
Payment breakdown
Explore the cost of this home by adjusting the details. Changes won't be saved.Climate risks
Neighborhood: Irving Park
Nearby schools
GreatSchools rating
- 7/10Belding Elementary SchoolGrades: PK-8Distance: 0.7 mi
- 1/10Schurz High SchoolGrades: 9-12Distance: 0.4 mi
Schools provided by the listing agent
- Elementary: Belding Elementary School
- High: Schurz High School
- District: 299
Source: MRED as distributed by MLS GRID. This data may not be complete. We recommend contacting the local school district to confirm school assignments for this home.
- $555,0004 bd3 ba2.4k sqft3821 N Milwaukee Ave UNIT A, Chicago, IL 60641Sold

- $507,1002 bd2 ba2k sqft3821 N Milwaukee Ave UNIT C, Chicago, IL 60641Off Market

- $385,0002 bd3 ba1.5k sqft3821 N Milwaukee Ave UNIT D, Chicago, IL 60641Sold

- $555,0003 bd3 ba2.4k sqft3821 N Milwaukee Ave, Chicago, IL 60641Sold
- $628,9003 bd3 ba2.4k sqft3825 N Milwaukee Ave UNIT A, Chicago, IL 60641Off Market
- $438,2002 bd2 ba1.1k sqft3825 N Milwaukee Ave UNIT B, Chicago, IL 60641Off Market
- $395,0002 bd3 ba1.4k sqft3825 N Milwaukee Ave UNIT C, Chicago, IL 60641Sold
- $525,0003 bd3 ba2.3k sqft3825 N Milwaukee Ave UNIT D, Chicago, IL 60641Sold
A local agent can set up tours, give advice and negotiate with sellers.
Similar homes
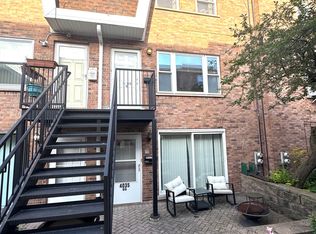
- $625,0004 bd3 ba2.7k sqft4234 N Kolmar Ave Unit D, Chicago, IL 60641Active
 MLS ID #12709617, Andretta Robinson, ABR, RE/MAX 10. MRED as distributed by MLS GRID
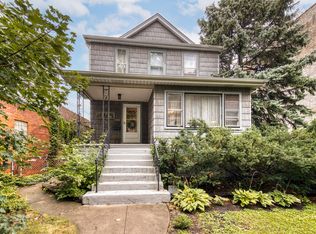
 - $629,9004 bd3 ba2k sqft4035 N Keystone Ave APT G, Chicago, IL 60641Active
 MLS ID #12665492, Luyang Sue Yang, Kale Realty. MRED as distributed by MLS GRID
 - $575,0003 bd3 ba1.6k sqft3819 N Kilpatrick Ave, Chicago, IL 60641Active
 MLS ID #12713628, Ivonne Payes, Payes Real Estate Group. MRED as distributed by MLS GRID
 - $554,0003 bd2 ba1.5k sqft4353 N Tripp Ave, Chicago, IL 60641New
 MLS ID #12718662, Daniel Pyne, Pyne Properties, LLC. MRED as distributed by MLS GRID
 - $579,0003 bd2 ba1.2k sqft5000 W Berteau Ave, Chicago, IL 60641NewMLS ID #12717480, Philip Barone, Compass. MRED as distributed by MLS GRID
- $--4 bd3 ba1.8k sqft4041 N Leclaire Ave, Chicago, IL 60641AuctionServiceLink Auction
- $585,0004 bd3 ba3.1k sqft4257 N Kolmar Ave, Chicago, IL 60641ActiveMLS ID #12697038, Eric Zace, Pearson Realty Group. MRED as distributed by MLS GRID
- $675,0003 bd4 ba1.9k sqft4250 W Belmont Ave #5, Chicago, IL 60641ActiveMLS ID #12689463, Matt Laricy, Americorp, Ltd. MRED as distributed by MLS GRID
- $--5 bd2 ba1.7k sqft5012 W Roscoe St, Chicago, IL 60641AuctionAuction.com 2
- $599,9003 bd1 ba2.2k sqft3106 N Sawyer Ave, Chicago, IL 60618NewMLS ID #12719290, Maria Dulce Ramos, Chicago Sweet Homes Realty Inc. MRED as distributed by MLS GRID
- $800,0003 bd2 ba2.2k sqft4122 N Kostner Ave, Chicago, IL 60641ActiveMLS ID #12713877, Nilka Cintron, Chicagoland Brokers, Inc.. MRED as distributed by MLS GRID
- $649,9004 bd3 ba2.6k sqft5625 N Menard Ave, Chicago, IL 60646NewMLS ID #12717732, Brett Monson, Compass. MRED as distributed by MLS GRID
- $710,0004 bd4 ba2.2k sqft4250 W Belmont Ave #1, Chicago, IL 60641ActiveMLS ID #12689445, Matt Laricy, Americorp, Ltd. MRED as distributed by MLS GRID
- $519,0005 bd3 ba2.2k sqft3132 N Lowell Ave, Chicago, IL 60641ActiveMLS ID #12636579, Dorota Okroj, Chicagoland Brokers, Inc.. MRED as distributed by MLS GRID
- $549,9003 bd2 ba1.5k sqft4026 N Major Ave, Chicago, IL 60634NewMLS ID #12623015, Marti Corcoran, Coldwell Banker Realty. MRED as distributed by MLS GRID
- $589,9904 bd3 ba2.3k sqft6218 W Foster Ave, Chicago, IL 60630NewMLS ID #12719898, Effy Delmedico, Realty Champions, Inc.. MRED as distributed by MLS GRID
- $599,0005 bd3 ba2.2k sqft5230 N McVicker Ave, Chicago, IL 60630NewMLS ID #12720014, Chuck Saldana, Baird & Warner. MRED as distributed by MLS GRID
- $525,0004 bd2 ba2.8k sqft(Undisclosed Address), Chicago, IL 60641ActiveMLS ID #12674474, Megan Emke, Compass. MRED as distributed by MLS GRID
- $540,0003 bd3 ba1.8k sqft4738 N Springfield Ave, Chicago, IL 60625NewMLS ID #12707828, Brian Moon, Keller Williams ONEChicago. MRED as distributed by MLS GRID
- $--5 bd3 ba2.2k sqft2825 N Sacramento Ave, Chicago, IL 60618AuctionAuction.com 2
