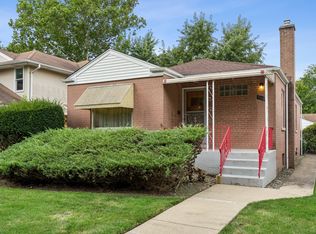
For the first time in more than 50 years, this turn of the century 3 bedroom, 1.5 bath American Foursquare on a double wide and extra long 50X156 lot is ready to change hands. Constructed during a time of quality homebuilding with old growth lumber, plaster walls, and generous room sizes, this home presents a once in a multigenerational opportunity to remake the well proportioned rooms and laid-out interior to your own vision. The property boasts not one, but two garages, capable of housing 4 cars with the potential to repurpose one garage into a dedicated workshop or accessory dwelling unit. The home has been well cared for over the years and received a new roof and hot water heating system in 2018. Located in the highly desirable Old Irving Park neighborhood and Belding Elementary School district on Chicago's north side, the property is superbly located in close proximity to I90/94, the Blue Line, Metra, and the abundant shopping, restaurants, and entertainment that make this area of Chicago so special.
Pending
$554,000
4353 N Tripp Ave, Chicago, IL 60641
3beds
1,548sqft
Single Family Residence
Built in 1898
7,405 Square Feet Lot
$-- Zestimate®
$358/sqft
$-- HOA
What's special
Generous room sizesPlaster walls
- --
- 43
- views
- 1
- save
Zillow last checked:
Listing updated:
Listed by:
Daniel Pyne 773-343-9142,
Pyne Properties, LLC
Source: MRED as distributed by MLS GRID,MLS#: 12718662
Facts & features
Interior
Bedrooms & bathrooms
- Bedrooms: 3
- Bathrooms: 2
- Full bathrooms: 1
- 1/2 bathrooms: 1
Rooms
- Room types: Breakfast Room
Primary bedroom
- Features: Flooring (Hardwood)
- Level: Second
- Area: 150 Square Feet
- Dimensions: 15X10
Bedroom 2
- Features: Flooring (Hardwood)
- Level: Second
- Area: 140 Square Feet
- Dimensions: 10X14
Bedroom 3
- Features: Flooring (Hardwood)
- Level: Second
- Area: 110 Square Feet
- Dimensions: 11X10
Breakfast room
- Features: Flooring (Carpet)
- Level: Main
- Area: 130 Square Feet
- Dimensions: 13X10
Dining room
- Features: Flooring (Carpet)
- Level: Main
- Area: 196 Square Feet
- Dimensions: 14X14
Family room
- Features: Flooring (Carpet)
- Level: Main
- Area: 140 Square Feet
- Dimensions: 14X10
Kitchen
- Features: Flooring (Vinyl)
- Level: Main
- Area: 196 Square Feet
- Dimensions: 14X14
Living room
- Features: Flooring (Carpet)
- Level: Main
- Area: 330 Square Feet
- Dimensions: 15X22
Heating
- Natural Gas
Cooling
- None
Appliances
- Laundry: In Unit
Features
- Basement: Unfinished,Full
- Number of fireplaces: 1
- Fireplace features: Living Room
Interior area
- Total structure area: 0
- Total interior livable area: 1,548 sqft
Property
Parking
- Total spaces: 4
- Parking features: Yes, Garage Owned, Detached, Garage
- Garage spaces: 4
Accessibility
- Accessibility features: No Disability Access
Features
- Stories: 2
Lot
- Size: 7,405 Square Feet
- Dimensions: 50x156
Details
- Parcel number: 13154020020000
- Special conditions: List Broker Must Accompany
Construction
Type & style
- Home type: SingleFamily
- Architectural style: American 4-Sq.
- Property subtype: Single Family Residence
Materials
- Shingle Siding
- Foundation: Concrete Perimeter
- Roof: Asphalt
Condition
- New construction: No
- Year built: 1898
Utilities & green energy
- Electric: Fuses, 100 Amp Service
- Sewer: Public Sewer, Storm Sewer
- Water: Lake Michigan, Public
Community & HOA
Community
- Subdivision: Old Irving
HOA
- Services included: None
Location
- Region: Chicago
Financial & listing details
- Price per square foot: $358/sqft
- Tax assessed value: $530,000
- Annual tax amount: $4,611
- Date on market: 7/30/2026
- Ownership: Fee Simple
Estimated market value
Not available
Estimated sales range
Not available
Not available
Price history
Price history is unavailable.
Public tax history
| Year | Property taxes | Tax assessment |
|---|---|---|
| 2024 | $4,641 -5.4% | $53,000 +17.8% |
| 2023 | $4,907 -0.6% | $44,996 |
| 2022 | $4,935 +5.1% | $44,996 |
| 2021 | $4,697 -3.1% | $44,996 +10.6% |
| 2020 | $4,848 +0.3% | $40,689 -9% |
| 2019 | $4,832 +1.5% | $44,714 |
| 2018 | $4,759 -6.6% | $44,714 -5.3% |
| 2017 | $5,096 -6.4% | $47,219 |
| 2016 | $5,442 +4% | $47,219 |
| 2015 | $5,231 +0.8% | $47,219 +22% |
| 2014 | $5,187 -0.3% | $38,695 |
| 2013 | $5,206 +7.2% | $38,695 |
| 2012 | $4,856 +14.2% | $38,695 -19.1% |
| 2011 | $4,250 +10.6% | $47,839 |
| 2010 | $3,842 +6.6% | $47,839 |
| 2009 | $3,606 -2% | $47,839 +6.8% |
| 2008 | $3,680 -35.1% | $44,800 -10.9% |
| 2007 | $5,672 +34.7% | $50,277 |
| 2006 | $4,211 +0.2% | $50,277 +47.4% |
| 2005 | $4,202 -1.5% | $34,112 |
| 2004 | $4,265 +3.6% | $34,112 |
| 2003 | $4,115 +16.7% | $34,112 +21.3% |
| 2002 | $3,526 -6.7% | $28,126 |
| 2001 | $3,777 +24.3% | $28,126 |
| 2000 | $3,039 -0.3% | $28,126 +58.1% |
| 1999 | $3,047 | $17,789 |
Find assessor info on the county website
Monthly payment
Est. payment
Payment breakdown
Explore the cost of this home by adjusting the details. Changes won't be saved.Climate risks
Neighborhood: Irving Park
Nearby schools
Schools provided by the listing agent
- Elementary: Belding Elementary School
- Middle: Belding Elementary School
- High: Schurz High School
- District: 299
Source: MRED as distributed by MLS GRID. This data may not be complete. We recommend contacting the local school district to confirm school assignments for this home.
Similar homes
- $575,0003 bd2 ba1.4k sqft532 N Redfield Ct, Park Ridge, IL 60068New
 MLS ID #12764986, Pepa Filtcheva, @properties Christie's International Real Estate. MRED as distributed by MLS GRID
 - $565,0003 bd3 ba1.4k sqft2908 W Birchwood Ave, Chicago, IL 60645Active
 MLS ID #12735450, Gigi Nubani, Baird & Warner. MRED as distributed by MLS GRID
 - $499,9002 bd2 ba1k sqft5618 N Kenneth Ave, Chicago, IL 60646Active
 MLS ID #12748743, Irene Yungerman, Baird & Warner. MRED as distributed by MLS GRID
 - $520,0004 bd2 ba1k sqft2945 N California Ave, Chicago, IL 60618Active
 MLS ID #12720509, Joshua Irizarry, Fulton Grace Realty. MRED as distributed by MLS GRID
