This hidden, spacious three-story townhouse feels like a single-family home in a quiet pocket of Old Irving Park. Surrounded by parks, it is within walking distance of many local businesses, including dining spots and coffee shops, and the Metra is easily accessible. Interstate 90/94 access is a hop, skip, and a jump away! Beautiful hardwood floors on the first level with high ceilings will impress you right away. The eat-in kitchen, which features a large pantry, was recently updated with granite and stainless steel appliances. Lots of closet space, including a walk-in adjacent to the large primary en suite, which boasts cathedral ceilings. Lots of sunlight flows through the windows. Imagine entertaining on the deck. There is a large unfinished bonus room that can be finished to add an additional room. Two fireplaces, one in the living room and one in the family room, give ambiance to each room. Low HOA fee that includes the water and outside maintenance. These townhomes rarely become available, so hurry this will not last!
Active
$625,000
4234 N Kolmar Ave Unit D, Chicago, IL 60641
4beds
2,750sqft
:
Get pre-qualified$4,957/mo
Townhouse, Single Family Residence
Built in 1997
3,125 Square Feet Lot
$-- Zestimate®
$227/sqft
$250/mo HOA
What's special
High ceilingsSurrounded by parksLarge pantryEat-in kitchenStainless steel appliancesEntertaining on the deckLots of closet space
- --
- on Zillow |
- 306
- views |
- 17
- saves |
Likely to sell faster than
Zillow last checked:
Listing updated:
Listed by:
Andretta Robinson, ABR 708-774-1485,
RE/MAX 10
Source: MRED as distributed by MLS GRID,MLS#: 12709617
Facts & features
Interior
Bedrooms & bathrooms
- Bedrooms: 4
- Bathrooms: 3
- Full bathrooms: 2
- 1/2 bathrooms: 1
Rooms
- Room types: Storage, Pantry, Walk In Closet, Deck
Primary bedroom
- Features: Bathroom (Full)
- Level: Second
- Area: 294 Square Feet
- Dimensions: 21X14
Bedroom 2
- Level: Second
- Area: 170 Square Feet
- Dimensions: 17X10
Bedroom 3
- Level: Second
- Area: 110 Square Feet
- Dimensions: 11X10
Bedroom 4
- Level: Basement
- Area: 180 Square Feet
- Dimensions: 15X12
Deck
- Level: Main
- Area: 221 Square Feet
- Dimensions: 17X13
Dining room
- Features: Flooring (Hardwood)
- Level: Main
- Area: 154 Square Feet
- Dimensions: 14X11
Family room
- Level: Basement
- Area: 204 Square Feet
- Dimensions: 17X12
Kitchen
- Features: Kitchen (Eating Area-Table Space, Island, Pantry-Butler), Flooring (Hardwood)
- Level: Main
- Area: 140 Square Feet
- Dimensions: 14X10
Laundry
- Level: Basement
- Area: 100 Square Feet
- Dimensions: 10X10
Living room
- Features: Flooring (Hardwood)
- Level: Main
- Area: 294 Square Feet
- Dimensions: 21X14
Pantry
- Level: Main
- Area: 12 Square Feet
- Dimensions: 6X2
Storage
- Level: Second
- Area: 200 Square Feet
- Dimensions: 20X10
Walk in closet
- Level: Second
- Area: 112 Square Feet
- Dimensions: 14X8
Heating
- Natural Gas
Cooling
- Central Air
Appliances
- Included: Range, Microwave, Dishwasher, Refrigerator, Washer, Dryer, Disposal, Stainless Steel Appliance(s)
Features
- Vaulted Ceiling(s), Cathedral Ceiling(s), Walk-In Closet(s)
- Flooring: Hardwood
- Basement: Finished,Full
- Number of fireplaces: 2
- Fireplace features: Gas Log, Living Room, Basement
Interior area
- Total structure area: 2,750
- Total interior livable area: 2,750 sqft
- Finished area below ground: 900
Property
Parking
- Total spaces: 2.5
- Parking features: Yes, Attached, Garage
- Attached garage spaces: 2.5
Accessibility
- Accessibility features: No Disability Access
Features
- Patio & porch: Deck
Lot
- Size: 3,125 Square Feet
- Dimensions: 125x25
Details
- Parcel number: 13153061550000
- Special conditions: None
Construction
Type & style
- Home type: Townhouse
- Property subtype: Townhouse, Single Family Residence
Materials
- Vinyl Siding
Condition
- New construction: No
- Year built: 1997
Utilities & green energy
- Sewer: Public Sewer
- Water: Public
Community & HOA
Community
- Subdivision: Terraces Of Old Irving
HOA
- Has HOA: Yes
- Services included: Water, Lawn Care, Scavenger, Snow Removal
- HOA fee: $250 monthly
Location
- Region: Chicago
Financial & listing details
- Price per square foot: $227/sqft
- Tax assessed value: $460,000
- Annual tax amount: $7,981
- Date on market: 7/20/2026
- Ownership: Fee Simple w/ HO Assn.
Estimated market value
Not available
Estimated sales range
Not available
Not available
Price history
| Date | Event | Price |
|---|---|---|
| 7/25/2014 | Sold | $354,000-1.7%$129/sqft |
Source:  MRED as distributed by MLS GRID #08628618 Report a problem MRED as distributed by MLS GRID #08628618 Report a problem | ||
| 6/11/2014 | Pending sale | $360,000$131/sqft |
Source: Berkshire Hathaway HomeServices KoenigRubloff Realty Group #08628618 Report a problem | ||
| 5/31/2014 | Price change | $360,000-2.4%$131/sqft |
Source: Berkshire Hathaway HomeServices KoenigRubloff Realty Group #08628618 Report a problem | ||
| 4/23/2014 | Price change | $369,000-2.6%$134/sqft |
Source: Berkshire Hathaway HomeServices KoenigRubloff Realty Group #08575234 Report a problem | ||
| 4/4/2014 | Listed for sale | $379,000-9.8%$138/sqft |
Source: Koenig & Strey Real Living #08575234 Report a problem | ||
| 6/29/2007 | Sold | $420,000+28.4%$153/sqft |
Source: MRED as distributed by MLS GRID #06371552 Report a problem | ||
| 12/13/2000 | Sold | $327,000+52.1%$119/sqft |
Source: Public Record Report a problem | ||
| 7/7/1997 | Sold | $215,000$78/sqft |
Source: Public Record Report a problem | ||
Public tax history
| Year | Property taxes | Tax assessment |
|---|---|---|
| 2024 | $8,609 +7.9% | $46,000 +12.2% |
| 2023 | $7,981 +2.9% | $41,005 |
| 2022 | $7,758 +2.1% | $41,005 |
| 2021 | $7,601 -10.5% | $41,005 -0.2% |
| 2020 | $8,490 +1% | $41,082 -9% |
| 2019 | $8,409 +1.7% | $45,145 |
| 2018 | $8,266 +19.4% | $45,145 +27.4% |
| 2017 | $6,923 +4.6% | $35,429 |
| 2016 | $6,618 +9.7% | $35,429 |
| 2015 | $6,033 +5.7% | $35,429 +6.7% |
| 2014 | $5,707 +2.2% | $33,215 |
| 2013 | $5,583 +1.3% | $33,215 |
| 2012 | $5,513 -12.4% | $33,215 -18.7% |
| 2011 | $6,292 -0.9% | $40,850 |
| 2010 | $6,351 +4.5% | $40,850 |
| 2009 | $6,078 +7% | $40,850 -1.4% |
| 2008 | $5,681 -3.5% | $41,451 |
| 2007 | $5,887 +40.1% | $41,451 |
| 2006 | $4,201 -2.7% | $41,451 +46.7% |
| 2005 | $4,319 +1.4% | $28,262 |
| 2004 | $4,257 +4.1% | $28,262 |
| 2003 | $4,092 -5.4% | $28,262 +9.1% |
| 2002 | $4,326 -3.5% | $25,899 |
| 2001 | $4,485 +26.6% | $25,899 |
| 2000 | $3,543 +0% | $25,899 +26.7% |
| 1999 | $3,543 | $20,442 |
Find assessor info on the county website
Monthly payment
Est. payment
Payment breakdown
Explore the cost of this home by adjusting the details. Changes won't be saved.Climate risks
Neighborhood: Irving Park
Nearby schools
GreatSchools rating
- 7/10Belding Elementary SchoolGrades: PK-8Distance: 0.5 mi
- 1/10Schurz High SchoolGrades: 9-12Distance: 0.8 mi
Schools provided by the listing agent
- District: 299
Source: MRED as distributed by MLS GRID. This data may not be complete. We recommend contacting the local school district to confirm school assignments for this home.
- $591,2004 bd3 ba1.8k sqft4234 N Kolmar Ave UNIT C, Chicago, IL 60641Off Market

- $575,7003 bd3 ba1.8k sqft4234 N Kolmar Ave UNIT B, Chicago, IL 60641Off Market
- $622,7004 bd3 ba3k sqft4234 N Kolmar Ave UNIT A, Chicago, IL 60641Off Market
- $558,8002 bd2 ba1.7k sqft4552 W Hutchinson St UNIT A, Chicago, IL 60641Off Market
- $592,8003 bd4 ba1.7k sqft4552 W Hutchinson St UNIT B, Chicago, IL 60641Off Market
- $595,4004 bd3 ba1.7k sqft4552 W Hutchinson St, Chicago, IL 60641Off Market
- $584,1004 bd4 ba-- sqft4552 W Hutchinson St UNIT C, Chicago, IL 60641Off Market
- $570,5003 bd3 ba1.8k sqft4244 N Kolmar Ave UNIT D, Chicago, IL 60641Off Market
A local agent can set up tours, give advice and negotiate with sellers.
Similar homes
- $599,0005 bd3 ba2.2k sqft5230 N McVicker Ave, Chicago, IL 60630New
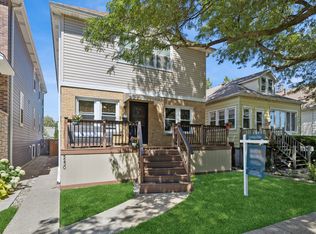 MLS ID #12720014, Chuck Saldana, Baird & Warner. MRED as distributed by MLS GRID
 - $529,0003 bd4 ba2.9k sqft2952 W Warren Blvd, Chicago, IL 60612New
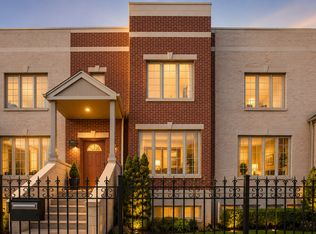 MLS ID #12719082, Catalina Stoia, American International Realty. MRED as distributed by MLS GRID
 - $599,9004 bd4 ba3.1k sqft3328 N Plainfield Ave, Chicago, IL 60634Active
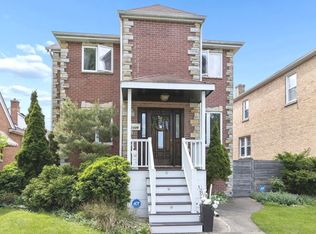 MLS ID #12703244, Beata Rogowski, Coldwell Banker Realty. MRED as distributed by MLS GRID
 - $619,9003 bd3 ba2.7k sqft6365 N Mobile Ave, Chicago, IL 60646Price Change
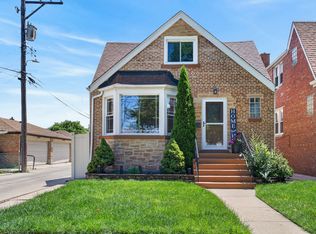 MLS ID #12681343, Cesar Juarez, Redfin Corporation. MRED as distributed by MLS GRID
 - $629,9004 bd3 ba2.5k sqft1819 Krowka Dr, Des Plaines, IL 60018ActiveMLS ID #12704159, Tony Stoychev, CSC, Keller Williams ONEChicago. MRED as distributed by MLS GRID
- $685,0002 bd3 ba1.9k sqft1837 Westleigh Dr, Glenview, IL 60025Re-activatedMLS ID #12715281, Carol Hunt, E-PRO,GRI,SFR, Baird & Warner. MRED as distributed by MLS GRID
- $849,0005 bd4 ba3k sqft7141 N Kedvale Ave, Lincolnwood, IL 60712NewMLS ID #12708256, Jasmina Zenkic, Metropolitan Realty & Development Corp. MRED as distributed by MLS GRID
- $599,0004 bd4 ba2k sqft4243 Linden Tree Ln, Glenview, IL 60026ActiveMLS ID #12711618, Sunny Seon Kim, iProperties. MRED as distributed by MLS GRID
- $699,0004 bd3 ba2.3k sqft2005 E Cayuga Ln, Mount Prospect, IL 60056NewMLS ID #12721199, Keara Laird, @properties Christies International Real Estate. MRED as distributed by MLS GRID
- $525,0004 bd3 ba3.2k sqft387 Woodlane Ct, Wood Dale, IL 60191NewMLS ID #12720405, Renee Schoenherr, Century 21 Circle. MRED as distributed by MLS GRID
- $559,9005 bd3 ba2.5k sqft219 W Appletree Ln, Arlington Heights, IL 60004NewMLS ID #12718471, Jay Reid, HomeSmart Connect LLC. MRED as distributed by MLS GRID
- $699,0004 bd3 ba2.7k sqft8238 W Balmoral Ave, Chicago, IL 60656ActiveMLS ID #12692270, Danny McGovern, RE/MAX Properties Northwest. MRED as distributed by MLS GRID
- $589,9004 bd3 ba2.1k sqft470 Highland Grove Dr, Buffalo Grove, IL 60089NewMLS ID #12720664, Dawn Bremer, CSC, Keller Williams Success Realty. MRED as distributed by MLS GRID
- $624,9004 bd2 ba3.2k sqft2269 W 109th St, Chicago, IL 60643ActiveMLS ID #12712981, Robert Fitzpatrick, Berkshire Hathaway HomeServices Chicago. MRED as distributed by MLS GRID
- $625,0004 bd4 ba2.5k sqft456 Arbor Ln, Wood Dale, IL 60191ActiveMLS ID #12672199, Jildiz Amirakul, HomeSmart Connect LLC. MRED as distributed by MLS GRID
- $799,0004 bd4 ba2.7k sqft2821 Covert Rd, Glenview, IL 60025NewMLS ID #12711278, Eliyahu Ben-Zev, @properties Christie's International Real Estate. MRED as distributed by MLS GRID
- $560,0004 bd4 ba2.1k sqft1618 Astor Ave, Villa Park, IL 60181NewMLS ID #12717619, Khawla Ayyad, Berkshire Hathaway HomeServices Starck Real Estate. MRED as distributed by MLS GRID
- $599,0002 bd3 ba2.3k sqft521 Chicago Ave #H, Evanston, IL 60202ActiveMLS ID #12680602, Julie Bird, Compass. MRED as distributed by MLS GRID
- $525,0005 bd2 ba2.1k sqft4128 N Ottawa Ave, Norridge, IL 60706ActiveMLS ID #12659850, Izabella Fil-Krol, @properties Christie's International Real Estate. MRED as distributed by MLS GRID
- $520,0004 bd2 ba3.1k sqft1503 Haise Ln, Elk Grove Village, IL 60007NewMLS ID #12719359, Greg Cirone, xr realty. MRED as distributed by MLS GRID
