Enjoy the ease of maintenance-free ranch living in the highly desirable Villas West Northbrook community in one of the largest models. The flexible layout can easily convert to a 3-bedroom home. Seller is open to offering a credit to add a third bedroom. This beautifully refreshed, exceptionally spacious all-brick home offers 2360 square feet of comfortable living with the rare combination of generous room sizes, one level convenience and a truly low-maintenance lifestyle with plenty of possibilities for the future. Move-in ready with freshly painted interiors, hardwood flooring and all new ceiling can lighting, the spacious rooms are anchored by a grand foyer with a vaulted ceiling and new custom skylight filling the space with natural light. The spacious living and dining rooms are bright, airy, and ideal for both everyday living and entertaining. The eat-in kitchen features quartz countertops, double ovens, built-in range and abundant Wood-Mode cabinetry with custom pull-out drawers, plate racks, built-in organizational systems, and a convenient pantry. The cabinets have been freshly stained and finished with new hardware. Direct access to the private backyard brick patio with connected gas grill makes outdoor dining and entertaining effortless.The inviting family room is a warm and comfortable retreat with a gas fireplace accented by a stone threshold, dry bar, built-in shelving, media center/sound system hookup, and direct access to the patio. With patio access from nearly every main-level room, this home offers exceptional indoor/outdoor flow and beautiful views throughout. The large primary suite is a true retreat, featuring two separate closets with built-in organization, an additional oversized walk-in closet and a private ensuite bath with soaking tub, separate shower, and dual-sink vanity. The second bedroom enjoys access to a full shared ensuite bath, while a main-level laundry hookup and plentiful closets add convenience. The expansive unfinished basement offers exceptional bonus space and flexibility and currently includes laundry, a dedicated workroom, cedar closet and abundant space for storage or future finished living area. Outside, enjoy the tranquility of a corner lot at the end of a quiet cul-de-sac, with beautifully landscaped surroundings. The freshly painted 2-car garage features a brand-new durable epoxy floor. Additional highlights include a 2021 roof, new storm door and refreshed entry and new landscaping. Ideally situated within minutes of shopping, recreation, transportation and healthcare, this home offers the ideal combination of comfort, convenience and flexibility. A wonderful opportunity to enjoy spacious single-level, maintenance-free living in move-in ready condition and exceptional convenience in a beautifully maintained Northbrook community. Sold as-is due to estate sale.
Active
$725,000
2457 Seville Cir, Northbrook, IL 60062
3beds
2,360sqft
Single Family Residence
Built in 1976
5,488 Square Feet Lot
$-- Zestimate®
$307/sqft
$410/mo HOA
What's special
All-brick homeBeautifully landscaped surroundingsNew landscapingBuilt-in rangeDouble ovensConvenient pantryDry bar
- --
- 1,782
- views
- 91
- saves
Likely to sell faster than
Zillow last checked:
Listing updated:
Listed by:
Jane Lee 847-295-0800,
RE/MAX Top Performers
Source: MRED as distributed by MLS GRID,MLS#: 12767051
Facts & features
Interior
Bedrooms & bathrooms
- Bedrooms: 3
- Bathrooms: 2
- Full bathrooms: 2
Rooms
- Room types: Foyer
Primary bedroom
- Features: Flooring (Engineered Hardwood), Window Treatments (All), Bathroom (Full, Double Sink, Tub & Separate Shwr)
- Level: Main
- Area: 280 Square Feet
- Dimensions: 20X14
Bedroom 2
- Features: Flooring (Carpet), Window Treatments (All)
- Level: Main
- Area: 216 Square Feet
- Dimensions: 18X12
Bedroom 3
- Features: Flooring (Engineered Hardwood), Window Treatments (All)
- Level: Main
- Area: 169 Square Feet
- Dimensions: 13X13
Family room
- Features: Flooring (Carpet), Window Treatments (All)
- Level: Main
- Area: 320 Square Feet
- Dimensions: 20X16
Foyer
- Features: Flooring (Engineered Hardwood)
- Level: Main
- Area: 221 Square Feet
- Dimensions: 17X13
Kitchen
- Features: Kitchen (Eating Area-Table Space, Pantry-Closet), Flooring (Engineered Hardwood), Window Treatments (All)
- Level: Main
- Area: 208 Square Feet
- Dimensions: 16X13
Living room
- Features: Flooring (Engineered Hardwood), Window Treatments (All)
- Level: Main
- Area: 400 Square Feet
- Dimensions: 25X16
Heating
- Natural Gas, Forced Air
Cooling
- Central Air
Appliances
- Included: Double Oven, Microwave, Dishwasher, Refrigerator, Washer, Dryer, Disposal, Cooktop
- Laundry: Multiple Locations, Sink
Features
- Dry Bar, 1st Floor Bedroom, 1st Floor Full Bath, Built-in Features, Walk-In Closet(s)
- Windows: Screens, Skylight(s)
- Basement: Unfinished,Partial
- Number of fireplaces: 1
- Fireplace features: Attached Fireplace Doors/Screen, Gas Starter, Family Room
Interior area
- Total structure area: 0
- Total interior livable area: 2,360 sqft
Property
Parking
- Total spaces: 2
- Parking features: Concrete, Garage Door Opener, Yes, Garage Owned, Attached, Garage
- Attached garage spaces: 2
- Has uncovered spaces: Yes
Accessibility
- Accessibility features: No Disability Access
Features
- Stories: 1
- Patio & porch: Patio
- Exterior features: Outdoor Grill
Lot
- Size: 5,488 Square Feet
- Dimensions: 23x95x74x60x38
- Features: Corner Lot, Landscaped
Details
- Parcel number: 04212000280000
- Special conditions: List Broker Must Accompany
- Other equipment: Sump Pump, Sprinkler-Lawn, Backup Sump Pump;
Construction
Type & style
- Home type: SingleFamily
- Property subtype: Single Family Residence
Materials
- Brick
- Roof: Asphalt
Condition
- New construction: No
- Year built: 1976
Utilities & green energy
- Sewer: Public Sewer
- Water: Lake Michigan
Community & HOA
Community
- Features: Park, Lake, Curbs, Sidewalks, Street Lights, Street Paved
- Security: Security System, Carbon Monoxide Detector(s)
- Subdivision: Villas West
HOA
- Has HOA: Yes
- Services included: Insurance, Lawn Care, Scavenger, Snow Removal, Other
- HOA fee: $410 monthly
Location
- Region: Northbrook
Financial & listing details
- Price per square foot: $307/sqft
- Tax assessed value: $420,010
- Annual tax amount: $8,925
- Date on market: 9/23/2026
- Ownership: Fee Simple w/ HO Assn.
Estimated market value
Not available
Estimated sales range
Not available
Not available
Price history
| Date | Event | Price |
|---|---|---|
| 9/23/2026 | Listing removed | $725,000$307/sqft |
Source: MRED as distributed by MLS GRID #12737632 Report a problem | ||
| 9/15/2026 | Contingent | $725,000$307/sqft |
Source: MRED as distributed by MLS GRID #12737632 Report a problem | ||
| 8/28/2026 | Listed for sale | $725,000+219.9%$307/sqft |
Source:  MRED as distributed by MLS GRID #12737632 Report a problem MRED as distributed by MLS GRID #12737632 Report a problem | ||
| 6/2/1994 | Sold | $226,666$96/sqft |
Source: Public Record Report a problem | ||
Public tax history
| Year | Property taxes | Tax assessment |
|---|---|---|
| 2024 | $8,925 +4.8% | $42,001 +0% |
| 2023 | $8,516 +3.3% | $41,999 |
| 2022 | $8,241 -10.9% | $41,999 +0.9% |
| 2021 | $9,250 -6.7% | $41,613 -5.7% |
| 2020 | $9,912 +4% | $44,134 -9% |
| 2019 | $9,533 +6.4% | $48,499 +13.1% |
| 2018 | $8,959 -2.4% | $42,890 -3.6% |
| 2017 | $9,179 -2% | $44,473 -7% |
| 2016 | $9,364 +52.7% | $47,823 +58.8% |
| 2015 | $6,134 -25.4% | $30,116 -24% |
| 2014 | $8,218 +1.6% | $39,602 |
| 2013 | $8,089 +3.8% | $39,602 -3% |
| 2012 | $7,789 +3.7% | $40,835 |
| 2011 | $7,514 -10.6% | $40,835 -12.5% |
| 2010 | $8,405 +19.3% | $46,664 -0.1% |
| 2009 | $7,042 -11% | $46,724 -23.5% |
| 2008 | $7,915 +21.7% | $61,048 |
| 2007 | $6,505 -11.2% | $61,048 +16.4% |
| 2006 | $7,329 +3% | $52,451 |
| 2005 | $7,116 +3% | $52,451 |
| 2004 | $6,906 +11.2% | $52,451 +34% |
| 2003 | $6,213 +2.2% | $39,153 |
| 2002 | $6,080 +15.3% | $39,153 |
| 2001 | $5,273 +5.1% | $39,153 +25.4% |
| 2000 | $5,017 +0% | $31,230 |
| 1999 | $5,017 | $31,230 |
Find assessor info on the county website
Monthly payment
Est. payment
Payment breakdown
Explore the cost of this home by adjusting the details. Changes won't be saved.Climate risks
Neighborhood: 60062
Nearby schools
Schools provided by the listing agent
- Elementary: Wescott Elementary School
- Middle: Maple School
- High: Glenbrook North High School
- District: 30
Source: MRED as distributed by MLS GRID. This data may not be complete. We recommend contacting the local school district to confirm school assignments for this home.
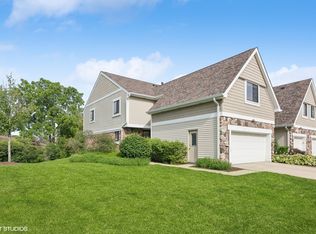
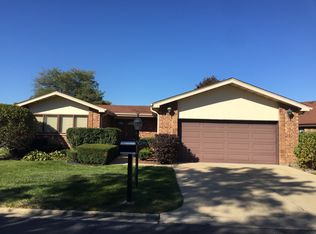

Similar homes
- $929,0004 bd3 ba3.4k sqft2535 Techny Rd, Northbrook, IL 60062Active
 MLS ID #12772089, Audra Casey, @properties Christie's International Real Estate. MRED as distributed by MLS GRID
 - $750,0004 bd3 ba2.8k sqft852 Horatio Blvd, Buffalo Grove, IL 60089New
 MLS ID #12781283, Shelley Stolman, @properties Christie's International Real Estate. MRED as distributed by MLS GRID
 - $599,0003 bd4 ba2k sqft1 The Court Of Harbinger Fls, Northbrook, IL 60062Active
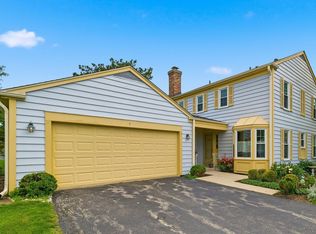 MLS ID #12735693, Brian Sheu, Coldwell Banker Realty. MRED as distributed by MLS GRID
 - $575,0002 bd2 ba1.9k sqft3028 Lexington Ln, Glenview, IL 60026New
 MLS ID #12786115, Julie Busby, Compass. MRED as distributed by MLS GRID
