Skip main navigation
Closed
  • $592,500

    2453 Seville Cir, Northbrook, IL 60062

    2beds
    1,916sqft
    Single Family Residence
    Built in 1976
    3,750 Square Feet Lot
    $616,700 Zestimate®
    $309/sqft
    $4,450 Estimated rent

    Home value

    $616,700

    $586,000 - $648,000

    $4,450/mo

    Zestimate® history
    Loading
    Loading...

    Owner options

    List your home for rent

    $4,450/mo

    Rent Zestimate®

    Find your next renter with Zillow Rental Manager. Plus, with online applications, you can quickly screen prospective tenants – for free.

    Learn more

    $4,450/mo

    Rent Zestimate®

    Refinance and save

    $4,557/mo

    Est. payment

    Refinancing to a lower rate could help reduce your monthly payments and save thousands over the life of the loan.

    See today's rates

    $4,557/mo

    Est. payment

    Explore your selling options

    Work with a Zillow partner agent

    Leverage their expertise and Zillow's premium Showcase listings to get your home seen by more buyers.

    Get started

    List with your own agent

    Get your home in front of millions of buyers by listing it on Zillow.

    Learn how to do it

    Sell it yourself

    Take full control of how buyers see your home on Zillow by listing For Sale by Owner (FSBO).

    List your home

    What's special

    Oversized second bedroomFirst-floor side-by-side laundryExpansive fully finished basementThoughtfully designed layoutGenerous room sizes throughoutAbundant storage throughoutPrivate courtyard entrance
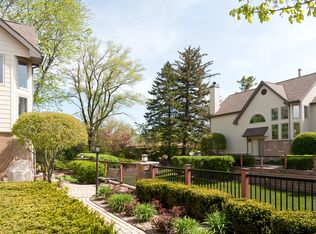
    Beautifully maintained ranch in highly sought-after Villas West offering spacious, maintenance-free living in an ideal Northbrook location. A private courtyard entrance creates a tranquil and welcoming outdoor retreat before stepping inside to this expansive 2-bedroom, 3 full bath home featuring generous room sizes throughout and a thoughtfully designed layout well suited for both everyday living and entertaining. The spacious Family Room/Dining Room combination offers incredible flexibility for entertaining and gatherings, while the inviting Living Room is anchored by a fireplace, parquet floors, and sliding glass doors leading to a peaceful backyard setting, creating a seamless connection between indoor and outdoor living. The spacious primary suite features an en suite bath and large walk-in closet, while the oversized second bedroom provides exceptional space. Enjoy the convenience of first-floor side-by-side laundry, while the expansive fully finished basement offers incredible additional living space with a large recreation room, full bath, and abundant storage throughout. Combining comfort, functionality, and easy one-level living, this Villas West ranch is perfectly suited for those seeking low-maintenance living in a serene setting.

    Zillow last checked:

    Listing updated:

    Listing courtesy of:

    Brett Boudart 847-710-1388,

    Berkshire Hathaway HomeServices Chicago

    Bought with:

    Laura Hara

    @properties Christie's International Real Estate

    Patricia Denenberg

    @properties Christie's International Real Estate

    Source: MRED as distributed by MLS GRID,MLS#: 12613617MLS Logo

    Facts & features

    Interior

    Bedrooms & bathrooms
    • Bedrooms: 2
    • Bathrooms: 3
    • Full bathrooms: 3
    Primary bedroom
    • Features: Bathroom (Full)
    • Level: Main
    • Area: 270 Square Feet
    • Dimensions: 18X15
    Bedroom 2
    • Level: Main
    • Area: 169 Square Feet
    • Dimensions: 13X13
    Dining room
    • Level: Main
    • Dimensions: COMBO
    Family room
    • Level: Main
    • Area: 480 Square Feet
    • Dimensions: 16X30
    Kitchen
    • Level: Main
    • Area: 247 Square Feet
    • Dimensions: 13X19
    Laundry
    • Level: Main
    • Area: 24 Square Feet
    • Dimensions: 6X4
    Living room
    • Features: Flooring (Hardwood)
    • Level: Main
    • Area: 350 Square Feet
    • Dimensions: 25X14
    Recreation room
    • Level: Basement
    • Area: 480 Square Feet
    • Dimensions: 16X30
    Storage
    • Level: Basement
    • Area: 35 Square Feet
    • Dimensions: 7X5
    Heating
    • Natural Gas
    Cooling
    • Central Air
    Features
    • Basement: Finished,Crawl Space,Concrete,Rec/Family Area,Full
    Interior area
    • Total structure area: 0
    • Total interior livable area: 1,916 sqft

    Property

    Parking
    • Total spaces: 6
    • Parking features: Concrete, Yes, Garage Owned, Attached, Guest, Owned, Garage
    • Attached garage spaces: 2
    Accessibility
    • Accessibility features: Ramp - Main Level, Disability Access
    Features
    • Stories: 1
    Lot
    • Size: 3,750 sqft
    • Dimensions: 50 X 75
    Details
    • Parcel number: 04212000300000
    • Special conditions: None

    Construction

    Type & style
    • Home type: SingleFamily
    • Property subtype: Single Family Residence
    Materials
    • Brick
    Condition
    • New construction: No
    • Year built: 1976

    Utilities & green energy

    • Electric: Circuit Breakers, 150 Amp Service
    • Sewer: Public Sewer
    • Water: Lake Michigan, Public

    Community & neighborhood

    Location
    • Region: Northbrook

    HOA & financial

    HOA
    • Has HOA: Yes
    • HOA fee: $410 monthly
    • Services included: Insurance, Lawn Care, Snow Removal

    Other

    Other facts
    • Listing terms: Cash
    • Ownership: Fee Simple w/ HO Assn.

    Price history

    DateEventPrice
    6/29/2026Sold$592,500-0.4%$309/sqft
    Source: MRED as distributed by MLS GRID #12613617 Report a problem
    5/19/2026Contingent$595,000$311/sqft
    Source: MRED as distributed by MLS GRID #12613617 Report a problem
    5/13/2026Listed for sale$595,000+88%$311/sqft
    Source: MRED as distributed by MLS GRID #12613617 Report a problem
    3/14/2001Sold$316,500$165/sqft
    Source: Public Record Report a problem

    Public tax history

    YearProperty taxesTax assessment
    2024-- $42,001 +0%
    2023$8,516 +3.3%$41,999
    2022$8,241 +29.2%$41,999 +34.5%
    2021$6,377 -7.5%$31,217 -5.5%
    2020$6,897 +4%$33,027 -9%
    2019$6,630 -9.3%$36,294 -1.4%
    2018$7,308 -5%$36,810 -8.9%
    2017$7,688 -1.1%$40,412
    2016$7,770 -16.7%$40,412 +3.7%
    2015$9,329 +2.6%$38,961
    2014$9,096 +1.3%$38,961
    2013$8,980 -6.5%$38,961 -13.6%
    2012$9,608 +6.2%$45,094
    2011$9,043 +23.6%$45,094
    2010$7,314 -9.7%$45,094 -14.5%
    2009$8,098 +11.7%$52,770 -7%
    2008$7,247 +4.3%$56,743
    2007$6,946 +39.2%$56,743 +79.3%
    2006$4,990 +3.6%$31,650
    2005$4,819 +2.2%$31,650
    2004$4,714 -4.4%$31,650
    2003$4,929 +2.2%$31,650
    2002$4,824 +10%$31,650
    2001$4,387 +5%$31,650 +15.3%
    2000$4,178 +0%$27,449
    1999$4,178 $27,449

    Find assessor info on the county website

    Neighborhood: 60062

    Nearby schools

    GreatSchools rating
    Schools provided by the listing agent
    • Elementary: Wescott Elementary School
    • Middle: Maple School
    • High: Glenbrook North High School
    • District: 30

    Source: MRED as distributed by MLS GRID. This data may not be complete. We recommend contacting the local school district to confirm school assignments for this home.

    Get a cash offer in 3 minutes
    Find out how much your home could sell for in as little as 3 minutes with a no-obligation cash offer.
    Estimated market value
    $616,700
    Get a cash offer in 3 minutes
    Find out how much your home could sell for in as little as 3 minutes with a no-obligation cash offer.
    Estimated market value
    $616,700