Skip main navigation
Closed
  • $561,000

    2505 Windsor Ln, Northbrook, IL 60062

    4beds
    2,255sqft
    Townhouse, Single Family Residence
    Built in 1979
    -- sqft lot
    $655,900 Zestimate®
    $249/sqft
    $4,419 Estimated rent

    Home value

    $655,900

    $623,000 - $695,000

    $4,419/mo

    Zestimate® history
    Loading
    Loading...

    Owner options

    List your home for rent

    $4,419/mo

    Rent Zestimate®

    Find your next renter with Zillow Rental Manager. Plus, with online applications, you can quickly screen prospective tenants – for free.

    Learn more

    $4,419/mo

    Rent Zestimate®

    Refinance and save

    $4,361/mo

    Est. payment

    Refinancing to a lower rate could help reduce your monthly payments and save thousands over the life of the loan.

    See today's rates

    $4,361/mo

    Est. payment

    Explore your selling options

    Work with a Zillow partner agent

    Leverage their expertise and Zillow's premium Showcase listings to get your home seen by more buyers.

    Get started

    List with your own agent

    Get your home in front of millions of buyers by listing it on Zillow.

    Learn how to do it

    Sell it yourself

    Take full control of how buyers see your home on Zillow by listing For Sale by Owner (FSBO).

    List your home

    What's special

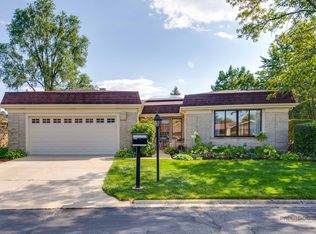
    Multiple offers received. Final & best called for. Deadline Monday 6/17 12pm. Welcome to the fabulous END UNIT 2505 Windsor Lane, where modern finishes meet functionality. This fully updated, move-in ready haven offers a perfect blend of space & privacy. Located in a serene, tree-lined neighborhood, this two-story home offers a private entrance, two car attached garage, total finished 2255sqft. You will have the space needed to expand the family. Home offers an open floor-plan layout. First floor boasts an updated modern kitchen with granite countertop, stainless steel appliances and ample cabinetry. Living/dining room combo is bright and airy with abundant natural sunlight. The adjacent family room offers a gorgeous gas fireplace and a sliding door, which leads you to a sizable patio and private outdoor space. The second floor features primary suite with a large sitting area/office, walk-in closet, and updated ensuite bath. Additionally, updated hall bath and 3 more generously sized bedrooms complete the level. Lower level is completely finished providing additional living/entertainment space. Large crawl space offers tons of storage. Home has countless updates. Major updates include paint throughout 2024, water heater 2023, roof 2019, washer & dryer 2019, A/C 2018, carpet 2017, furnace 2015, Pella windows 2015, etc. Top rated 30 & 225 school districts, close to schools, downtown Northbrook & Glenview, Metra, expressways, shopping, dining and so much more. Book your showings today, this home won't last long!

    Zillow last checked:

    Listing updated:

    Listing courtesy of:

    Jojo Marino 847-724-5800,

    Coldwell Banker Realty

    Bought with:

    Debbie Glickman

    @properties Christie's International Real Estate

    Source: MRED as distributed by MLS GRID,MLS#: 12079937MLS Logo

    Facts & features

    Interior

    Bedrooms & bathrooms
    • Bedrooms: 4
    • Bathrooms: 3
    • Full bathrooms: 2
    • 1/2 bathrooms: 1
    Primary bedroom
    • Features: Flooring (Carpet), Window Treatments (Blinds), Bathroom (Full)
    • Level: Second
    • Area: 650 Square Feet
    • Dimensions: 25X26
    Bedroom 2
    • Features: Flooring (Carpet), Window Treatments (Blinds)
    • Level: Second
    • Area: 168 Square Feet
    • Dimensions: 12X14
    Bedroom 3
    • Features: Flooring (Carpet), Window Treatments (Curtains/Drapes)
    • Level: Second
    • Area: 154 Square Feet
    • Dimensions: 11X14
    Bedroom 4
    • Features: Flooring (Carpet), Window Treatments (Blinds)
    • Level: Second
    • Area: 121 Square Feet
    • Dimensions: 11X11
    Dining room
    • Features: Flooring (Hardwood), Window Treatments (Curtains/Drapes)
    • Level: Main
    • Dimensions: COMBO
    Family room
    • Features: Flooring (Hardwood)
    • Level: Main
    • Area: 220 Square Feet
    • Dimensions: 11X20
    Kitchen
    • Features: Kitchen (Eating Area-Breakfast Bar, Island, Granite Counters, Updated Kitchen), Flooring (Hardwood), Window Treatments (Curtains/Drapes)
    • Level: Main
    • Area: 182 Square Feet
    • Dimensions: 13X14
    Living room
    • Features: Flooring (Hardwood)
    • Level: Main
    • Area: 702 Square Feet
    • Dimensions: 27X26
    Recreation room
    • Features: Flooring (Wood Laminate)
    • Level: Basement
    • Area: 644 Square Feet
    • Dimensions: 23X28
    Walk in closet
    • Features: Flooring (Carpet), Window Treatments (Blinds)
    • Level: Second
    • Area: 48 Square Feet
    • Dimensions: 8X6
    Heating
    • Forced Air
    Cooling
    • Central Air
    Appliances
    • Included: Range, Microwave, Dishwasher, Refrigerator, Washer, Dryer, Disposal, Stainless Steel Appliance(s), Range Hood
    • Laundry: Upper Level
    Features
    • Flooring: Hardwood
    • Basement: Finished,Full
    • Number of fireplaces: 1
    • Fireplace features: Gas Log, Living Room
    • Common walls with other units/homes: End Unit
    Interior area
    • Total structure area: 0
    • Total interior livable area: 2,255 sqft

    Property

    Parking
    • Total spaces: 2
    • Parking features: Garage Door Opener, On Site, Garage Owned, Attached, Garage
    • Attached garage spaces: 2
    • Has uncovered spaces: Yes
    Accessibility
    • Accessibility features: No Disability Access
    Features
    • Patio & porch: Patio
    Lot
    • Dimensions: 31X88X31X87
    Details
    • Parcel number: 04212000620000
    • Special conditions: None

    Construction

    Type & style
    • Home type: Townhouse
    • Property subtype: Townhouse, Single Family Residence
    Materials
    • Vinyl Siding, Brick, Stone
    • Roof: Asphalt
    Condition
    • New construction: No
    • Year built: 1979

    Utilities & green energy

    • Sewer: Public Sewer
    • Water: Lake Michigan

    Community & neighborhood

    Location
    • Region: Northbrook
    • Subdivision: Salceda Manor

    HOA & financial

    HOA
    • Has HOA: Yes
    • HOA fee: $385 monthly
    • Services included: Water, Parking, Insurance, Exterior Maintenance, Lawn Care, Scavenger, Snow Removal

    Other

    Other facts
    • Listing terms: Cash
    • Ownership: Fee Simple w/ HO Assn.

    Price history

    DateEventPrice
    7/25/2024Sold$561,000+10.2%$249/sqft
    Source: MRED as distributed by MLS GRID #12079937 Report a problem
    6/18/2024Contingent$509,000$226/sqft
    Source: MRED as distributed by MLS GRID #12079937 Report a problem
    6/13/2024Listed for sale$509,000+17%$226/sqft
    Source: MRED as distributed by MLS GRID #12079937 Report a problem
    5/31/2017Sold$435,000+1.4%$193/sqft
    Source: MRED as distributed by MLS GRID #09388143 Report a problem
    2/9/2017Pending sale$429,000$190/sqft
    Source: Keller Williams - Chicago-O'Hare #09388143 Report a problem
    1/31/2017Listed for sale$429,000+0.9%$190/sqft
    Source: Keller Williams Chicago-OHare #09388143 Report a problem
    4/27/2005Sold$425,000$188/sqft
    Source: Public Record Report a problem

    Public tax history

    YearProperty taxesTax assessment
    2024-- $40,000 +0%
    2023$8,670 +3.1%$39,999
    2022$8,410 +4.9%$39,999 +17%
    2021$8,014 +0.3%$34,189
    2020$7,993 +3.9%$34,189 -9%
    2019$7,690 -10.3%$37,571 -2.5%
    2018$8,570 +1.9%$38,549
    2017$8,409 +8.5%$38,549
    2016$7,753 +3.5%$38,549 +13.7%
    2015$7,489 +2.4%$33,899
    2014$7,315 +1.5%$33,899
    2013$7,207 +1.7%$33,899 -5.2%
    2012$7,090 +4.7%$35,772
    2011$6,769 -3.3%$35,772 -5.9%
    2010$7,001 +9.3%$38,019 +0.3%
    2009$6,408 +6.1%$37,899 -7%
    2008$6,041 +0.7%$40,751
    2007$6,000 -5.1%$40,751 +2.9%
    2006$6,320 +3.6%$39,592
    2005$6,102 +20.8%$39,592
    2004$5,051 +5.4%$39,592 +32.7%
    2003$4,792 +2.2%$29,831
    2002$4,689 +11.6%$29,831
    2001$4,202 +5.1%$29,831 +17.9%
    2000$3,999 +0.7%$25,297
    1999$3,971 $25,297

    Find assessor info on the county website

    Neighborhood: 60062

    Nearby schools

    GreatSchools rating
    Schools provided by the listing agent
    • Elementary: Wescott Elementary School
    • Middle: Maple School
    • High: Glenbrook North High School
    • District: 30

    Source: MRED as distributed by MLS GRID. This data may not be complete. We recommend contacting the local school district to confirm school assignments for this home.

    Get a cash offer in 3 minutes
    Find out how much your home could sell for in as little as 3 minutes with a no-obligation cash offer.
    Estimated market value
    $655,900
    Get a cash offer in 3 minutes
    Find out how much your home could sell for in as little as 3 minutes with a no-obligation cash offer.
    Estimated market value
    $655,900