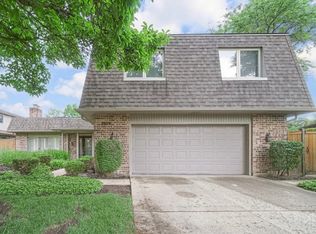
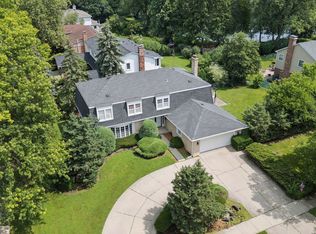
Welcome to this exceptional 4-bedroom, 2.5-bath Colonial nestled on a quiet cul-de-sac in highly sought-after Wood Oaks Glen, within Northbrook's award-winning District 27 and nationally recognized District 225 school boundaries. Meticulously updated throughout, this stunning home blends timeless elegance with modern sophistication. From the moment you enter, you'll be captivated by the gleaming hardwood floors, fresh designer paint, abundant recessed lighting, and thoughtfully curated finishes that create a warm and inviting atmosphere. The heart of the home is the beautifully renovated kitchen, featuring luxurious quartzite countertops, abundant cabinetry, premium appliances, and generous prep and gathering spaces ideal for both everyday living and entertaining. The kitchen flows seamlessly into spacious living and dining areas designed for today's lifestyle. Upstairs, retreat to the impressive primary suite, a true sanctuary offering a spacious walk-in closet and a spa-inspired bath with sumptuous finishes, creating the perfect place to unwind after a long day. Three additional generously sized bedrooms provide flexibility for family, guests, home offices, or creative spaces. The fully finished basement has been expertly remodeled to maximize functionality and entertainment possibilities. Whether hosting game nights, movie marathons, holiday gatherings, creating a fitness studio, playroom, or work-from-home environment, this expansive lower level offers endless options to suit your needs. Outside, enjoy the privacy and tranquility of cul-de-sac living with beautifully maintained grounds and ample space for outdoor enjoyment, relaxation, and entertaining. Ideally located near parks, walking trails, shopping, dining, and transportation, this move-in-ready home offers the perfect combination of luxury updates, flexible living space, and access to some of the finest schools in the North Shore. A rare opportunity to own a beautifully updated home in one of Northbrook's most desirable neighborhoods-where exceptional schools, modern amenities, and an outstanding community come together.
Contingent
$979,000
4220 Terri Lyn Ln, Northbrook, IL 60062
4beds
2,922sqft
:
Get pre-qualified$7,304/mo
Single Family Residence
Built in 1982
8,712 Square Feet Lot
$-- Zestimate®
$335/sqft
$3/mo HOA
What's special
Luxury updatesFresh designer paintThoughtfully curated finishesAbundant recessed lightingBeautifully renovated kitchenImpressive primary suiteBeautifully maintained grounds
- --
- on Zillow |
- 183
- views |
- 1
- save |
Likely to sell faster than
Zillow last checked:
Listing updated:
Listed by:
C Bryce Fuller, ABR 847-724-1855,
Baird & Warner
Source: MRED as distributed by MLS GRID,MLS#: 12667919
Facts & features
Interior
Bedrooms & bathrooms
- Bedrooms: 4
- Bathrooms: 3
- Full bathrooms: 2
- 1/2 bathrooms: 1
Rooms
- Room types: Recreation Room, Foyer
Primary bedroom
- Features: Flooring (Hardwood), Bathroom (Full)
- Level: Second
- Area: 304 Square Feet
- Dimensions: 19X16
Bedroom 2
- Features: Flooring (Hardwood)
- Level: Second
- Area: 210 Square Feet
- Dimensions: 15X14
Bedroom 3
- Features: Flooring (Hardwood)
- Level: Second
- Area: 165 Square Feet
- Dimensions: 15X11
Bedroom 4
- Features: Flooring (Hardwood)
- Level: Second
- Area: 143 Square Feet
- Dimensions: 13X11
Dining room
- Features: Flooring (Hardwood)
- Level: Main
- Area: 195 Square Feet
- Dimensions: 15X13
Family room
- Features: Flooring (Hardwood)
- Level: Main
- Area: 266 Square Feet
- Dimensions: 19X14
Foyer
- Features: Flooring (Hardwood)
- Level: Main
- Area: 144 Square Feet
- Dimensions: 18X8
Kitchen
- Features: Kitchen (Eating Area-Table Space, Island, Pantry-Closet, Updated Kitchen), Flooring (Hardwood)
- Level: Main
- Area: 323 Square Feet
- Dimensions: 19X17
Laundry
- Features: Flooring (Ceramic Tile)
- Level: Main
- Area: 120 Square Feet
- Dimensions: 20X6
Living room
- Features: Flooring (Hardwood)
- Level: Main
- Area: 260 Square Feet
- Dimensions: 20X13
Recreation room
- Features: Flooring (Luxury Vinyl)
- Level: Basement
- Area: 990 Square Feet
- Dimensions: 33X30
Heating
- Natural Gas, Forced Air
Cooling
- Central Air
Appliances
- Included: Double Oven, Dishwasher, Refrigerator, Bar Fridge, Washer, Dryer, Disposal, Stainless Steel Appliance(s), Cooktop, Range Hood, Humidifier
- Laundry: Main Level, Gas Dryer Hookup, In Unit
Features
- Flooring: Hardwood
- Basement: Finished,Full
- Number of fireplaces: 1
- Fireplace features: Gas Log, Family Room
Interior area
- Total structure area: 4,065
- Total interior livable area: 2,922 sqft
- Finished area below ground: 1,168
Property
Parking
- Total spaces: 2
- Parking features: Asphalt, Garage Door Opener, Yes, Garage Owned, Attached, Garage
- Attached garage spaces: 2
- Has uncovered spaces: Yes
Accessibility
- Accessibility features: No Disability Access
Features
- Stories: 2
- Patio & porch: Patio
Lot
- Size: 8,712 Square Feet
- Dimensions: 130X124X65
- Features: Cul-De-Sac, Landscaped
Details
- Parcel number: 04073080090000
- Special conditions: None
- Other equipment: TV-Cable, Ceiling Fan(s), Sump Pump, Sprinkler-Lawn
Construction
Type & style
- Home type: SingleFamily
- Architectural style: Colonial
- Property subtype: Single Family Residence
Materials
- Brick
- Foundation: Concrete Perimeter
- Roof: Asphalt
Condition
- New construction: No
- Year built: 1982
- Major remodel year: 2018
Details
- Builder model: COLONIAL
Utilities & green energy
- Electric: 200+ Amp Service
- Sewer: Public Sewer, Storm Sewer
- Water: Lake Michigan
Community & HOA
Community
- Features: Curbs, Sidewalks, Street Lights, Street Paved
HOA
- Has HOA: Yes
- Services included: Other
- HOA fee: $30 annually
Location
- Region: Northbrook
Financial & listing details
- Price per square foot: $335/sqft
- Tax assessed value: $607,080
- Annual tax amount: $13,386
- Date on market: 7/1/2026
- Ownership: Fee Simple
Estimated market value
Not available
Estimated sales range
Not available
Not available
Price history
| Date | Event | Price |
|---|---|---|
| 6/27/2007 | Sold | $672,000$230/sqft |
Source:  MRED as distributed by MLS GRID #06374174 Report a problem MRED as distributed by MLS GRID #06374174 Report a problem | ||
Public tax history
| Year | Property taxes | Tax assessment |
|---|---|---|
| 2024 | -- | $60,708 +0% |
| 2023 | $13,386 +3.7% | $60,706 |
| 2022 | $12,906 +15.5% | $60,706 +27.8% |
| 2021 | $11,178 +1% | $47,484 |
| 2020 | $11,069 -4.7% | $47,484 -15% |
| 2019 | $11,614 +4.4% | $55,841 +12.6% |
| 2018 | $11,129 +0.3% | $49,609 -2.2% |
| 2017 | $11,098 -12.7% | $50,749 -15.9% |
| 2016 | $12,710 +20.6% | $60,350 +31.8% |
| 2015 | $10,537 +2.3% | $45,791 |
| 2014 | $10,295 +3% | $45,791 |
| 2013 | $9,991 +5.2% | $45,791 -3.2% |
| 2012 | $9,496 +4.2% | $47,306 |
| 2011 | $9,117 +3.5% | $47,306 |
| 2010 | $8,807 -10.8% | $47,306 -24.3% |
| 2009 | $9,868 +10.2% | $62,496 -7% |
| 2008 | $8,957 -17.5% | $67,200 -6.3% |
| 2007 | $10,862 +34.2% | $71,740 +39.1% |
| 2006 | $8,093 +4.7% | $51,587 |
| 2005 | $7,727 +3.6% | $51,587 |
| 2004 | $7,455 -5.2% | $51,587 +5.1% |
| 2003 | $7,860 +2.3% | $49,087 |
| 2002 | $7,681 +20.3% | $49,087 |
| 2001 | $6,384 +3.4% | $49,087 +26.6% |
| 2000 | $6,175 +0% | $38,782 |
| 1999 | $6,175 | $38,782 |
Find assessor info on the county website
Monthly payment
Est. payment
Payment breakdown
Explore the cost of this home by adjusting the details. Changes won't be saved.Climate risks
Neighborhood: 60062
Nearby schools
GreatSchools rating
- NAHickory Point Elementary SchoolGrades: PK-2Distance: 1.5 mi
- 8/10Wood Oaks Jr High SchoolGrades: 6-8Distance: 0.3 mi
- 10/10Glenbrook North High SchoolGrades: 9-12Distance: 2.8 mi
Schools provided by the listing agent
- Elementary: Hickory Point Elementary School
- Middle: Wood Oaks Junior High School
- High: Glenbrook North High School
- District: 27
Source: MRED as distributed by MLS GRID. This data may not be complete. We recommend contacting the local school district to confirm school assignments for this home.
- $2,820-- bd-- ba-- sqft4220 Terri Lyn Ln, Northbrook, IL 60062Off Market
- $4,800-- bd-- ba-- sqft4232 Terri Lyn Ln, Northbrook, IL 60062Off Market
- $623,6004 bd3 ba2.9k sqft1525 Lori Lyn Ln, Northbrook, IL 60062Off Market
- $492,0004 bd3 ba2.9k sqft1525 Lori Lyn Ln, Northbrook, IL 60062Off Market
- $911,5004 bd3 ba3.3k sqft4214 Terri Lyn Ln, Glenview, IL 60062Off Market
- $667,8005 bd2 ba3.2k sqft4226 Terri Lyn Ln, Northbrook, IL 60062Off Market
- $929,4004 bd3 ba3.3k sqft1517 Lori Lyn Ln, Northbrook, IL 60062Off Market
- $5,700-- bd-- ba-- sqft1517 Lori Lyn Ln, Northbrook, IL 60062Off Market
A local agent can set up tours, give advice and negotiate with sellers.
A local lender can help you make sure your offer is ready when you are.
Similar homes
- $900,0004 bd3 ba2.6k sqft2699 Lisa Ct, Northbrook, IL 60062Active
 MLS ID #12716312, Winfield Cohen, Keller Williams Success Realty. MRED as distributed by MLS GRID
 - $925,0004 bd3 ba2.5k sqft25 Birchwood Ave, Deerfield, IL 60015New
 MLS ID #12719535, Alan Berlow, Coldwell Banker Realty. MRED as distributed by MLS GRID
 - $849,0005 bd4 ba3k sqft3856 Rutgers Ln, Northbrook, IL 60062Active
 MLS ID #12697789, Michael LaFido, LPT Realty. MRED as distributed by MLS GRID
 - $995,0004 bd3 ba2.6k sqft1349 Tinker Way, Glenview, IL 60025New
 MLS ID #12725318, Pam MacPherson, @properties Christie's International Real Estate. MRED as distributed by MLS GRID
 - $975,0004 bd4 ba3.1k sqft1268 N Palos Ave, Palatine, IL 60067NewMLS ID #12702945, Terri Lima, SFR, Baird & Warner. MRED as distributed by MLS GRID
- $1,168,0006 bd4 ba2.5k sqft2759 Royal Dr, Northbrook, IL 60062ActiveMLS ID #12700962, Janusz Wisniewski, Realty Exchange, Inc.. MRED as distributed by MLS GRID
- $874,9004 bd4 ba3.4k sqft21884 N Andover Rd, Kildeer, IL 60047NewMLS ID #12724441, Renee Clark, CSC, @properties Christie's International Real Estate. MRED as distributed by MLS GRID
- $999,0005 bd4 ba3k sqft1504 Pfingsten Rd, Glenview, IL 60025ActiveMLS ID #12696036, Michael Savegnago, Legacy Properties, A Sarah Leonard Company. MRED as distributed by MLS GRID
- $850,0004 bd4 ba2.8k sqft14637 W River Oaks Dr, Lincolnshire, IL 60069Price ChangeMLS ID #12700782, Wendy Szostak, Redfin Corporation. MRED as distributed by MLS GRID
- $799,0003 bd2 ba1.8k sqft2111 Bosworth Ln, Northfield, IL 60093NewMLS ID #12713141, Michael McIntyre, GRI, Baird & Warner. MRED as distributed by MLS GRID
- $1,249,0003 bd3 ba2.9k sqft723 De Tamble Ave, Highland Park, IL 60035NewMLS ID #12710037, Meredith Pierson, Compass. MRED as distributed by MLS GRID
- $889,0005 bd3 ba3.1k sqft24 W Berkley Dr, Arlington Heights, IL 60004ActiveMLS ID #12711218, Alina Sodel, Charles Rutenberg Realty of IL. MRED as distributed by MLS GRID
- $875,0005 bd3 ba2.5k sqft9200 Lowell Ave, Skokie, IL 60076NewMLS ID #12723763, John Erakovich, Compass. MRED as distributed by MLS GRID
- $669,9003 bd4 ba4k sqft1871 Mission Hills Ln, Northbrook, IL 60062ActiveMLS ID #12717060, Connie Dornan, SFR, @properties Christie's International Real Estate. MRED as distributed by MLS GRID
- $998,0005 bd4 ba2.7k sqft250 Wilshire Rd, Lake Forest, IL 60045ActiveMLS ID #12645941, Kimberly Shortsle, Jameson Sotheby's International Realty. MRED as distributed by MLS GRID
- $895,0005 bd4 ba3.2k sqft4124 N Harvard Ave, Arlington Heights, IL 60004ActiveMLS ID #12682046, Sarah Anderson, @properties Christie's International Real Estate. MRED as distributed by MLS GRID
- $925,0005 bd6 ba3.6k sqft941 Greenwood Ave, Deerfield, IL 60015ActiveMLS ID #12701961, Alan Berlow, Coldwell Banker Realty. MRED as distributed by MLS GRID
- $789,9005 bd3 ba4.2k sqft801 Waltz Ct, Prospect Heights, IL 60070ActiveMLS ID #12706409, Stephanie Albanese, Berkshire Hathaway HomeServices Chicago. MRED as distributed by MLS GRID
- $819,9005 bd4 ba2.7k sqft1206 Aberdeen Rd, Inverness, IL 60067ActiveMLS ID #12701996, Gina Lepore, Coldwell Banker Realty. MRED as distributed by MLS GRID
- $675,0004 bd3 ba1.6k sqft75 Brookdale Ln, Palatine, IL 60067NewMLS ID #12724192, Steve Budzik, ICandy Realty LLC. MRED as distributed by MLS GRID
