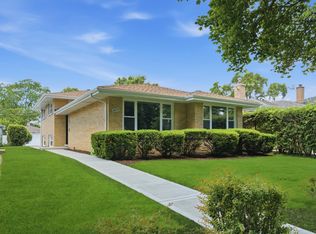
HUGE PRICE REDUCTION: Fresh off an extensive, top-to-bottom renovation, 9200 Lowell is officially ready for its next chapter. Every inch of this five bedroom, three bath home has been thoughtfully updated to align with modern tastes, offering a truly turn-key experience from the moment you step through the brand new front door entry way. The interior shines with brand-new combination of new hardwood and engineered wood floors that flow through every room, complemented by a crisp, full-interior paint job. The kitchen and bathrooms have been beautifully reimagined, featuring revamped cabinetry and stylish finishes that meet today's highest standards. Behind the scenes, the heavy lifting is already done: the home boasts a new 200-amp electrical system, and within the last five years, it has seen the addition of new windows and some updated mechanicals. The curb appeal is just as impressive, featuring fresh landscaping in both the front and back, along with a brand-new garage door. If you've been searching for a home where you can simply move in, unpack, and start living, this Skokie gem is the one.
Price change
Price cut: $24.9K (7/21)
$875,000
9200 Lowell Ave, Skokie, IL 60076
5beds
2,553sqft
:
Get pre-qualified$6,590/mo
Single Family Residence
Built in 1967
5,555 Square Feet Lot
$850,200 Zestimate®
$343/sqft
$-- HOA
What's special
Stylish finishesThree bathRevamped cabinetryBrand-new garage doorNew windowsFive bedroomFull-interior paint job
- 36 days |
- 733 |
- 30 |
Zillow last checked:
Listing updated:
Listed by:
John Erakovich 773-860-7960,
Compass
Source: MRED as distributed by MLS GRID,MLS#: 12679517
Facts & features
Interior
Bedrooms & bathrooms
- Bedrooms: 5
- Bathrooms: 3
- Full bathrooms: 3
Rooms
- Room types: Bedroom 5, Office
Primary bedroom
- Features: Bathroom (Full)
- Level: Second
- Area: 266 Square Feet
- Dimensions: 19X14
Bedroom 2
- Level: Second
- Area: 154 Square Feet
- Dimensions: 11X14
Bedroom 3
- Level: Second
- Area: 110 Square Feet
- Dimensions: 11X10
Bedroom 4
- Level: Second
- Area: 110 Square Feet
- Dimensions: 11X10
Bedroom 5
- Level: Basement
- Area: 100 Square Feet
- Dimensions: 10X10
Dining room
- Level: Main
- Area: 132 Square Feet
- Dimensions: 11X12
Family room
- Level: Main
- Area: 308 Square Feet
- Dimensions: 22X14
Kitchen
- Features: Kitchen (Island, Granite Counters, Updated Kitchen)
- Level: Main
- Area: 180 Square Feet
- Dimensions: 15X12
Laundry
- Level: Basement
- Area: 150 Square Feet
- Dimensions: 10X15
Living room
- Level: Main
- Area: 196 Square Feet
- Dimensions: 14X14
Office
- Level: Basement
- Area: 64 Square Feet
- Dimensions: 8X8
Heating
- Natural Gas
Cooling
- Central Air, Zoned
Appliances
- Included: Double Oven, Dishwasher, Refrigerator, Washer, Dryer, Disposal, Range Hood, Gas Cooktop, Gas Oven
- Laundry: In Unit, Laundry Chute
Features
- Basement: Partially Finished,Egress Window,Sleeping Area,Storage Space,Daylight,Full
- Attic: Unfinished
Interior area
- Total structure area: 3,003
- Total interior livable area: 2,553 sqft
Property
Parking
- Total spaces: 2
- Parking features: Asphalt, Garage Door Opener, Yes, Garage Owned, Attached, Garage
- Attached garage spaces: 2
- Has uncovered spaces: Yes
Accessibility
- Accessibility features: No Disability Access
Features
- Levels: Split Level
Lot
- Size: 5,555 Square Feet
- Dimensions: 44.44 x 125
Details
- Parcel number: 10152230570000
- Special conditions: List Broker Must Accompany
Construction
Type & style
- Home type: SingleFamily
- Architectural style: Split Level
- Property subtype: Single Family Residence
Materials
- Brick
Condition
- New construction: No
- Year built: 1967
- Major remodel year: 2026
Utilities & green energy
- Electric: 200+ Amp Service
- Sewer: Public Sewer
- Water: Lake Michigan
Community & HOA
HOA
- Services included: None
Location
- Region: Skokie
Financial & listing details
- Price per square foot: $343/sqft
- Tax assessed value: $485,620
- Annual tax amount: $11,143
- Date on market: 6/19/2026
- Ownership: Fee Simple
Estimated market value
$850,200
$808,000 - $893,000
$4,103/mo
Price history
| Date | Event | Price |
|---|---|---|
| 7/21/2026 | Price change | $875,000-2.8%$343/sqft |
Source:  MRED as distributed by MLS GRID #12679517 Report a problem MRED as distributed by MLS GRID #12679517 Report a problem | ||
| 6/19/2026 | Listed for sale | $899,900$352/sqft |
Source: MRED as distributed by MLS GRID #12679517 Report a problem | ||
Public tax history
| Year | Property taxes | Tax assessment |
|---|---|---|
| 2024 | $11,144 +4.7% | $48,562 |
| 2023 | $10,642 +3.2% | $48,562 |
| 2022 | $10,312 +19% | $48,562 +28.9% |
| 2021 | $8,668 -7.2% | $37,663 -6% |
| 2020 | $9,345 -6.7% | $40,069 -14.4% |
| 2019 | $10,017 +18.9% | $46,831 +25% |
| 2018 | $8,427 -8.3% | $37,463 -6.2% |
| 2017 | $9,191 -7% | $39,945 -5.7% |
| 2016 | $9,884 +6.7% | $42,377 +12.5% |
| 2015 | $9,259 +2.1% | $37,667 |
| 2014 | $9,068 +0.5% | $37,667 |
| 2013 | $9,020 -5% | $37,667 -10.7% |
| 2012 | $9,499 +2.4% | $42,199 |
| 2011 | $9,272 +18.1% | $42,199 |
| 2010 | $7,854 +13.6% | $42,199 -4.7% |
| 2009 | $6,915 +12.6% | $44,293 -12% |
| 2008 | $6,141 +7.6% | $50,333 |
| 2007 | $5,708 -6.6% | $50,333 +25.7% |
| 2006 | $6,109 +5.2% | $40,039 |
| 2005 | $5,807 +5.1% | $40,039 |
| 2004 | $5,525 +5.1% | $40,039 +28.4% |
| 2003 | $5,256 +6.5% | $31,173 |
| 2002 | $4,937 +9.5% | $31,173 |
| 2001 | $4,509 +2.7% | $31,173 +11.9% |
| 2000 | $4,391 +1.5% | $27,867 |
| 1999 | $4,328 | $27,867 |
Find assessor info on the county website
Monthly payment
Est. payment
Payment breakdown
Explore the cost of this home by adjusting the details. Changes won't be saved.Climate risks
Neighborhood: Devonshire Highlands
Nearby schools
GreatSchools rating
- 6/10Devonshire Elementary SchoolGrades: K-5Distance: 0.2 mi
- 8/10Old Orchard Jr High SchoolGrades: PK,6-8Distance: 0.4 mi
- 7/10Niles North High SchoolGrades: 9-12Distance: 1.2 mi
Schools provided by the listing agent
- District: 68
Source: MRED as distributed by MLS GRID. This data may not be complete. We recommend contacting the local school district to confirm school assignments for this home.
- $527,7003 bd2 ba1.4k sqft4340 Church St, Skokie, IL 60076Off Market
- $525,7004 bd2 ba1.5k sqft4344 Church St, Skokie, IL 60076Off Market
- $404,8003 bd1 ba1.6k sqft9216 Lowell Ave, Skokie, IL 60076Off Market
- $335,5003 bd1 ba1.6k sqft9216 Lowell Ave, Skokie, IL 60076Off Market
- $561,6004 bd1 ba1.4k sqft4348 Church St, Skokie, IL 60076Off Market
- $580,2003 bd2 ba1.5k sqft9224 Lowell Ave, Skokie, IL 60076Off Market
- $510,7003 bd2 ba1.3k sqft4354 Church St, Skokie, IL 60076Off Market
- $473,7003 bd1 ba1k sqft4316 Church St, Skokie, IL 60076Off Market
A local agent can set up tours, give advice and negotiate with sellers.
A local lender can help you make sure your offer is ready when you are.
Similar homes
- $729,9004 bd3 ba2.4k sqft9513 Lowell Ave, Skokie, IL 60076Price Change
 MLS ID #12706871, Joanna Wesierski, HomeSmart Connect LLC. MRED as distributed by MLS GRID
 - $719,0003 bd2 ba1.7k sqft8864 E Prairie Rd, Skokie, IL 60076Active
 MLS ID #12678773, Andrew Conklin, Fulton Grace Realty. MRED as distributed by MLS GRID
 - $899,0005 bd3 ba1.9k sqft617 S Glendale Ln, Mount Prospect, IL 60056New
 MLS ID #12712045, Laura Rodriguez, Realty of America, LLC. MRED as distributed by MLS GRID
 - $675,0003 bd3 ba1.7k sqft8434 Lawndale Ave, Skokie, IL 60076Active
 MLS ID #12683321, Rafay Qamar, Real Broker LLC. MRED as distributed by MLS GRID
 - $780,0003 bd2 ba1.7k sqft101 16th St, Wilmette, IL 60091NewMLS ID #12706001, Keki Cannon, @properties Christie's International Real Estate. MRED as distributed by MLS GRID
- $699,0004 bd3 ba2.4k sqft2924 W Jerome St, Chicago, IL 60645ActiveMLS ID #12706840, Martin Abraham, Baird & Warner. MRED as distributed by MLS GRID
- $629,0003 bd2 ba1.4k sqft7519 Kolmar Ave, Skokie, IL 60076ActiveMLS ID #12696226, Goldie Nelson, JMG Real Estate. MRED as distributed by MLS GRID
- $895,0005 bd4 ba3.2k sqft4124 N Harvard Ave, Arlington Heights, IL 60004ActiveMLS ID #12682046, Sarah Anderson, @properties Christie's International Real Estate. MRED as distributed by MLS GRID
- $923,0005 bd4 ba3k sqft3856 Rutgers Ln, Northbrook, IL 60062ActiveMLS ID #12697789, Michael LaFido, LPT Realty. MRED as distributed by MLS GRID
- $749,0005 bd3 ba2.7k sqft4842 W Warwick Ave, Chicago, IL 60641ActiveMLS ID #12709425, Conrad Sienkiewicz, Core Realty & Investments Inc.. MRED as distributed by MLS GRID
- $999,0005 bd4 ba3k sqft1504 Pfingsten Rd, Glenview, IL 60025ActiveMLS ID #12696036, Michael Savegnago, Legacy Properties, A Sarah Leonard Company. MRED as distributed by MLS GRID
- $889,0004 bd3 ba2.6k sqft223 Southcote Rd, Riverside, IL 60546NewMLS ID #12643208, Jeff Baker, @properties Christie's International Real Estate. MRED as distributed by MLS GRID
- $850,0004 bd3 ba2.8k sqft504 Lois Ct, Mount Prospect, IL 60056ActiveMLS ID #12686673, Kimberly Broznowski Powers, @properties Christie's International Real Estate. MRED as distributed by MLS GRID
- $699,9005 bd2 ba2.4k sqft5755 W Eddy St, Chicago, IL 60634NewMLS ID #12709699, Edwin Adorno, Hometown Real Estate Group LLC. MRED as distributed by MLS GRID
- $769,0003 bd3 ba2.3k sqft6711 N Monticello Ave, Lincolnwood, IL 60712Price ChangeMLS ID #12699154, Ricky Jolcover, Landstar Realty Group, Inc.. MRED as distributed by MLS GRID
- $735,0004 bd3 ba3k sqft1225 Crain St, Park Ridge, IL 60068ActiveMLS ID #12613223, Kathleen Jeske, Impero Properties. MRED as distributed by MLS GRID
- $765,0004 bd2 ba1.6k sqft2531 Glenview Rd, Glenview, IL 60025Price ChangeMLS ID #12698887, Linda Emme, Keller Williams Thrive. MRED as distributed by MLS GRID
- $719,0004 bd3 ba2.1k sqft4903 N Moody Ave, Chicago, IL 60630ActiveMLS ID #12705342, Theodora Karlos, Berkshire Hathaway HomeServices Starck Real Estate. MRED as distributed by MLS GRID
- $739,9004 bd2 ba1.9k sqft389 Michael John Dr, Park Ridge, IL 60068ActiveMLS ID #12686027, Laura Herlo, Coldwell Banker Realty. MRED as distributed by MLS GRID
- $799,0004 bd3 ba2.5k sqft1533 N Belmont Ave, Arlington Heights, IL 60004ActiveMLS ID #12705856, Susan Duchek, CSC, Picket Fence Realty. MRED as distributed by MLS GRID
