Move right into this beautifully updated brick Cape Cod featuring 3 bedrooms, 2 full baths, and a finished basement. The remodeled kitchen offers new cabinetry, quartz countertops, and stainless steel appliances. Both bathrooms have been tastefully updated, and the home features refinished hardwood floors, fresh paint throughout, and new electrical fixtures and panel. The newly finished basement includes a spacious family room, private office, laundry room, and a large utility and storage room. Enjoy peace of mind of a dry basement that contains an overhead sewer, sump pump, and U.S. Waterproofing drain tile system with a transferable warranty. Conveniently located near expressways, shopping, restaurants, parks, and highly rated Skokie schools. This move-in-ready home combines classic charm with modern updates-don't miss this exceptional opportunity! Broker owned.
Active
$629,000
7519 Kolmar Ave, Skokie, IL 60076
3beds
1,489sqft
:
Get pre-qualified$4,738/mo
Single Family Residence
Built in 1950
5,000 Square Feet Lot
$618,100 Zestimate®
$422/sqft
$-- HOA
What's special
Finished basementPrivate officeFresh paint throughoutSpacious family roomLaundry roomRemodeled kitchenQuartz countertops
- 17 days |
- 580 |
- 41 |
Zillow last checked:
Listing updated:
Listed by:
Goldie Nelson 773-348-9400,
JMG Real Estate
Source: MRED as distributed by MLS GRID,MLS#: 12696226
Facts & features
Interior
Bedrooms & bathrooms
- Bedrooms: 3
- Bathrooms: 2
- Full bathrooms: 2
Rooms
- Room types: Office, Utility Room-Lower Level
Primary bedroom
- Features: Flooring (Hardwood)
- Level: Second
- Area: 280 Square Feet
- Dimensions: 20X14
Bedroom 2
- Features: Flooring (Hardwood)
- Level: Second
- Area: 220 Square Feet
- Dimensions: 20X11
Bedroom 3
- Features: Flooring (Hardwood)
- Level: Main
- Area: 132 Square Feet
- Dimensions: 12X11
Dining room
- Features: Flooring (Hardwood)
- Level: Main
- Area: 130 Square Feet
- Dimensions: 13X10
Family room
- Features: Flooring (Luxury Vinyl)
- Level: Basement
- Area: 208 Square Feet
- Dimensions: 16X13
Kitchen
- Features: Kitchen (Custom Cabinetry, Updated Kitchen), Flooring (Hardwood)
- Level: Main
- Area: 120 Square Feet
- Dimensions: 12X10
Laundry
- Features: Flooring (Porcelain Tile)
- Level: Basement
- Area: 132 Square Feet
- Dimensions: 12X11
Living room
- Features: Flooring (Hardwood)
- Level: Main
- Area: 208 Square Feet
- Dimensions: 16X13
Office
- Features: Flooring (Luxury Vinyl)
- Level: Basement
- Area: 130 Square Feet
- Dimensions: 13X10
Other
- Features: Flooring (Other)
- Level: Basement
- Area: 228 Square Feet
- Dimensions: 19X12
Heating
- Natural Gas
Cooling
- Central Air
Appliances
- Included: Range, Dishwasher, Refrigerator, Washer, Dryer
Features
- 1st Floor Bedroom, 1st Floor Full Bath, Quartz Counters
- Flooring: Hardwood
- Basement: Finished,Walk-Out Access
Interior area
- Total structure area: 0
- Total interior livable area: 1,489 sqft
Property
Parking
- Total spaces: 2
- Parking features: Yes, Garage Owned, Detached, Garage
- Garage spaces: 2
Accessibility
- Accessibility features: No Disability Access
Features
- Stories: 2
Lot
- Size: 5,000 Square Feet
- Dimensions: 40X125
Details
- Parcel number: 10273040170000
- Special conditions: None
Construction
Type & style
- Home type: SingleFamily
- Architectural style: Cape Cod
- Property subtype: Single Family Residence
Materials
- Brick
Condition
- New construction: No
- Year built: 1950
- Major remodel year: 2026
Utilities & green energy
- Sewer: Public Sewer
- Water: Lake Michigan
Community & HOA
HOA
- Services included: None
Location
- Region: Skokie
Financial & listing details
- Price per square foot: $422/sqft
- Tax assessed value: $370,640
- Annual tax amount: $9,799
- Date on market: 7/9/2026
- Ownership: Fee Simple
Estimated market value
$618,100
$587,000 - $649,000
$3,315/mo
Price history
| Date | Event | Price |
|---|---|---|
| 7/9/2026 | Listed for sale | $629,000+99.7%$422/sqft |
Source:  MRED as distributed by MLS GRID #12696226 Report a problem MRED as distributed by MLS GRID #12696226 Report a problem | ||
| 3/31/2004 | Sold | $315,000$212/sqft |
Source: Public Record Report a problem | ||
Public tax history
| Year | Property taxes | Tax assessment |
|---|---|---|
| 2024 | $10,130 +3.4% | $37,064 |
| 2023 | $9,799 -1.3% | $37,064 -5% |
| 2022 | $9,928 +29.2% | $39,000 +45% |
| 2021 | $7,683 +0.9% | $26,901 |
| 2020 | $7,613 -2.8% | $26,901 -10% |
| 2019 | $7,831 -3.7% | $29,891 +7.3% |
| 2018 | $8,128 +10.1% | $27,854 |
| 2017 | $7,379 +4.2% | $27,854 |
| 2016 | $7,083 +7.3% | $27,854 +14.9% |
| 2015 | $6,599 +0.9% | $24,237 |
| 2014 | $6,538 +0.8% | $24,237 |
| 2013 | $6,486 +13.4% | $24,237 +4% |
| 2012 | $5,722 +2.9% | $23,313 |
| 2011 | $5,560 +9.3% | $23,313 |
| 2010 | $5,087 -3.9% | $23,313 -18.7% |
| 2009 | $5,292 +12% | $28,679 -12% |
| 2008 | $4,724 -8.7% | $32,590 -15.3% |
| 2007 | $5,175 +30.3% | $38,468 +51.6% |
| 2006 | $3,970 +10.2% | $25,383 |
| 2005 | $3,604 +12.6% | $25,383 |
| 2004 | $3,201 -0.7% | $25,383 +36.4% |
| 2003 | $3,223 +5.5% | $18,613 |
| 2002 | $3,054 +10.9% | $18,613 |
| 2001 | $2,754 +2.2% | $18,613 +9.6% |
| 2000 | $2,695 | $16,977 |
| 1999 | $2,695 | $16,977 |
Find assessor info on the county website
Monthly payment
Est. payment
Payment breakdown
Explore the cost of this home by adjusting the details. Changes won't be saved.Climate risks
Neighborhood: Central Skokie
Nearby schools
GreatSchools rating
- 9/10East Prairie Elementary SchoolGrades: PK-8Distance: 0.7 mi
- 7/10Niles North High SchoolGrades: 9-12Distance: 3 mi
Schools provided by the listing agent
- Elementary: East Prairie Elementary School
- Middle: East Prairie Middle School
- High: Niles North High School
- District: 73
Source: MRED as distributed by MLS GRID. This data may not be complete. We recommend contacting the local school district to confirm school assignments for this home.
- $521,0004 bd3 ba1.7k sqft7511 Kolmar Ave, Skokie, IL 60076Off Market

- $503,6003 bd2 ba1.6k sqft7511 Kolmar Ave, Skokie, IL 60076Off Market
- $758,4004 bd3 ba2.6k sqft7523 Kolmar Ave, Skokie, IL 60076Off Market
- $600,7005 bd3 ba2.1k sqft7525 Kolmar Ave, Skokie, IL 60076Off Market
- $512,7004 bd1 ba1.4k sqft7507 Kolmar Ave, Skokie, IL 60076Off Market
- $591,4004 bd3 ba2.1k sqft7531 Kolmar Ave, Skokie, IL 60076Sold
- $382,5002 bd1 ba1k sqft7518 Kilbourn Ave, Skokie, IL 60076Off Market
- $441,1003 bd1 ba1.2k sqft7514 Kilbourn Ave, Skokie, IL 60076Off Market
A local agent can set up tours, give advice and negotiate with sellers.
Similar homes
- $675,0003 bd3 ba1.7k sqft8434 Lawndale Ave, Skokie, IL 60076Active
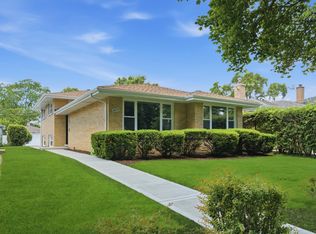 MLS ID #12683321, Rafay Qamar, Real Broker LLC. MRED as distributed by MLS GRID
 - $799,0004 bd2 ba2.2k sqft4335 Lee St, Skokie, IL 60076Active
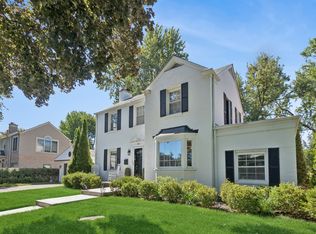 MLS ID #12684245, Nicole Rinaldi, RENE,SRES, Baird & Warner. MRED as distributed by MLS GRID
 - $598,6004 bd3 ba1.8k sqft4829 W Strong St, Chicago, IL 60630Active
 MLS ID #12711139, Gonzalo Santoyo, HomeSmart Connect LLC. MRED as distributed by MLS GRID
 - $575,0004 bd2 ba1.8k sqft2524 Allison Ct, Glenview, IL 60025New
 MLS ID #12713694, Dmytro Bezrukavyi, KOMAR. MRED as distributed by MLS GRID
 - $659,0004 bd2 ba1.6k sqft5810 N East Circle Ave, Chicago, IL 60631ActiveMLS ID #12696724, Daniel Pyne, Pyne Properties, LLC. MRED as distributed by MLS GRID
- $649,9004 bd3 ba2k sqft1645 Webster Ln, Des Plaines, IL 60018ActiveMLS ID #12685368, Lucy Hower, Hometown Real Estate Group LLC. MRED as distributed by MLS GRID
- $619,0003 bd3 ba1.8k sqft(Undisclosed Address), Morton Grove, IL 60053Price ChangeMLS ID #12698821, Dan Kieres, Northwest Real Estate Group. MRED as distributed by MLS GRID
- $609,0005 bd4 ba2k sqft5012 N Tripp Ave, Chicago, IL 60630ActiveMLS ID #12655748, Victoria Unger, Century 21 Langos & Christian. MRED as distributed by MLS GRID
- $780,0003 bd2 ba1.7k sqft101 16th St, Wilmette, IL 60091NewMLS ID #12706001, Keki Cannon, @properties Christie's International Real Estate. MRED as distributed by MLS GRID
- $659,5005 bd2 ba2.1k sqft2913 W Sibley St, Park Ridge, IL 60068ActiveMLS ID #12694080, Boris Oberman, Realty Advisors Elite LLC. MRED as distributed by MLS GRID
- $615,0004 bd2 ba1.5k sqft1430 E Emmerson Ln, Mount Prospect, IL 60056ActiveMLS ID #12703108, Katarzyna Wasik, HomeSmart Connect LLC. MRED as distributed by MLS GRID
- $629,0004 bd3 ba2k sqft5654 W Cornelia Ave, Chicago, IL 60634ActiveMLS ID #12676714, Timothy Mertzlufft, Berkshire Hathaway HomeServices Chicago. MRED as distributed by MLS GRID
- $575,0004 bd2 ba1.4k sqft239 Nora Ave, Glenview, IL 60025ActiveMLS ID #12666415, Renata Zelinskaya, @properties Christie's International Real Estate. MRED as distributed by MLS GRID
- $559,0004 bd3 ba1.3k sqft6014 W Fletcher St, Chicago, IL 60634ActiveMLS ID #12707307, Stephanie Miller, Redfin Corporation. MRED as distributed by MLS GRID
- $634,7003 bd2 ba1.8k sqft617 S Busse Rd, Mount Prospect, IL 60056ActiveMLS ID #12688823, Neil Gates, Chase Real Estate LLC. MRED as distributed by MLS GRID
- $719,0004 bd3 ba2.1k sqft4903 N Moody Ave, Chicago, IL 60630ActiveMLS ID #12705342, Theodora Karlos, Berkshire Hathaway HomeServices Starck Real Estate. MRED as distributed by MLS GRID
- $499,0003 bd3 ba1.3k sqft4225 N Newland Ave, Harwood Heights, IL 60706NewMLS ID #12703567, Sofiya Shved, KOMAR. MRED as distributed by MLS GRID
- $500,0003 bd2 ba1.5k sqft5704 N Major Ave, Chicago, IL 60646ActiveMLS ID #12678221, Marzena Frausto, Redfin Corporation. MRED as distributed by MLS GRID
- $525,0003 bd2 ba1.6k sqft905 Long Rd, Glenview, IL 60025ActiveMLS ID #12677975, Renata Zelinskaya, @properties Christie's International Real Estate. MRED as distributed by MLS GRID
- $649,9003 bd2 ba1.7k sqft(Undisclosed Address), Highland Park, IL 60035ActiveMLS ID #12663892, Connie Hoos, Coldwell Banker Realty. MRED as distributed by MLS GRID
