Welcome to this beautifully maintained 3-bedroom, 2.5-bath home with a 2-car garage in desirable Harwood Heights. This move-in-ready residence features hardwood floors, a bright and functional layout, a well-appointed kitchen, and a dedicated dining room. The full basement with a fireplace and additional rooms offers flexible space for a home office, recreation area, gym, guest accommodations, or extra storage. Ideally located with convenient access to major expressways, shopping, restaurants, parks, banks, grocery stores, and everyday amenities, this home offers the perfect blend of comfort, convenience, and lasting value-making it a wonderful place to call home.
Contingent
$499,000
4225 N Newland Ave, Harwood Heights, IL 60706
3beds
1,344sqft
Single Family Residence
Built in 1990
3,689 Square Feet Lot
$-- Zestimate®
$371/sqft
$-- HOA
What's special
Dedicated dining roomWell-appointed kitchenBright and functional layoutHardwood floors
- 39 days
- 54
- 1
Likely to sell faster than
Zillow last checked:
Listing updated:
Listed by:
Sofiya Shved 312-671-1808,
KOMAR
Source: MRED as distributed by MLS GRID,MLS#: 12703567
Facts & features
Interior
Bedrooms & bathrooms
- Bedrooms: 3
- Bathrooms: 3
- Full bathrooms: 2
- 1/2 bathrooms: 1
Rooms
- Room types: Bonus Room
Primary bedroom
- Level: Main
- Area: 154 Square Feet
- Dimensions: 14X11
Bedroom 2
- Level: Main
- Area: 132 Square Feet
- Dimensions: 12X11
Bedroom 3
- Level: Main
- Area: 121 Square Feet
- Dimensions: 11X11
Bonus room
- Features: Flooring (Carpet)
- Level: Basement
- Area: 100 Square Feet
- Dimensions: 10X10
Bonus room
- Features: Flooring (Luxury Vinyl)
- Level: Basement
- Area: 90 Square Feet
- Dimensions: 9X10
Dining room
- Level: Main
- Area: 120 Square Feet
- Dimensions: 12X10
Kitchen
- Level: Main
- Area: 190 Square Feet
- Dimensions: 19X10
Laundry
- Level: Basement
- Area: 104 Square Feet
- Dimensions: 8X13
Living room
- Features: Flooring (Hardwood)
- Level: Main
- Area: 240 Square Feet
- Dimensions: 20X12
Heating
- Natural Gas, Forced Air
Cooling
- Central Air
Appliances
- Included: Microwave, Dishwasher, Refrigerator, Washer, Dryer, Disposal, Stainless Steel Appliance(s), Range Hood, Humidifier, Gas Water Heater
Features
- Basement: Finished,Full
- Number of fireplaces: 1
- Fireplace features: Electric, Basement
Interior area
- Total structure area: 0
- Total interior livable area: 1,344 sqft
Property
Parking
- Total spaces: 2
- Parking features: Yes, Garage Owned, Detached, Garage
- Garage spaces: 2
Accessibility
- Accessibility features: No Disability Access
Features
- Stories: 1
Lot
- Size: 3,689 Square Feet
- Dimensions: 30 X 122
Details
- Parcel number: 13183140120000
- Special conditions: None
Construction
Type & style
- Home type: SingleFamily
- Property subtype: Single Family Residence
Materials
- Brick
Condition
- New construction: No
- Year built: 1990
Utilities & green energy
- Sewer: Public Sewer
- Water: Lake Michigan
Community & HOA
HOA
- Services included: None
Location
- Region: Harwood Heights
Financial & listing details
- Price per square foot: $371/sqft
- Tax assessed value: $335,320
- Annual tax amount: $8,698
- Date on market: 7/22/2026
- Ownership: Fee Simple
Estimated market value
Not available
Estimated sales range
Not available
Not available
Price history
| Date | Event | Price |
|---|---|---|
| 7/29/2026 | Contingent | $499,000$371/sqft |
Source:  MRED as distributed by MLS GRID #12703567 Report a problem MRED as distributed by MLS GRID #12703567 Report a problem | ||
| 7/22/2026 | Listed for sale | $499,000+99.6%$371/sqft |
Source: MRED as distributed by MLS GRID #12703567 Report a problem | ||
| 11/10/2015 | Sold | $250,000-2.5%$186/sqft |
Source: MRED as distributed by MLS GRID #09011738 Report a problem | ||
| 9/11/2015 | Price change | $256,400-5%$191/sqft |
Source: Casey & Wagner Real Estate Report a problem | ||
| 8/14/2015 | Listed for sale | $269,900-30.8%$201/sqft |
Source: Casey & Wagner Real Estate Report a problem | ||
| 1/13/2005 | Sold | $390,000$290/sqft |
Source: Public Record Report a problem | ||
Public tax history
| Year | Property taxes | Tax assessment |
|---|---|---|
| 2024 | $8,699 +14.7% | $33,532 |
| 2023 | $7,586 -1.4% | $33,532 -4.2% |
| 2022 | $7,691 +9.9% | $35,000 +21.5% |
| 2021 | $7,000 +2.2% | $28,808 |
| 2020 | $6,850 +0.3% | $28,808 -10.9% |
| 2019 | $6,833 +19.3% | $32,333 +34.4% |
| 2018 | $5,726 -2.4% | $24,054 -3.7% |
| 2017 | $5,870 +1.4% | $24,969 |
| 2016 | $5,788 -8.5% | $24,969 -0.1% |
| 2015 | $6,325 +0.9% | $24,989 |
| 2014 | $6,268 +1.8% | $24,989 |
| 2013 | $6,159 -6.1% | $24,989 -14.5% |
| 2012 | $6,558 +2.8% | $29,243 |
| 2011 | $6,377 +2.7% | $29,243 |
| 2010 | $6,207 -12.7% | $29,243 -24% |
| 2009 | $7,111 +9.2% | $38,482 -15% |
| 2008 | $6,511 +13.5% | $45,275 |
| 2007 | $5,737 +18.1% | $45,275 +34.1% |
| 2006 | $4,856 +3.3% | $33,774 |
| 2005 | $4,701 +4.1% | $33,774 |
| 2004 | $4,517 +5.9% | $33,774 +31.6% |
| 2003 | $4,267 +7.2% | $25,660 |
| 2002 | $3,982 +19.4% | $25,660 |
| 2001 | $3,334 +1.3% | $25,660 +24.1% |
| 2000 | $3,292 +1.2% | $20,685 |
| 1999 | $3,253 | $20,685 |
Find assessor info on the county website
Monthly payment
Est. payment
Payment breakdown
Explore the cost of this home by adjusting the details. Changes won't be saved.Climate risks
Neighborhood: 60706
Nearby schools
Schools provided by the listing agent
- Elementary: Union Ridge Elementary School
- Middle: Union Ridge Elementary School
- High: Ridgewood Comm High School
- District: 86
Source: MRED as distributed by MLS GRID. This data may not be complete. We recommend contacting the local school district to confirm school assignments for this home.
- $570,8003 bd2 ba1.8k sqft4229 N Newland Ave, Harwood Heights, IL 60706Off Market
- $469,6003 bd2 ba1.3k sqft4223 N Newland Ave, Harwood Heights, IL 60706Off Market
- $391,4003 bd1 ba1.2k sqft4219 N Newland Ave, Harwood Heights, IL 60706Off Market
- $340,1004 bd1 ba1.3k sqft4233 N Newland Ave, Harwood Heights, IL 60706Off Market
Similar homes
- $499,9995 bd3 ba1.3k sqft6332 N Mobile Ave, Chicago, IL 60646Active
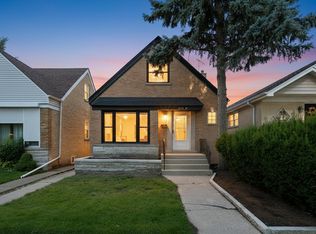 MLS ID #12698705, John Warren, Forte Properties, Inc.. MRED as distributed by MLS GRID
 - $489,0004 bd2 ba1.3k sqft4639 Howard St, Skokie, IL 60076Active
 MLS ID #12742584, Usha Patel, Coldwell Banker Realty. MRED as distributed by MLS GRID
 - $499,9004 bd2 ba1.8k sqft4857 W Berenice Ave, Chicago, IL 60641Active
 MLS ID #12732083, Adam Ramahi, xr realty. MRED as distributed by MLS GRID
 - $445,0004 bd3 ba1.7k sqft3121 N Nottingham Ave, Chicago, IL 60634Active
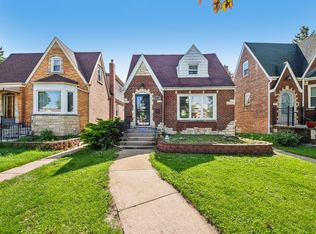 MLS ID #12733771, Darren Allen, Real Broker LLC. MRED as distributed by MLS GRID
