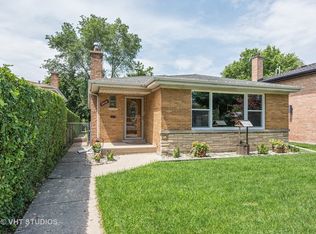
Welcome to this stunningly reimagined mid-century brick split-level home, where timeless architecture meets modern luxury. Thoughtfully renovated from top to bottom, this exceptional residence showcases a bright, open-concept design that effortlessly blends style, comfort, and functionality. The heart of the home is the breathtaking chef's kitchen, featuring custom white cabinetry, striking quartz countertops with a full-height quartz backsplash, and a spectacular 8-foot waterfall island that serves as the perfect gathering space for family and guests alike. Elegant Mastercraft crown molding and custom wainscoting add a refined touch throughout the main living areas, while rich white oak flooring and brand-new windows create a warm, light-filled atmosphere. Designed for both everyday living and entertaining, the spacious lower-level family room offers a cozy fireplace, custom wet bar, and beverage refrigerator-creating the ideal setting for game nights, movie marathons, or hosting friends. A stunning La Belle Sage mosaic accent wall elevates the powder room with a sophisticated blend of warmth and luxury, while two additional beautifully appointed full bathrooms provide spa-inspired comfort throughout the home. Offering three generously sized bedrooms, this home combines thoughtful craftsmanship with enduring quality thanks to its solid brick construction. Situated on a desirable 40' x 124' lot, the property provides ample outdoor space and endless possibilities for enjoying the seasons. Every detail has been carefully selected to create a home that feels both elegant and inviting. This is a rare opportunity to own a fully renovated Skokie residence where classic mid-century character meets today's most sought-after finishes and design trends. Move right in and enjoy luxury living from day one. some added features include a flood control system and a EV charger in the garage
New
$649,900
8434 Lawndale Ave, Skokie, IL 60076
3beds
1,703sqft
Single Family Residence
Built in 1956
4,960 Square Feet Lot
$638,800 Zestimate®
$382/sqft
$-- HOA
What's special
Cozy fireplaceThree generously sized bedroomsSolid brick constructionSpacious lower-level family roomCustom wet barBright open-concept designAmple outdoor space
- 4 days |
- 406 |
- 25 |
Zillow last checked:
Listing updated:
Listed by:
Rafay Qamar (773)516-1111,
Real Broker LLC,
Edward Henderson 312-479-2201,
Real Broker LLC
Source: MRED as distributed by MLS GRID,MLS#: 12729431
Facts & features
Interior
Bedrooms & bathrooms
- Bedrooms: 3
- Bathrooms: 3
- Full bathrooms: 2
- 1/2 bathrooms: 1
Rooms
- Room types: Other Room, Foyer, Utility Room-Lower Level
Primary bedroom
- Level: Second
- Area: 168 Square Feet
- Dimensions: 14X12
Bedroom 2
- Level: Second
- Area: 143 Square Feet
- Dimensions: 13X11
Bedroom 3
- Level: Second
- Area: 108 Square Feet
- Dimensions: 12X9
Dining room
- Level: Main
- Area: 99 Square Feet
- Dimensions: 9X11
Family room
- Level: Lower
- Area: 414 Square Feet
- Dimensions: 23X18
Foyer
- Features: Flooring (Linoleum)
- Level: Main
- Area: 56 Square Feet
- Dimensions: 7X8
Kitchen
- Level: Main
- Area: 165 Square Feet
- Dimensions: 15X11
Laundry
- Level: Lower
- Area: 276 Square Feet
- Dimensions: 23X12
Living room
- Level: Main
- Area: 294 Square Feet
- Dimensions: 14X21
Other
- Features: Flooring (Linoleum)
- Level: Main
- Area: 36 Square Feet
- Dimensions: 4X9
Other
- Features: Flooring (Other)
- Level: Lower
- Area: 276 Square Feet
- Dimensions: 12X23
Heating
- Natural Gas
Cooling
- Central Air
Features
- Flooring: Hardwood
- Basement: Finished,Walk-Out Access
- Number of fireplaces: 1
- Fireplace features: Family Room
Interior area
- Total structure area: 1,988
- Total interior livable area: 1,703 sqft
Property
Parking
- Total spaces: 2
- Parking features: Garage Door Opener, Yes, Garage Owned, Detached, Garage
- Garage spaces: 2
- Has uncovered spaces: Yes
Accessibility
- Accessibility features: No Disability Access
Lot
- Size: 4,960 Square Feet
- Dimensions: 40 x 124
Details
- Parcel number: 10231320550000
- Special conditions: None
Construction
Type & style
- Home type: SingleFamily
- Property subtype: Single Family Residence
Materials
- Brick
Condition
- New construction: No
- Year built: 1956
Utilities & green energy
- Electric: Circuit Breakers, 100 Amp Service
- Sewer: Public Sewer, Storm Sewer
- Water: Lake Michigan, Public
Community & HOA
HOA
- Services included: None
Location
- Region: Skokie
Financial & listing details
- Price per square foot: $382/sqft
- Tax assessed value: $370,000
- Annual tax amount: $9,481
- Date on market: 8/10/2026
- Ownership: Fee Simple
Estimated market value
$638,800
$607,000 - $671,000
$3,839/mo
Price history
| Date | Event | Price |
|---|---|---|
| 8/10/2026 | Listed for sale | $649,900-3.7%$382/sqft |
Source:  MRED as distributed by MLS GRID #12729431 Report a problem MRED as distributed by MLS GRID #12729431 Report a problem | ||
| 8/10/2026 | Listing removed | $675,000$396/sqft |
Source: MRED as distributed by MLS GRID #12718824 Report a problem | ||
| 7/29/2026 | Listed for sale | $675,000$396/sqft |
Source: MRED as distributed by MLS GRID #12718824 Report a problem | ||
| 7/29/2026 | Listing removed | $675,000$396/sqft |
Source: MRED as distributed by MLS GRID #12683321 Report a problem | ||
| 6/19/2026 | Listed for sale | $675,000+58.8%$396/sqft |
Source: MRED as distributed by MLS GRID #12683321 Report a problem | ||
| 4/14/2026 | Sold | $425,000+6.3%$250/sqft |
Source: MRED as distributed by MLS GRID #12596930 Report a problem | ||
| 4/1/2026 | Contingent | $399,900$235/sqft |
Source: MRED as distributed by MLS GRID #12596930 Report a problem | ||
| 3/26/2026 | Listed for sale | $399,900$235/sqft |
Source: MRED as distributed by MLS GRID #12596930 Report a problem | ||
Public tax history
| Year | Property taxes | Tax assessment |
|---|---|---|
| 2024 | $9,824 +3.6% | $37,000 |
| 2023 | $9,481 +97.5% | $37,000 |
| 2022 | $4,801 -14% | $37,000 +38.1% |
| 2021 | $5,580 +12.2% | $26,790 |
| 2020 | $4,971 +1.4% | $26,790 -10% |
| 2019 | $4,901 -13.6% | $29,767 +8.5% |
| 2018 | $5,671 +1.2% | $27,434 |
| 2017 | $5,601 -10.8% | $27,434 |
| 2016 | $6,278 -13% | $27,434 +13% |
| 2015 | $7,219 +4.4% | $24,286 |
| 2014 | $6,914 -10.4% | $24,286 |
| 2013 | $7,718 +0.4% | $24,286 -6.5% |
| 2012 | $7,684 +3.8% | $25,964 |
| 2011 | $7,406 +6.7% | $25,964 |
| 2010 | $6,942 +20.1% | $25,964 -25.2% |
| 2009 | $5,781 +10.9% | $34,726 -12% |
| 2008 | $5,214 +4.1% | $39,462 |
| 2007 | $5,006 -9.2% | $39,462 +35.1% |
| 2006 | $5,516 +6.1% | $29,204 |
| 2005 | $5,198 +6.5% | $29,204 |
| 2004 | $4,879 +8.6% | $29,204 +39% |
| 2003 | $4,492 +15.1% | $21,007 |
| 2002 | $3,901 +7.6% | $21,007 |
| 2001 | $3,627 +3.3% | $21,007 +6.5% |
| 2000 | $3,512 +1.7% | $19,722 |
| 1999 | $3,452 | $19,722 |
Find assessor info on the county website
Monthly payment
Est. payment
Payment breakdown
Explore the cost of this home by adjusting the details. Changes won't be saved.Climate risks
Neighborhood: Central Skokie
Nearby schools
GreatSchools rating
- 6/10John Middleton Elementary SchoolGrades: 1-5Distance: 0.3 mi
- 9/10Oliver Mccracken Middle SchoolGrades: 6-8Distance: 0.6 mi
- 7/10Niles North High SchoolGrades: 9-12Distance: 2.4 mi
Schools provided by the listing agent
- Elementary: John Middleton Elementary School
- Middle: Oliver Mccracken Middle School
- District: 73.5
Source: MRED as distributed by MLS GRID. This data may not be complete. We recommend contacting the local school district to confirm school assignments for this home.
- $476,5004 bd2 ba1.2k sqft8438 Lawndale Ave, Skokie, IL 60076Off Market
- $481,9003 bd1 ba1.2k sqft8430 Lawndale Ave, Skokie, IL 60076Off Market
- $196,0704 bd3 ba2.4k sqft8426 Lawndale Ave, Skokie, IL 60076Off Market
- $196,0704 bd3 ba2.4k sqft8426 Lawndale Ave, Skokie, IL 60076Off Market
- $738,2003 bd2 ba2k sqft8426 Lawndale Ave, Skokie, IL 60076Off Market
- $456,7003 bd2 ba1.8k sqft8444 Lawndale Ave, Skokie, IL 60076Off Market
- $456,7003 bd2 ba1.8k sqft8444 Lawndale Ave, Skokie, IL 60076Off Market
- $452,1003 bd2 ba1.2k sqft8433 Ridgeway Ave, Skokie, IL 60076Off Market
A local agent can set up tours, give advice and negotiate with sellers.
A local lender can help you make sure your offer is ready when you are.
Similar homes
- $699,9004 bd3 ba2.3k sqft9513 Lowell Ave, Skokie, IL 60076Active
 MLS ID #12722781, Joanna Wesierski, HomeSmart Connect LLC. MRED as distributed by MLS GRID
 - $609,0003 bd2 ba1.4k sqft7519 Kolmar Ave, Skokie, IL 60076Active
 MLS ID #12696226, Goldie Nelson, JMG Real Estate. MRED as distributed by MLS GRID
 - $719,0003 bd2 ba1.7k sqft8864 E Prairie Rd, Skokie, IL 60076Active
 MLS ID #12678773, Andrew Conklin, Fulton Grace Realty. MRED as distributed by MLS GRID
 - $699,9003 bd3 ba2.3k sqft6711 N Monticello Ave, Lincolnwood, IL 60712New
 MLS ID #12733421, Ricky Jolcover, Landstar Realty Group, Inc.. MRED as distributed by MLS GRID
 - $875,0005 bd3 ba2.5k sqft9200 Lowell Ave, Skokie, IL 60076ActiveMLS ID #12723763, John Erakovich, Compass. MRED as distributed by MLS GRID
- $709,0004 bd3 ba2.1k sqft4903 N Moody Ave, Chicago, IL 60630NewMLS ID #12733029, Theodora Karlos, Berkshire Hathaway HomeServices Starck Real Estate. MRED as distributed by MLS GRID
- $687,0004 bd3 ba2.2k sqft7028 N Oriole Ave, Chicago, IL 60631NewMLS ID #12728926, Mitch Masia, Percent One, LLC. MRED as distributed by MLS GRID
- $725,0003 bd3 ba1.3k sqft2659 Lincolnwood Dr, Evanston, IL 60201ActiveMLS ID #12714678, Rafay Qamar, Real Broker LLC. MRED as distributed by MLS GRID
- $400,0003 bd2 ba2k sqft8113 Central Ave, Morton Grove, IL 60053NewMLS ID #12728817, Ryan Rahim, Re/Max Cityview. MRED as distributed by MLS GRID
- $599,9003 bd2 ba2.4k sqft940 N Oak Park Ave, Oak Park, IL 60302NewMLS ID #12733237, Tina Hollins, Coldwell Banker Realty. MRED as distributed by MLS GRID
- $644,9004 bd3 ba2k sqft1645 Webster Ln, Des Plaines, IL 60018Price ChangeMLS ID #12685368, Lucy Hower, Hometown Real Estate Group LLC. MRED as distributed by MLS GRID
- $665,0004 bd3 ba1.6k sqft75 Brookdale Ln, Palatine, IL 60067ActiveMLS ID #12724192, Steve Budzik, ICandy Realty LLC. MRED as distributed by MLS GRID
- $559,9004 bd3 ba2.1k sqft2128 N Lawler Ave, Chicago, IL 60639NewMLS ID #12725018, Diana Matichyn, Coldwell Banker Realty. MRED as distributed by MLS GRID
- $615,0003 bd2 ba2.2k sqft(Undisclosed Address), Highland Park, IL 60035ActiveMLS ID #12726812, Katie Hauser, Compass. MRED as distributed by MLS GRID
- $649,9004 bd3 ba2k sqft5747 N Melvina Ave, Chicago, IL 60646ActiveMLS ID #12608247, Sarah Taich, Engel & Voelkers Chicago. MRED as distributed by MLS GRID
- $795,0005 bd4 ba2.2k sqft2724 W Jerome St, Chicago, IL 60645ActiveMLS ID #12725109, Leticia Cejeda, eXp Realty. MRED as distributed by MLS GRID
- $519,0003 bd3 ba2.2k sqft3737 N Cumberland Ave, Chicago, IL 60634NewMLS ID #12733103, Robin Allotta, Compass. MRED as distributed by MLS GRID
- $634,7004 bd2 ba1.8k sqft617 S Busse Rd, Mount Prospect, IL 60056ActiveMLS ID #12688823, Neil Gates, Chase Real Estate LLC. MRED as distributed by MLS GRID
- $624,9003 bd2 ba1.3k sqft123 E Columbia Ave, Elmhurst, IL 60126ActiveMLS ID #12727558, Tim Schiller, @properties Christie's International Real Estate. MRED as distributed by MLS GRID
- $647,5004 bd2 ba1.2k sqft(Undisclosed Address), Elmhurst, IL 60126NewMLS ID #12722354, Nancy Sliwa, Coldwell Banker Realty. MRED as distributed by MLS GRID
