Beautifully updated and move-in ready, this 3-bedroom, 3-bath home is perfectly situated in one of Evanston's most desirable neighborhoods-just a short walk to North Central shops, restaurants, public transportation, and Willard Elementary School. Thoughtfully renovated for modern living, the home offers a bright and open floor plan filled with natural light and timeless charm. The main level seamlessly connects the living, dining, and kitchen spaces, making it ideal for everyday living and entertaining. The kitchen features stainless steel appliances and overlooks the fully fenced backyard with a newer deck. Upstairs you'll find three spacious bedrooms and two full baths, including a primary bath with heated floors for a touch of luxury. The finished basement adds valuable flex space with two additional rooms perfect for a home office, gym, playroom, or guest space. Complete with central heating and air conditioning, newer windows, and a detached two-car garage, this home offers the perfect blend of location, style, and functionality
New
$725,000
2659 Lincolnwood Dr, Evanston, IL 60201
3beds
1,394sqft
:
Get pre-qualified$5,411/mo
Single Family Residence
Built in 1924
3,600 Square Feet Lot
$719,500 Zestimate®
$520/sqft
$-- HOA
What's special
Three spacious bedroomsDetached two-car garageNewer windowsNewer deckTimeless charm
- 3 days |
- 1,099 |
- 86 |
Likely to sell faster than
Zillow last checked:
Listing updated:
Listed by:
Rafay Qamar (773)516-1111,
Real Broker LLC,
Edward Henderson 312-479-2201,
Real Broker LLC
Source: MRED as distributed by MLS GRID,MLS#: 12714678
Facts & features
Interior
Bedrooms & bathrooms
- Bedrooms: 3
- Bathrooms: 3
- Full bathrooms: 3
Rooms
- Room types: Sun Room
Primary bedroom
- Features: Flooring (Hardwood), Window Treatments (Blinds, Window Treatments), Bathroom (Full)
- Level: Second
- Area: 143 Square Feet
- Dimensions: 11X13
Bedroom 2
- Features: Window Treatments (Blinds, Window Treatments)
- Level: Second
- Area: 104 Square Feet
- Dimensions: 8X13
Bedroom 3
- Features: Window Treatments (Blinds)
- Level: Second
- Area: 91 Square Feet
- Dimensions: 7X13
Dining room
- Features: Flooring (Hardwood), Window Treatments (Blinds, Window Treatments)
- Level: Main
- Area: 150 Square Feet
- Dimensions: 10X15
Kitchen
- Features: Flooring (Hardwood), Window Treatments (Blinds)
- Level: Main
- Area: 121 Square Feet
- Dimensions: 11X11
Laundry
- Level: Basement
- Area: 270 Square Feet
- Dimensions: 15X18
Living room
- Features: Flooring (Hardwood), Window Treatments (Blinds)
- Level: Main
- Area: 247 Square Feet
- Dimensions: 13X19
Sun room
- Features: Window Treatments (Blinds)
- Level: Main
- Area: 66 Square Feet
- Dimensions: 6X11
Heating
- Natural Gas
Cooling
- Central Air
Features
- Flooring: Hardwood
- Windows: Blinds, Screens, Window Treatments
- Basement: Partially Finished,Full
Interior area
- Total structure area: 2,329
- Total interior livable area: 1,394 sqft
- Finished area below ground: 238
Property
Parking
- Total spaces: 2
- Parking features: Yes, Garage Owned, Detached, Garage
- Garage spaces: 2
Accessibility
- Accessibility features: No Disability Access
Features
- Stories: 2
Lot
- Size: 3,600 Square Feet
- Dimensions: 144X25
Details
- Parcel number: 05334230020000
- Special conditions: None
Construction
Type & style
- Home type: SingleFamily
- Property subtype: Single Family Residence
Materials
- Cedar
Condition
- New construction: No
- Year built: 1924
Utilities & green energy
- Sewer: Public Sewer
- Water: Lake Michigan
Community & HOA
HOA
- Services included: None
Location
- Region: Evanston
Financial & listing details
- Price per square foot: $520/sqft
- Tax assessed value: $480,000
- Annual tax amount: $11,998
- Date on market: 8/7/2026
- Ownership: Fee Simple
Estimated market value
$719,500
$684,000 - $755,000
$3,873/mo
Price history
| Date | Event | Price |
|---|---|---|
| 8/7/2026 | Listed for sale | $725,000+21%$520/sqft |
Source:  MRED as distributed by MLS GRID #12714678 Report a problem MRED as distributed by MLS GRID #12714678 Report a problem | ||
| 6/16/2023 | Sold | $599,000$430/sqft |
Source: MRED as distributed by MLS GRID #11769595 Report a problem | ||
| 6/11/2023 | Listing removed | -- |
Source: MRED as distributed by MLS GRID #11769595 Report a problem | ||
| 5/8/2023 | Contingent | $599,000$430/sqft |
Source: MRED as distributed by MLS GRID #11769595 Report a problem | ||
| 5/4/2023 | Price change | $599,000-4.2%$430/sqft |
Source: MRED as distributed by MLS GRID #11769595 Report a problem | ||
| 4/28/2023 | Listed for sale | $625,000+25%$448/sqft |
Source: MRED as distributed by MLS GRID #11769595 Report a problem | ||
| 6/26/2020 | Listing removed | $499,900$359/sqft |
Source: 4 Sale Realty Inc. #10748433 Report a problem | ||
| 6/20/2020 | Pending sale | $499,900$359/sqft |
Source: 4 Sale Realty Inc. #10748433 Report a problem | ||
| 6/16/2020 | Listed for sale | $499,900+0.2%$359/sqft |
Source: 4 Sale Realty Inc. #10748433 Report a problem | ||
| 3/20/2020 | Listing removed | $499,000$358/sqft |
Source: 4 Sale Realty Inc. #10595435 Report a problem | ||
| 3/18/2020 | Price change | $499,000-3.9%$358/sqft |
Source: 4 Sale Realty Inc. #10595435 Report a problem | ||
| 1/8/2020 | Price change | $519,000-3%$372/sqft |
Source: 4 Sale Realty Inc. #10595435 Report a problem | ||
| 12/19/2019 | Listed for sale | $535,000$384/sqft |
Source: 4 Sale Realty Inc. #10595435 Report a problem | ||
| 3/21/2018 | Listing removed | $535,000$384/sqft |
Source: Coldwell Banker Residential Brokerage - Evanston #09888745 Report a problem | ||
| 3/19/2018 | Listed for sale | $535,000+45.1%$384/sqft |
Source: Coldwell Banker Residential #09888745 Report a problem | ||
| 12/9/2013 | Sold | $368,750-7.2%$265/sqft |
Source: MRED as distributed by MLS GRID #08467175 Report a problem | ||
| 10/21/2013 | Price change | $397,200-6.5%$285/sqft |
Source: Coldwell Banker Residential Brokerage - Evanston-Central #08467175 Report a problem | ||
| 10/15/2013 | Listed for sale | $425,000$305/sqft |
Source: Coldwell Banker Residential Brokerage - Evanston-Central #08467175 Report a problem | ||
Public tax history
| Year | Property taxes | Tax assessment |
|---|---|---|
| 2024 | $11,998 +10.9% | $48,000 |
| 2023 | $10,818 +4.5% | $48,000 |
| 2022 | $10,355 +10.3% | $48,000 +24% |
| 2021 | $9,392 +0.7% | $38,720 |
| 2020 | $9,326 +2.6% | $38,720 -8.3% |
| 2019 | $9,090 +2.3% | $42,225 +17.7% |
| 2018 | $8,889 +2.5% | $35,879 |
| 2017 | $8,673 +2.7% | $35,879 |
| 2016 | $8,448 +3.3% | $35,879 +8.3% |
| 2015 | $8,180 -7% | $33,131 |
| 2014 | $8,799 +234.6% | $33,131 |
| 2013 | $2,629 +15.7% | $33,131 -15.6% |
| 2012 | $2,272 +3.3% | $39,246 |
| 2011 | $2,200 -72.4% | $39,246 |
| 2010 | $7,977 +348.7% | $39,246 -10.6% |
| 2009 | $1,778 -7% | $43,896 -4% |
| 2008 | $1,912 -69.4% | $45,724 |
| 2007 | $6,248 -9.5% | $45,724 +17.6% |
| 2006 | $6,900 +195% | $38,888 |
| 2005 | $2,339 -3.3% | $38,888 |
| 2004 | $2,419 -15.6% | $38,888 +19.5% |
| 2003 | $2,865 +3.2% | $32,538 |
| 2002 | $2,776 -20.1% | $32,538 |
| 2001 | $3,472 +3.1% | $32,538 +52.3% |
| 2000 | $3,368 -2.6% | $21,364 |
| 1999 | $3,456 | $21,364 |
Find assessor info on the county website
Monthly payment
Est. payment
Payment breakdown
Explore the cost of this home by adjusting the details. Changes won't be saved.Climate risks
Neighborhood: 60201
Nearby schools
GreatSchools rating
- 7/10Willard Elementary SchoolGrades: K-5Distance: 0.1 mi
- 7/10Haven Middle SchoolGrades: 6-8Distance: 0.9 mi
- 7/10Evanston Twp High SchoolGrades: 9-12Distance: 1.6 mi
Schools provided by the listing agent
- Elementary: Willard Elementary School
- Middle: Haven Middle School
- High: Evanston Twp High School
- District: 65
Source: MRED as distributed by MLS GRID. This data may not be complete. We recommend contacting the local school district to confirm school assignments for this home.
- $768,2003 bd1 ba1.5k sqft2910 Park Pl, Evanston, IL 60201Off Market
- $1,092,3003 bd1 ba2.1k sqft2655 Lincolnwood Dr, Evanston, IL 60201Off Market
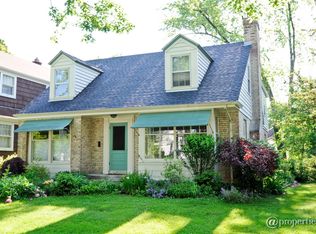
- $862,8002 bd1 ba1.3k sqft2649 Lincolnwood Dr, Evanston, IL 60201Off Market
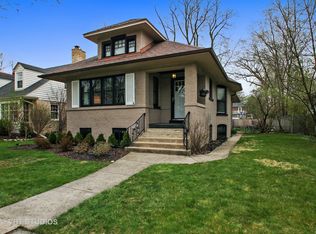
- $1,199,1004 bd2 ba2.2k sqft2836 Park Pl, Evanston, IL 60201Off Market
- $831,7003 bd2 ba1k sqft2703 Lincolnwood Dr, Evanston, IL 60201Off Market
- $1,109,6003 bd2 ba1.9k sqft2645 Lincolnwood Dr, Evanston, IL 60201Off Market
- $813,0004 bd2 ba-- sqft2705 Lincolnwood Dr, Evanston, IL 60201Sold
- $940,8004 bd1 ba2k sqft2654 Reese Ave, Evanston, IL 60201Off Market
A local agent can set up tours, give advice and negotiate with sellers.
Similar homes
- $759,0003 bd2 ba1.6k sqft1013 Simpson St, Evanston, IL 60201New
 MLS ID #12723235, Edelyn Y Xie, REALEX REALTY. MRED as distributed by MLS GRID
 - $775,0003 bd2 ba2k sqft2734 Lawndale Ave, Evanston, IL 60201Contingent
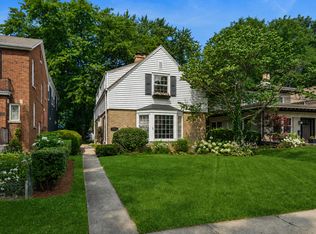 MLS ID #12716527, Emily McClintock, GRI, Baird & Warner. MRED as distributed by MLS GRID
 - $665,0003 bd2 ba1.1k sqft2662 Crawford Ave, Evanston, IL 60201Active
 MLS ID #12714964, Mary H Cutler, Redfin Corporation. MRED as distributed by MLS GRID
 - $399,9003 bd3 ba1.2k sqft1711 Hartrey Ave, Evanston, IL 60201New
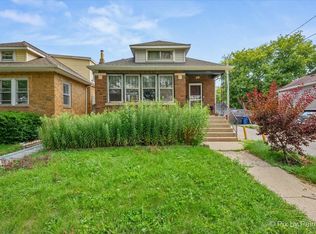 MLS ID #12727178, Mark West, RE/MAX Advisors. MRED as distributed by MLS GRID
 - $799,0003 bd3 ba1.9k sqft2536 McDaniel Ave #402, Evanston, IL 60201ActiveMLS ID #12713901, Meredith Schreiber, @properties Christie's International Real Estate. MRED as distributed by MLS GRID
- $699,9993 bd2 ba2k sqft2515 Prairie Ave APT 1E, Evanston, IL 60201ActiveMLS ID #12635312, Amy Garvey, @properties Christie's International Real Estate. MRED as distributed by MLS GRID
- $425,0003 bd2 ba1.2k sqft2711 Elgin Rd, Evanston, IL 60201ContingentMLS ID #12724181, Joel Holland, Keller Williams ONEChicago. MRED as distributed by MLS GRID
- $530,0004 bd3 ba1.8k sqft1735 Grey Ave, Evanston, IL 60201ContingentMLS ID #12698994, Miguel Sanchez, Ruiz Realty, Inc.. MRED as distributed by MLS GRID
- $574,9003 bd2 ba1.2k sqft205 Glenview Rd, Glenview, IL 60025NewMLS ID #12726049, Sean Hayden, Redfin Corporation. MRED as distributed by MLS GRID
- $400,0002 bd2 ba1.3k sqft3135 Central St, Evanston, IL 60201ActiveMLS ID #12722146, Alan May, ABR, Jameson Sotheby's International Realty. MRED as distributed by MLS GRID
- $670,0003 bd3 ba2k sqft9431 Karlov Ave, Skokie, IL 60076ActiveMLS ID #12716876, Christopher Crumlish, Hunter Properties, Inc.. MRED as distributed by MLS GRID
- $575,0005 bd3 ba1.5k sqft1836 Hartrey Ave, Evanston, IL 60201ActiveMLS ID #12628254, Jeffrey Sklar, Beycome Brokerage Realty LLC. MRED as distributed by MLS GRID
- $649,9003 bd3 ba1.7k sqft8434 Lawndale Ave, Skokie, IL 60076NewMLS ID #12729431, Rafay Qamar, Real Broker LLC. MRED as distributed by MLS GRID
- $475,0003 bd2 ba1.4k sqft7555 N Rogers Ave, Chicago, IL 60626ActiveMLS ID #12722636, Vincent Roofe, eXp Realty. MRED as distributed by MLS GRID
- $719,0003 bd2 ba1.7k sqft8864 E Prairie Rd, Skokie, IL 60076ActiveMLS ID #12678773, Andrew Conklin, Fulton Grace Realty. MRED as distributed by MLS GRID
- $469,9995 bd3 ba1.7k sqft1914 Foster St, Evanston, IL 60201ActiveMLS ID #12711483, George Villegas, Realty of America, LLC. MRED as distributed by MLS GRID
- $600,0003 bd2 ba1.3k sqft1304 Central Ave, Wilmette, IL 60091ActiveMLS ID #12690938, Nancy Johnson, @properties Christie's International Real Estate. MRED as distributed by MLS GRID
- $699,0004 bd3 ba1.9k sqft1314 Glenview Rd, Glenview, IL 60025ActiveMLS ID #12691130, Anthony Disano, Parkvue Realty Corporation. MRED as distributed by MLS GRID
- $375,0003 bd3 ba1k sqft1901-1903 Emerson St, Evanston, IL 60201ActiveMLS ID #12646239, Jen Fay, Re/Max Premier. MRED as distributed by MLS GRID
- $750,0004 bd3 ba2k sqft3504 Illinois Rd, Wilmette, IL 60091ActiveMLS ID #12704995, Mark Schrimmer, Coldwell Banker Realty. MRED as distributed by MLS GRID
