Located in the heart of Evanston, this spacious home offers 3 bedrooms plus a loft, along with a bathroom on every level - including the basement. Situated on two included lots, the property features an expansive fenced yard with plenty of outdoor space to enjoy. Outdoor parking accommodates approximately 6 cars, offering rare convenience and flexibility. Ideally located near Northwestern University, parks, shopping, dining, and more. Convenient transportation is right outside your door with the Pace 208 bus stop directly in front of the home, plus a dry cleaner located just across the street.
Active
$375,000
1901-1903 Emerson St, Evanston, IL 60201
3beds
1,035sqft
Single Family Residence
Built in 1925
6,500 Square Feet Lot
$366,100 Zestimate®
$362/sqft
$-- HOA
What's special
- 61 days |
- 3,318 |
- 205 |
Zillow last checked:
Listing updated:
Listed by:
Jen Fay (630)886-6514,
Re/Max Premier
Source: MRED as distributed by MLS GRID,MLS#: 12646239
Loading...
Facts & features
Interior
Bedrooms & bathrooms
- Bedrooms: 3
- Bathrooms: 3
- Full bathrooms: 3
Rooms
- Room types: Great Room
Primary bedroom
- Features: Flooring (Carpet)
- Level: Second
- Area: 165 Square Feet
- Dimensions: 11X15
Bedroom 2
- Level: Main
- Area: 80 Square Feet
- Dimensions: 8X10
Bedroom 3
- Level: Main
- Area: 80 Square Feet
- Dimensions: 8X10
Dining room
- Level: Main
- Dimensions: COMBO
Great room
- Features: Flooring (Carpet)
- Level: Second
- Area: 153 Square Feet
- Dimensions: 9X17
Kitchen
- Features: Flooring (Wood Laminate)
- Level: Main
- Area: 154 Square Feet
- Dimensions: 11X14
Living room
- Features: Flooring (Wood Laminate)
- Level: Main
- Area: 216 Square Feet
- Dimensions: 12X18
Heating
- Natural Gas
Cooling
- None
Appliances
- Included: Range, Refrigerator
- Laundry: In Unit
Features
- 1st Floor Bedroom
- Basement: Partially Finished,Partial,Walk-Out Access
Interior area
- Total structure area: 0
- Total interior livable area: 1,035 sqft
Property
Parking
- Total spaces: 6
- Parking features: Asphalt, Yes, Owned
Accessibility
- Accessibility features: No Disability Access
Features
- Stories: 1.5
- Fencing: Fenced
Lot
- Size: 6,500 Square Feet
- Dimensions: 52 X 125
- Features: Corner Lot
Details
- Additional parcels included: 10131100370000
- Parcel number: 10131100380000
- Special conditions: None
Construction
Type & style
- Home type: SingleFamily
- Architectural style: Bungalow
- Property subtype: Single Family Residence
Materials
- Aluminum Siding
Condition
- New construction: No
- Year built: 1925
Utilities & green energy
- Sewer: Public Sewer
- Water: Public
Community & HOA
Community
- Features: Curbs, Sidewalks, Street Lights, Street Paved
HOA
- Services included: None
Location
- Region: Evanston
Financial & listing details
- Price per square foot: $362/sqft
- Annual tax amount: $6,580
- Date on market: 5/14/2026
- Ownership: Fee Simple
Estimated market value
$366,100
$348,000 - $384,000
$3,318/mo
Price history
| Date | Event | Price |
|---|---|---|
| 5/14/2026 | Listed for sale | $375,000$362/sqft |
Source:  MRED as distributed by MLS GRID #12646239 Report a problem MRED as distributed by MLS GRID #12646239 Report a problem | ||
Public tax history
Tax history is unavailable.
Monthly payment
Est. payment
Payment breakdown
Explore the cost of this home by adjusting the details. Changes won't be saved.Climate risks
Neighborhood: 60201
Nearby schools
GreatSchools rating
- 7/10Lincolnwood Elementary SchoolGrades: K-5Distance: 0.6 mi
- 7/10Haven Middle SchoolGrades: 6-8Distance: 0.8 mi
- 7/10Evanston Twp High SchoolGrades: 9-12Distance: 0.5 mi
Schools provided by the listing agent
- District: 65
Source: MRED as distributed by MLS GRID. This data may not be complete. We recommend contacting the local school district to confirm school assignments for this home.
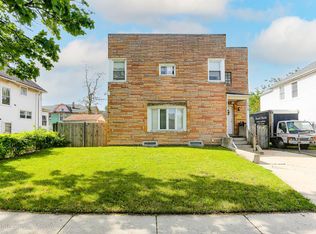
- $--3 bd1 ba1.4k sqft1908-1910 Emerson St #2, Evanston, IL 60201Off Market

- $--3 bd1 ba1.4k sqft1908-1910 Emerson St #1, Evanston, IL 60201Off Market
- $402,0002 bd1 ba-- sqft2326 Emerson St, Evanston, IL 60201Sold

- $290,3002 bd1 ba858 sqft2330 Emerson St, Evanston, IL 60201Off Market
- $578,0004 bd4 ba2.3k sqft2335 Foster St, Evanston, IL 60201Off Market
- $348,2003 bd1 ba1k sqft2332 Emerson St, Evanston, IL 60201Off Market
- $525,0004 bd2 ba-- sqft1844 Lemar Ave, Evanston, IL 60201Sold
- $285,3002 bd1 ba1k sqft1844 Lemar Ave, Evanston, IL 60201Off Market
A local agent can set up tours, give advice and negotiate with sellers.
Similar homes
- $395,0004 bd2 ba1.1k sqft3123 W Howard St, Chicago, IL 60645New
 MLS ID #12695971, Vicky Silvano, CIPS,CRS, Real Broker LLC. MRED as distributed by MLS GRID
 - $375,0003 bd2 ba1.1k sqft7220 N Hamilton Ave, Chicago, IL 60645Active
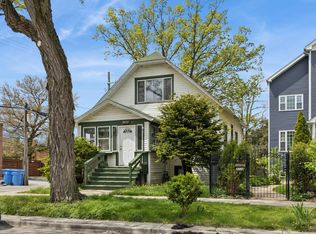 MLS ID #12639072, Carrie Koutsogiannakis, Baird & Warner. MRED as distributed by MLS GRID
 - $399,0003 bd2 ba1.4k sqft5405 N Melvina Ave, Chicago, IL 60630New
 MLS ID #12697527, Gabriell Doyle, Jameson Sotheby's Intl Realty. MRED as distributed by MLS GRID
 - $399,0002 bd2 ba1.2k sqft7810 Kilbourn Ave, Skokie, IL 60076Active
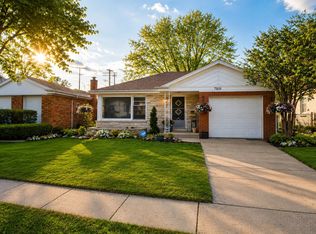 MLS ID #12682561, Natan Kaplunskiy, Compass. MRED as distributed by MLS GRID
 - $450,0003 bd2 ba1.2k sqft5344 Mulford St, Skokie, IL 60077NewMLS ID #12662369, Winfield Cohen, Keller Williams Success Realty. MRED as distributed by MLS GRID
- $375,0004 bd2 ba1k sqft400 Lillian Ln, Des Plaines, IL 60016NewMLS ID #12697591, Shweta Vyas, Keller Williams Success Realty. MRED as distributed by MLS GRID
- $425,0002 bd1 ba1.2k sqft3831 Kirk St, Skokie, IL 60076ActiveMLS ID #12698334, Jim Moore, Coldwell Banker Real Estate Group. MRED as distributed by MLS GRID
- $384,9003 bd2 ba1.3k sqft1307 Hull Ave, Westchester, IL 60154NewMLS ID #12704188, Julie White, @properties Christie's International Real Estate. MRED as distributed by MLS GRID
- $259,0002 bd1 ba900 sqft2254 Sherman Ave APT 2, Evanston, IL 60201NewMLS ID #12690668, Priya Pathak, Provident Realty, Inc.. MRED as distributed by MLS GRID
- $475,0003 bd3 ba1.4k sqft7419 W Howard St, Chicago, IL 60631NewMLS ID #12678321, Maria DelBoccio, @properties Christie's International Real Estate. MRED as distributed by MLS GRID
- $399,0004 bd2 ba1.4k sqft1847 Newcastle Ave, Westchester, IL 60154NewMLS ID #12684664, David Gust, Century 21 Circle. MRED as distributed by MLS GRID
- $379,9003 bd2 ba1.3k sqft1446 Everett Ave, Des Plaines, IL 60018ActiveMLS ID #12691466, Arceli Antonio, RE/MAX City. MRED as distributed by MLS GRID
- $339,9005 bd2 ba969 sqft5515 S Oakley Ave, Chicago, IL 60636NewMLS ID #12704416, Maria Castillo, RE/MAX Mi Casa. MRED as distributed by MLS GRID
- $395,0003 bd2 ba1.3k sqft6602 W Montrose Ave, Harwood Heights, IL 60706ActiveMLS ID #12656480, Gerard Scheffler, GRI,SFR, Home Gallery Realty Corp.. MRED as distributed by MLS GRID
- $350,0003 bd1 ba1k sqft2102 George St, Rolling Meadows, IL 60008NewMLS ID #12699359, Debbie Geavaras, Baird & Warner. MRED as distributed by MLS GRID
- $365,0005 bd3 ba1.3k sqft5535 S Fairfield Ave, Chicago, IL 60629ActiveMLS ID #12696032, Victor Naranjo, Cloud Gate Realty LLC. MRED as distributed by MLS GRID
- $359,0004 bd1 ba1k sqft1808 S 22nd Ave, Maywood, IL 60153ActiveMLS ID #12694584, Luis Ortiz, RE/MAX Partners. MRED as distributed by MLS GRID
- $450,0003 bd1 ba1.4k sqft4872 N Redwood Dr, Norridge, IL 60706NewMLS ID #12702198, Sharon Koczor, Village Realty, Inc.. MRED as distributed by MLS GRID
- $354,0003 bd2 ba792 sqft963 E Prairie Ave, Des Plaines, IL 60016ActiveMLS ID #12646094, Mike Campuzano, CSC,GRI, RE/MAX Suburban. MRED as distributed by MLS GRID
- $450,0003 bd2 ba1.3k sqft5302 Jarvis Ave, Skokie, IL 60077Re-activatedMLS ID #12692893, Vanessa Carlson, Illinois Discount Realty. MRED as distributed by MLS GRID
