Charming brick bungalow in the heart of Jefferson Park - 5405 N Melvina Avenue offers 3 bedrooms across two finished levels, a four-season sunroom, and a one-and-a-half-car garage. A welcoming foyer with coat closet opens to a light-filled living and dining room combination, anchored by hardwood floors and classic arched doorways. The main level includes two bedrooms, a full bathroom with original tile tub surround, and a versatile den-style sunroom overlooking the backyard - ideal as a home office, playroom, or year-round retreat. The kitchen features solid oak cabinetry, laminate countertops, a dishwasher, refrigerator, and range. Upstairs, a fully finished attic level adds a third bedroom plus a flexible recreation room, with generous eave storage tucked throughout. The full, unfinished basement offers a second full bathroom, a dedicated utility and workroom area, and professionally remediated basement flooring - plus plenty of room to expand or customize. Recent mechanical updates include a new furnace and AC condenser (2023) and the roof was replaced in 2012. Set on a classic Jefferson Park block with a nicely sized backyard, this brick bungalow blends timeless architecture with real living space and storage. Being sold as-is as part of an estate sale, it's a rare opportunity to bring your vision to a well-loved Jefferson Park home.
Contingent
$399,000
5405 N Melvina Ave, Chicago, IL 60630
3beds
1,433sqft
:
Get pre-qualified$3,005/mo
Single Family Residence
Built in 1948
3,702 Square Feet Lot
$-- Zestimate®
$278/sqft
$-- HOA
What's special
Brick bungalowProfessionally remediated basement flooringClassic arched doorwaysNicely sized backyardFour-season sunroomGenerous eave storageDishwasher refrigerator and range
- --
- on Zillow |
- 1,351
- views |
- 71
- saves |
Likely to sell faster than
Zillow last checked:
Listing updated:
Listed by:
Gabriell Doyle 847-869-7300,
Jameson Sotheby's Intl Realty
Source: MRED as distributed by MLS GRID,MLS#: 12697527
Facts & features
Interior
Bedrooms & bathrooms
- Bedrooms: 3
- Bathrooms: 2
- Full bathrooms: 2
Rooms
- Room types: Recreation Room, Workshop, Utility Room-Lower Level, Sun Room, Other Room
Primary bedroom
- Features: Flooring (Hardwood)
- Level: Main
- Area: 140 Square Feet
- Dimensions: 14X10
Bedroom 2
- Features: Flooring (Hardwood)
- Level: Main
- Area: 120 Square Feet
- Dimensions: 12X10
Bedroom 3
- Features: Flooring (Hardwood)
- Level: Attic
- Area: 255 Square Feet
- Dimensions: 17X15
Kitchen
- Features: Kitchen (Galley), Flooring (Hardwood)
- Level: Main
- Area: 99 Square Feet
- Dimensions: 11X9
Living room
- Features: Flooring (Hardwood)
- Level: Main
- Area: 400 Square Feet
- Dimensions: 25X16
Other
- Level: Basement
- Area: 851 Square Feet
- Dimensions: 37X23
Recreation room
- Features: Flooring (Hardwood)
- Level: Attic
- Area: 286 Square Feet
- Dimensions: 22X13
Sun room
- Features: Flooring (Hardwood)
- Level: Main
- Area: 91 Square Feet
- Dimensions: 13X7
Other
- Level: Basement
- Area: 42 Square Feet
- Dimensions: 7X6
Other
- Level: Basement
- Area: 143 Square Feet
- Dimensions: 13X11
Heating
- Natural Gas, Forced Air
Cooling
- Central Air
Appliances
- Included: Range, Microwave, Dishwasher, Refrigerator, Washer, Dryer
- Laundry: In Unit
Features
- 1st Floor Bedroom, 1st Floor Full Bath
- Basement: Unfinished,Full
- Attic: Finished
Interior area
- Total structure area: 0
- Total interior livable area: 1,433 sqft
Video & virtual tour
Property
Parking
- Total spaces: 1.5
- Parking features: Yes, Garage Owned, Detached, Garage
- Garage spaces: 1.5
Accessibility
- Accessibility features: No Disability Access
Features
- Stories: 1
Lot
- Size: 3,702 Square Feet
- Dimensions: 30x124x30x124
Details
- Parcel number: 13081120310000
- Special conditions: None
Construction
Type & style
- Home type: SingleFamily
- Property subtype: Single Family Residence
Materials
- Brick
Condition
- New construction: No
- Year built: 1948
Utilities & green energy
- Sewer: Public Sewer
- Water: Public
Community & HOA
HOA
- Services included: None
Location
- Region: Chicago
Financial & listing details
- Price per square foot: $278/sqft
- Tax assessed value: $390,000
- Annual tax amount: $6,646
- Date on market: 7/10/2026
- Ownership: Fee Simple
Estimated market value
Not available
Estimated sales range
Not available
Not available
Price history
Price history is unavailable.
Public tax history
| Year | Property taxes | Tax assessment |
|---|---|---|
| 2024 | -- | $39,000 +40.2% |
| 2023 | $4,613 -6.4% | $27,821 -7.6% |
| 2022 | $4,927 +66.3% | $30,099 -5.9% |
| 2021 | $2,962 -3.1% | $32,003 +24.7% |
| 2020 | $3,057 +0.3% | $25,658 -10% |
| 2019 | $3,048 -26.7% | $28,509 |
| 2018 | $4,157 +25% | $28,509 +28.5% |
| 2017 | $3,326 -7.3% | $22,191 |
| 2016 | $3,589 -1.2% | $22,191 -8.7% |
| 2015 | $3,633 +7.2% | $24,312 +7.3% |
| 2014 | $3,391 +2.6% | $22,664 |
| 2013 | $3,305 +0.1% | $22,664 |
| 2012 | $3,302 -24.6% | $22,664 -30% |
| 2011 | $4,379 +31.6% | $32,387 |
| 2010 | $3,328 +11.2% | $32,387 |
| 2009 | $2,993 +3.3% | $32,387 -4.9% |
| 2008 | $2,899 +5.8% | $34,061 |
| 2007 | $2,740 -4% | $34,061 -5.2% |
| 2006 | $2,855 -0.5% | $35,941 +48% |
| 2005 | $2,870 +2.4% | $24,292 |
| 2004 | $2,803 +3.7% | $24,292 |
| 2003 | $2,704 -5% | $24,292 +30.2% |
| 2002 | $2,847 +5.7% | $18,664 |
| 2001 | $2,692 +15.5% | $18,664 |
| 2000 | $2,330 +0.2% | $18,664 +22.7% |
| 1999 | $2,326 | $15,216 |
Find assessor info on the county website
Monthly payment
Est. payment
Payment breakdown
Explore the cost of this home by adjusting the details. Changes won't be saved.Climate risks
Neighborhood: Jefferson Park
Nearby schools
GreatSchools rating
- 6/10Hitch Elementary SchoolGrades: PK-8Distance: 0.4 mi
- 6/10Taft High SchoolGrades: 7-12Distance: 0.6 mi
Schools provided by the listing agent
- Elementary: Hitch Elementary School
- Middle: Hitch Elementary School
- High: William Howard Taft High School
- District: 299
Source: MRED as distributed by MLS GRID. This data may not be complete. We recommend contacting the local school district to confirm school assignments for this home.
- $445,0003 bd2 ba1.7k sqft5401 N Melvina Ave, Chicago, IL 60630Off Market
- $389,8003 bd1 ba1.1k sqft5407 N Melvina Ave, Chicago, IL 60630Off Market
- $451,7003 bd2 ba1.4k sqft5411 N Melvina Ave, Chicago, IL 60630Off Market
- $641,8006 bd3 ba3.4k sqft5417 N Melvina Ave, Chicago, IL 60630Off Market
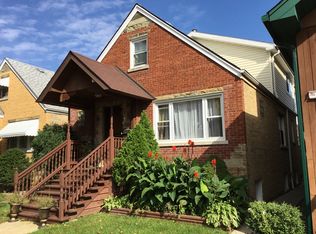
- $183,6403 bd1 ba1.4k sqft5359 N Melvina Ave, Chicago, IL 60630Off Market
- $291,6003 bd1 ba1.4k sqft5359 N Melvina Ave, Chicago, IL 60630Off Market
- $526,2003 bd2 ba2.4k sqft5402 N Moody Ave, Chicago, IL 60630Off Market
- $387,6003 bd1 ba1.2k sqft5419 N Melvina Ave, Chicago, IL 60630Off Market
A local agent can set up tours, give advice and negotiate with sellers.
A local lender can help you make sure your offer is ready when you are.
Similar homes
- $485,0003 bd3 ba1.9k sqft4953 N Meade Ave, Chicago, IL 60630New
 MLS ID #12713873, Mikel Hoxha, @properties Christie's International Real Estate. MRED as distributed by MLS GRID
 - $399,9003 bd2 ba1.1k sqft6010 S Mobile Ave, Chicago, IL 60638New
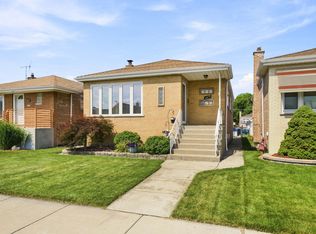 MLS ID #12711915, Donald Shedor, Shedor Realty Group. MRED as distributed by MLS GRID
 - $379,0003 bd2 ba1.3k sqft6602 W Montrose Ave, Harwood Heights, IL 60706Active
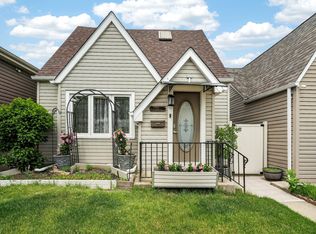 MLS ID #12656480, Gerard Scheffler, GRI,SFR, Home Gallery Realty Corp.. MRED as distributed by MLS GRID
 - $449,0003 bd2 ba1.4k sqft7256 W Thorndale Ave, Chicago, IL 60631Active
 MLS ID #12657212, Nicole Verlotta, eXp Realty. MRED as distributed by MLS GRID
 - $395,0004 bd2 ba1.1k sqft3123 W Howard St, Chicago, IL 60645ActiveMLS ID #12695971, Vicky Silvano, CIPS,CRS, Real Broker LLC. MRED as distributed by MLS GRID
- $435,0003 bd2 ba2.1k sqft8526 Rockefeller Ave, Brookfield, IL 60513NewMLS ID #12713620, Sandi Graves, ABR, Berkshire Hathaway HomeServices Chicago. MRED as distributed by MLS GRID
- $475,0003 bd3 ba1.4k sqft7419 W Howard St, Chicago, IL 60631ActiveMLS ID #12678321, Maria DelBoccio, @properties Christie's International Real Estate. MRED as distributed by MLS GRID
- $475,0003 bd2 ba1k sqft4551 W Foster Ave, Chicago, IL 60630ActiveMLS ID #12547071, Monica Morales, Extreme Realty LLC. MRED as distributed by MLS GRID
- $419,0003 bd2 ba1k sqft5119 N Oriole Ave, Harwood Heights, IL 60706ActiveMLS ID #12653128, Louie Ruffolo, Parkvue Realty Corporation. MRED as distributed by MLS GRID
- $450,0003 bd1 ba1.4k sqft4872 N Redwood Dr, Norridge, IL 60706ActiveMLS ID #12702198, Sharon Koczor, Village Realty, Inc.. MRED as distributed by MLS GRID
- $559,9006 bd3 ba1.1k sqft4918 W Winnemac Ave, Chicago, IL 60630ActiveMLS ID #12695346, Pedro Astudillo, RE/MAX City. MRED as distributed by MLS GRID
- $575,0003 bd3 ba1.6k sqft3819 N Kilpatrick Ave, Chicago, IL 60641NewMLS ID #12713628, Ivonne Payes, Payes Real Estate Group. MRED as distributed by MLS GRID
- $525,0005 bd2 ba2.1k sqft4128 N Ottawa Ave, Norridge, IL 60706NewMLS ID #12659850, Izabella Fil-Krol, @properties Christie's International Real Estate. MRED as distributed by MLS GRID
- $440,0005 bd2 ba1.7k sqft5214 W 24th St, Cicero, IL 60804NewMLS ID #12713254, Irais Torres-Barron, Extreme Realty LLC. MRED as distributed by MLS GRID
- $499,9994 bd3 ba1.4k sqft4818 N Sayre Ave, Chicago, IL 60656ActiveMLS ID #12705780, Matt Laricy, Americorp, Ltd. MRED as distributed by MLS GRID
- $410,0004 bd2 ba1.5k sqft6404 33rd St, Berwyn, IL 60402ActiveMLS ID #12708429, Mary Pacer, Ideal Location Oak Park Real Estate. MRED as distributed by MLS GRID
- $359,9003 bd2 ba1.3k sqft1446 Everett Ave, Des Plaines, IL 60018ActiveMLS ID #12706049, Arceli Antonio, RE/MAX City. MRED as distributed by MLS GRID
- $489,0003 bd2 ba1k sqft7535 N Octavia Ave, Chicago, IL 60631ActiveMLS ID #12682776, Eric Luchinski, Baird & Warner. MRED as distributed by MLS GRID
- $449,9994 bd2 ba1.9k sqft2333 N Keating Ave, Chicago, IL 60639ActiveMLS ID #12702166, Ramon Alicea, Golden Key Realty. MRED as distributed by MLS GRID
- $375,0003 bd2 ba1.1k sqft7220 N Hamilton Ave, Chicago, IL 60645ActiveMLS ID #12639072, Carrie Koutsogiannakis, Baird & Warner. MRED as distributed by MLS GRID
